**GOLF MEMBERSHIP AVAILABLE.** Tucked within Desert Mountain's prestigious double-gated Saguaro Forest Village, this extraordinary estate captures a rare balance of elegance, artistry, and timeless design--an exceptional residence defined by craftsmanship and refined living. Perfectly sited on a private golf course lot, it offers sweeping views of the desert, surrounding mountains, vibrant sunsets, sparkling city lights, and the fairway beyond.
Recently refreshed with interior and exterior paint, the home is complemented by lush yet low-maintenance desert landscaping and a thoughtful floor plan that seamlessly blends formal living with flexible spaces for today's lifestyle. Rich materials--including extensive travertine, granite, and bespoke cabinetry--create a warm, sophisticated atmosphere throughout. At the heart of the home, the chef's kitchen is both functional and striking, appointed with double Sub-Zero refrigeration, a Wolf range, double dishwashers, double ovens, and generous prep and gathering space ideal for entertaining at any scale. The primary suite is a private sanctuary, featuring dual baths and closets, along with an intimate sitting room anchored by a fireplace and framed by serene golf course views. Additional living spaces include well-appointed ensuite guest bedrooms and a spacious bonus/game room complete with wet bar, view deck, and panoramic mountain and city-light vistas. A detached-style guest casita--complete with private entrance, kitchenette, full bath, laundry, and its own garage--offers elevated comfort and privacy for visitors or extended stays. Outdoors, the experience continues with a resort-style setting designed for effortless Arizona living: a pool and spa, built-in BBQ, and expansive travertine patio provide the perfect backdrop for both quiet relaxation and unforgettable entertaining.
For sale
$4,999,500
9974 E CHIRICAHUA Pass, Scottsdale, AZ 85262
5beds
6,638sqft
:
Get pre-qualified$30,766/mo
Single Family Residence
Built in 2009
0.85 Acres Lot
$-- Zestimate®
$753/sqft
$422/mo HOA
What's special
Pool and spaWarm sophisticated atmosphere throughoutDouble ovensDouble sub-zero refrigerationWolf rangeExtensive travertineExpansive travertine patio
- 97 days |
- 354 |
- 11 |
Zillow last checked:
Listing updated:
Listed by:
Kristopher Schatzberg 602284-8485,
Engel & Voelkers Scottsdale
Source: ARMLS,MLS#: 7024070
Facts & features
Interior
Bedrooms & bathrooms
- Bedrooms: 5
- Bathrooms: 9
- Full bathrooms: 5
- 1/2 bathrooms: 4
Heating
- Forced Air, Natural Gas
Cooling
- Central Air, Ceiling Fan(s), Programmable Thmstat
Appliances
- Included: Dryer, Washer, Water Softener Owned, Reverse Osmosis, Refrigerator, Built-in Microwave, Dishwasher, Disposal, Gas Cooktop, Built-In Electric Oven, Water Purifier
- Laundry: Inside
Features
- Pantry, High Speed Internet, Granite Counters, Double Vanity, Master Downstairs, Eat-in Kitchen, Breakfast Bar, 9+ Flat Ceilings, Central Vacuum, Vaulted Ceiling(s), Wet Bar, Kitchen Island, 2 Master Baths, Bidet, Full Bth Master Bdrm, Separate Shwr & Tub
- Flooring: Stone
- Windows: Double Pane Windows, Tinted Windows
- Has basement: No
- Number of fireplaces: 6
- Fireplace features: Double Sided, Exterior Fireplace, Free Standing, Family Room, Living Room, Master Bedroom, Gas
Interior area
- Total structure area: 6,638
- Total interior livable area: 6,638 sqft
Property
Parking
- Total spaces: 4
- Parking features: Attached, Garage Door Opener, Attch'd Gar Cabinets, Over Height Garage
- Attached garage spaces: 4
Features
- Stories: 2
- Patio & porch: Covered, Patio
- Exterior features: Balcony, Private Yard, Built-in Barbecue
- Has private pool: Yes
- Pool features: Outdoor Pool, Heated
- Has spa: Yes
- Spa features: Heated, Private, Bath
- Fencing: Block,Wrought Iron
- Has view: Yes
- View description: City, Desert, Golf Course, Panoramic, City Lights, Mountain(s)
Lot
- Size: 0.85 Acres
- Features: North/South Exposure, Hillside Lot, Sprinklers In Rear, Sprinklers In Front, Desert Back, Desert Front, On Golf Course, Auto Timer H2O Front, Auto Timer H2O Back
Details
- Additional structures: Guest House
- Parcel number: 21947641
Construction
Type & style
- Home type: SingleFamily
- Architectural style: Santa Barbara/Tuscan
- Property subtype: Single Family Residence
Materials
- Stucco, Wood Frame, Painted, Stone
- Foundation: Slab
- Roof: Tile,Foam
Condition
- Year built: 2009
Details
- Builder name: SBC CUSTOM
Utilities & green energy
- Sewer: Public Sewer
- Water: City Water
Green energy
- Energy efficient items: Multi-Zones
- Water conservation: Recirculation Pump
Community & HOA
Community
- Features: Pool, Golf, Pickleball, Gated, Community Spa, Community Spa Htd, Community Media Room, Guarded Entry, Horse Facility, Concierge, Tennis Court(s), Biking/Walking Path, Fitness Center
- Security: Fire Sprinkler System, Security System Owned, Security Guard
- Subdivision: DESERT MOUNTAIN PHASE 3 UNIT 32
HOA
- Has HOA: Yes
- Services included: Maintenance Grounds, Street Maint
- HOA fee: $2,529 semi-annually
- HOA name: DESERT MOUNTAIN
- HOA phone: 480-595-4220
Location
- Region: Scottsdale
Financial & listing details
- Price per square foot: $753/sqft
- Tax assessed value: $3,376,800
- Annual tax amount: $14,429
- Date on market: 5/7/2026
- Cumulative days on market: 97 days
- Listing terms: Cash,Conventional,1031 Exchange
- Ownership: Fee Simple
- Road surface type: Asphalt
Estimated market value
Not available
Estimated sales range
Not available
Not available
Price history
| Date | Event | Price |
|---|---|---|
| 5/7/2026 | Listed for sale | $4,999,500+198.1%$753/sqft |
Source:  ARMLS #7024070 Report a problem ARMLS #7024070 Report a problem | ||
| 6/28/2013 | Sold | $1,677,250-32.9%$253/sqft |
Source: ARMLS #4866589 Report a problem | ||
| 12/30/2012 | Listing removed | $2,500,000$377/sqft |
Source: Russ Lyon Sotheby's International Realty #4732986 Report a problem | ||
| 4/10/2012 | Listed for sale | $2,500,000+197.6%$377/sqft |
Source: Russ Lyon Sotheby's International Realty #4732986 Report a problem | ||
| 3/1/2007 | Sold | $840,000+17.9%$127/sqft |
Source: Public Record Report a problem | ||
| 7/15/2005 | Sold | $712,500$107/sqft |
Source: Public Record Report a problem | ||
Public tax history
| Year | Property taxes | Tax assessment |
|---|---|---|
| 2025 | $12,804 -1.8% | $337,680 -7.1% |
| 2024 | $13,041 +1.6% | $363,380 +54.2% |
| 2023 | $12,837 -2.6% | $235,696 -14% |
| 2022 | $13,186 -6.2% | $274,060 +0.8% |
| 2021 | $14,063 +3.1% | $271,780 +5.2% |
| 2020 | $13,642 +2.8% | $258,310 +6.5% |
| 2019 | $13,267 | $242,580 +9.5% |
| 2018 | $13,267 +3.8% | $221,500 +4.2% |
| 2017 | $12,777 +6.2% | $212,630 +8.2% |
| 2016 | $12,029 +3.8% | $196,510 +5.7% |
| 2015 | $11,586 | $185,950 +11.7% |
| 2014 | -- | $166,520 +20.6% |
| 2013 | -- | $138,120 -4% |
| 2012 | -- | $143,870 -10% |
| 2011 | -- | $159,860 +22.5% |
| 2009 | -- | $130,480 +6% |
| 2008 | -- | $123,040 +29.5% |
| 2007 | -- | $95,040 +15% |
| 2006 | -- | $82,640 +5.4% |
| 2005 | -- | $78,400 |
| 2004 | -- | $78,400 +34.2% |
| 2003 | -- | $58,400 |
| 2002 | -- | $58,400 |
Find assessor info on the county website
Monthly payment
Est. payment
Payment breakdown
Explore the cost of this home by adjusting the details. Changes won't be saved.Climate risks
Neighborhood: 85262
Nearby schools
GreatSchools rating
- 8/10Black Mountain Elementary SchoolGrades: PK-6Distance: 7.3 mi
- 10/10Cactus Shadows High SchoolGrades: 8-12Distance: 7.5 mi
- 4/10Sonoran Trails Middle SchoolGrades: 6-8Distance: 10.6 mi
Schools provided by the listing agent
- Elementary: Black Mountain Elementary School
- Middle: Black Mountain Elementary School
- High: Cactus Shadows High School
- District: Cave Creek Unified District
Source: ARMLS. This data may not be complete. We recommend contacting the local school district to confirm school assignments for this home.
- $3,962,9004 bd6 ba5.8k sqft9966 E Chiricahua Pass, Scottsdale, AZ 85262Off Market

- $3,231,900-- bd-- ba45k sqft9990 E Chiricahua Pass, Scottsdale, AZ 85262Off Market
- $4,432,2001 acre9975 E Chiricahua Pass, Scottsdale, AZ 85262Off Market
- $4,119,500-- bd7 ba6.7k sqft9959 E Chiricahua Pass, Scottsdale, AZ 85262Off Market
- $4,385,700-- bd5 ba6.5k sqft9958 E Chiricahua Pass, Scottsdale, AZ 85262Off Market
- $3,276,4003 bd3 ba3.9k sqft9943 E Chiricahua Pass, Scottsdale, AZ 85262Off Market
- $7,172,0004 bd5 ba6.2k sqft9921 E Honey Mesquite Dr, Scottsdale, AZ 85262Off Market
- $4,528,6004 bd7 ba6.2k sqft9937 E Honey Mesquite Dr, Scottsdale, AZ 85262Off Market
A local agent can set up tours, give advice and negotiate with sellers.
Similar homes
- $4,900,0004 bd6 ba6.1k sqft11050 E Wildcat Hill Road, Scottsdale, AZ 85262For Sale
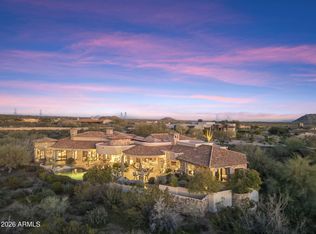 MLS ID #6988891, Audrey Fischer, Russ Lyon Sotheby's International Realty. ARMLS
 - $4,400,0004 bd5 ba5.3k sqft10047 E SCOPA Trail, Scottsdale, AZ 85262For Sale
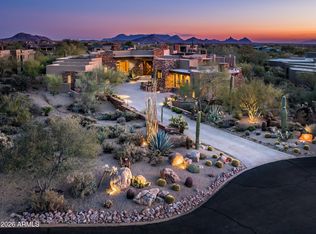 MLS ID #7064881, Lonnie Lopez, Russ Lyon Sotheby's International Realty. ARMLS
 - $4,500,0005 bd7 ba4.9k sqft9914 E PALO BREA Drive, Scottsdale, AZ 85262For Sale
 MLS ID #6984375, Vikki Gorman, Fathom Realty Elite. ARMLS
 - $3,995,0005 bd7 ba5.9k sqft10615 E Honey Mesquite Drive, Scottsdale, AZ 85262For Sale
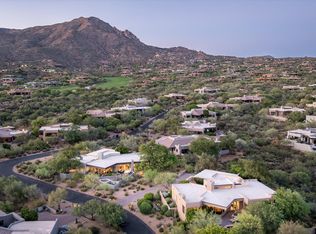 MLS ID #7038744, Kathleen Benoit, Russ Lyon Sotheby's International Realty. ARMLS
 - $5,950,0005 bd6 ba7.2k sqft11070 E ROLLING ROCK Drive, Scottsdale, AZ 85262For SaleMLS ID #7026466, Taylor Gyde, 6 Real Estate. ARMLS
- $3,700,0004 bd6 ba6.6k sqft41346 N 111TH Street, Scottsdale, AZ 85262For SaleMLS ID #7039043, Lonnie Lopez, Russ Lyon Sotheby's International Realty. ARMLS
- $5,000,0004 bd6 ba6.2k sqft10284 E RUNNING DEER Trail, Scottsdale, AZ 85262For SaleMLS ID #6937562, Annie Cole, Compass. ARMLS
- $4,150,0004 bd6 ba5.3k sqft10986 E WILDCAT HILL Road, Scottsdale, AZ 85262For SaleMLS ID #6957661, Yvonne Faustinos, Russ Lyon Sotheby's International Realty. ARMLS
- $5,595,0005 bd5 ba5.2k sqft39870 N 98TH Way, Scottsdale, AZ 85262For SaleMLS ID #6991959, Kirk Marshall, Russ Lyon Sotheby's International Realty. ARMLS
- $3,900,0005 bd7 ba8.4k sqft9997 E RISING SUN Court, Scottsdale, AZ 85262For SaleMLS ID #6999185, George Laughton, EveryPlace. ARMLS
- $3,450,0004 bd5 ba5k sqft41961 N 111TH Place, Scottsdale, AZ 85262For SaleMLS ID #6988771, Lisa Roberts, Russ Lyon Sotheby's International Realty. ARMLS
- $5,000,0004 bd5 ba5.8k sqft11237 E TROON MOUNTAIN Drive, Scottsdale, AZ 85255For SaleMLS ID #7049649, Colleen Olson, Arizona Best Real Estate. ARMLS
- $2,795,0004 bd5 ba5.3k sqft41595 N 110TH Way, Scottsdale, AZ 85262For SaleMLS ID #7005146, Bee M Francis, Russ Lyon Sotheby's International Realty. ARMLS
- $6,000,0004 bd5 ba6.5k sqft27225 N 96th Way, Scottsdale, AZ 85262For SaleMLS ID #7057544, Jay Pennypacker, The Noble Agency. ARMLS
- $4,750,0005 bd6 ba5.8k sqft18821 N 97TH Way, Scottsdale, AZ 85255For SaleMLS ID #7010089, Bryan Choate, eXp Realty. ARMLS
- $4,995,0004 bd6 ba5.6k sqft10040 E HAPPY VALLEY Road #477, Scottsdale, AZ 85255For SaleMLS ID #7002657, Taylor Jasper, The Brokery. ARMLS
- $3,450,0003 bd4 ba4.9k sqft10832 E WINTER SUN Drive, Scottsdale, AZ 85262For SaleMLS ID #7002509, Patrick Rice, Russ Lyon Sotheby's International Realty. ARMLS
- $4,500,0007 bd8 ba9.6k sqft28145 N 91ST Street, Scottsdale, AZ 85262For SaleMLS ID #6967601, Tricia Cormie, Russ Lyon Sotheby's International Realty. ARMLS
- $3,500,0004 bd5 ba5.1k sqft10725 E TROON NORTH Drive, Scottsdale, AZ 85262For SaleMLS ID #7046445, Ron Dabe, Berkshire Hathaway HomeServices Arizona Properties. ARMLS
- $3,950,0004 bd5 ba4.7k sqft11346 E MONUMENT Drive, Scottsdale, AZ 85262For SaleMLS ID #7059883, Virginia K Gee, Russ Lyon Sotheby's International Realty. ARMLS
