Golf Membership | Welcome to Solana at Estancia, an elegant Santa Barbara-style residence with resort-inspired amenities and stunning Pinnacle Peak views. Recently updated, this exceptional home features a spacious great room floor plan where the kitchen, living room, bar, and dining area flow seamlessly through expansive pocketing glass doors to both front and rear outdoor living spaces. The main house offers a luxurious primary suite, two guest suites, a dedicated office, and a theater, plus an attached guest casita with ensuite bath. The inviting front courtyard features a gas fireplace and tranquil waterfall. Designed for year-round Arizona living, the backyard includes multiple covered dining and lounge areas, a heated pool and spa, dramatic fire-and-water feature with banquette banquette seating, and a built-in BBQ station. An oversized three-car garage with extensive built-in storage completes the residence.
For sale
$6,000,000
27225 N 96th Way, Scottsdale, AZ 85262
4beds
6,531sqft
Single Family Residence
Built in 2007
0.65 Acres Lot
$-- Zestimate®
$919/sqft
$466/mo HOA
What's special
Heated pool and spaLuxurious primary suiteInviting front courtyardBuilt-in bbq stationDedicated officeTranquil waterfallExpansive pocketing glass doors
- 47 days
- 1,221
- 45
Zillow last checked:
Listing updated:
Listed by:
Jay Pennypacker 602-570-3962,
The Noble Agency,
Monica C Monson 480-250-0848,
The Noble Agency
Source: ARMLS,MLS#: 7057544
Facts & features
Interior
Bedrooms & bathrooms
- Bedrooms: 4
- Bathrooms: 5
- Full bathrooms: 4
- 1/2 bathrooms: 1
Heating
- Forced Air, Natural Gas
Cooling
- Central Air, Ceiling Fan(s)
Appliances
- Included: Dryer, Washer, Water Softener Owned, Refrigerator, Built-in Microwave, Dishwasher, Disposal, Gas Cooktop
- Laundry: Inside
Features
- Pantry, High Speed Internet, Granite Counters, Double Vanity, Breakfast Bar, 9+ Flat Ceilings, Central Vacuum, Wet Bar, Kitchen Island, Bidet, Full Bth Master Bdrm, Separate Shwr & Tub
- Flooring: Carpet, Stone
- Windows: Screens, Double Pane Windows
- Has basement: No
- Number of fireplaces: 5
- Fireplace features: Fire Pit, Exterior Fireplace, Family Room, Master Bedroom, Gas
Interior area
- Total structure area: 6,531
- Total interior livable area: 6,531 sqft
Property
Parking
- Total spaces: 5
- Parking features: Attached, Garage Door Opener, Extended Length Garage, Direct Access, Attch'd Gar Cabinets
- Attached garage spaces: 3
- Uncovered spaces: 2
Features
- Stories: 1
- Patio & porch: Covered, Patio
- Exterior features: Private Street(s), Private Yard, Built-in Barbecue
- Has private pool: Yes
- Pool features: Variable Speed Pump, Outdoor Pool, Heated
- Has spa: Yes
- Spa features: Heated, Private, Bath
- Fencing: Block,Wrought Iron
- Has view: Yes
- View description: Mountain(s)
Lot
- Size: 0.65 Acres
- Features: North/South Exposure, Hillside Lot, Sprinklers In Rear, Sprinklers In Front, Desert Back, Desert Front, Synthetic Grass Back, Auto Timer H2O Front, Natural Desert Front, Auto Timer H2O Back
Details
- Parcel number: 21684070
Construction
Type & style
- Home type: SingleFamily
- Architectural style: Spanish,Santa Barbara/Tuscan
- Property subtype: Single Family Residence
Materials
- Stone, Stucco, Wood Frame, Block
- Foundation: Block
- Roof: Tile,Foam
Condition
- Year built: 2007
Details
- Builder name: Woodbridge
Utilities & green energy
- Sewer: Public Sewer
- Water: City Water
Green energy
- Energy efficient items: Multi-Zones
- Water conservation: Tankless Ht Wtr Heat
Community & HOA
Community
- Features: Golf, Gated, Guarded Entry
- Security: Security System Owned, Security Guard
- Subdivision: Estancia
HOA
- Has HOA: Yes
- Services included: Maintenance Grounds, Street Maint
- HOA fee: $1,398 quarterly
- HOA name: Estancia Comm Assoc
- HOA phone: 480-342-9174
Location
- Region: Scottsdale
Financial & listing details
- Price per square foot: $919/sqft
- Tax assessed value: $3,651,300
- Annual tax amount: $14,201
- Date on market: 7/23/2026
- Cumulative days on market: 47 days
- Listing terms: Cash,Conventional
- Ownership: Fee Simple
Estimated market value
Not available
Estimated sales range
Not available
Not available
Price history
| Date | Event | Price |
|---|---|---|
| 7/23/2026 | Listed for sale | $6,000,000+158.1%$919/sqft |
Source:  ARMLS #7057544 Report a problem ARMLS #7057544 Report a problem | ||
| 4/6/2009 | Sold | $2,325,000+503.1%$356/sqft |
Source: Public Record Report a problem | ||
| 10/20/2004 | Sold | $385,500+92.8%$59/sqft |
Source: Public Record Report a problem | ||
| 8/14/1995 | Sold | $200,000$31/sqft |
Source: Public Record Report a problem | ||
Public tax history
| Year | Property taxes | Tax assessment |
|---|---|---|
| 2025 | $12,602 -1.8% | $365,130 +1.7% |
| 2024 | $12,835 +1.6% | $358,980 +54.7% |
| 2023 | $12,634 -2.6% | $231,977 +5% |
| 2022 | $12,978 -12.7% | $220,930 -0.6% |
| 2021 | $14,858 +3.1% | $222,330 -3.2% |
| 2020 | $14,413 -2.4% | $229,630 +12.1% |
| 2019 | $14,768 | $204,860 -0.3% |
| 2018 | $14,768 +3.5% | $205,570 -0.7% |
| 2017 | $14,265 +6.2% | $207,000 +7.7% |
| 2016 | $13,430 +3.4% | $192,150 +7.9% |
| 2015 | $12,989 | $178,100 -2.2% |
| 2014 | -- | $182,070 +16.7% |
| 2013 | -- | $155,960 |
| 2012 | -- | $155,960 -1.3% |
| 2011 | -- | $158,060 -9.1% |
| 2010 | -- | $173,870 -22.7% |
| 2009 | -- | $225,060 +173.4% |
| 2008 | -- | $82,320 -22.7% |
| 2007 | -- | $106,480 +58.1% |
| 2006 | -- | $67,360 +10.5% |
| 2005 | -- | $60,960 |
| 2004 | -- | $60,960 +63.9% |
| 2003 | -- | $37,200 |
| 2002 | -- | $37,200 |
Find assessor info on the county website
Monthly payment
Est. payment
Payment breakdown
Explore the cost of this home by adjusting the details. Changes won't be saved.Climate risks
Neighborhood: Estancia
Nearby schools
Schools provided by the listing agent
- Elementary: Desert Sun Academy
- Middle: Sonoran Trails Middle School
- High: Cactus Shadows High School
- District: Cave Creek Unified District
Source: ARMLS. This data may not be complete. We recommend contacting the local school district to confirm school assignments for this home.
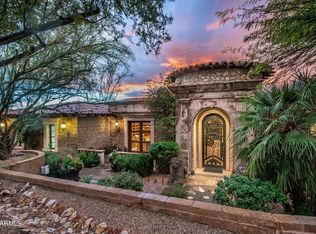
Similar homes
- $6,500,0004 bd8 ba9.4k sqft27929 N 91ST Street, Scottsdale, AZ 85262For Sale
 MLS ID #7007433, Frank Aazami, Compass. ARMLS
 - $5,600,0005 bd6 ba7.5k sqft10040 E HAPPY VALLEY Road #9, Scottsdale, AZ 85255For Sale
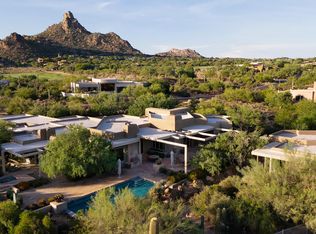 MLS ID #7072836, Mike Domer, Compass. ARMLS
 - $5,975,0005 bd5 ba7.8k sqft9350 E VIA DEL SOL Drive, Scottsdale, AZ 85255For Sale
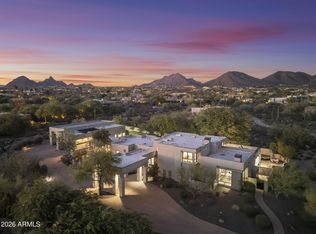 MLS ID #7048957, Darren H Tackett, eXp Realty. ARMLS
 - $5,900,0005 bd7 ba7.2k sqft9820 E THOMPSON PEAK Parkway #628, Scottsdale, AZ 85255For Sale
 MLS ID #7053364, Chey Castro, The Agency. ARMLS
