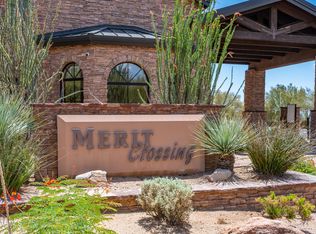
Redesigned in 2020 for primarily single-level living, this fully furnished estate features light-filled interiors and seamless indoor-outdoor flow with resort-style outdoor spaces, pool, spa, and sweeping valley and city-light views. See document tab for updates. The main level blends open gathering areas with private rooms for work, media, and relaxation, while a secondary primary suite, den, and game room upstairs offer flexibility for guests or multi generational living. Set on 3.8 acres within a gated community and bordered to the north by 11 acres of HOA-owned open land, the property offers exceptional privacy and scale. A private one-bedroom casita, detached 1,815-sf auxiliary building, and 10-car garage complete the estate embracing expansive desert valley views. The kitchen blends refined design with high performance, anchored by a curated appliance suite and a 200-bottle, glass-walled, temperature-controlled wine cellar that becomes part of the architecture. A linear gas fireplace wrapped in natural stone adds a sculptural focal point, elevating both everyday living and evening entertaining. Designed for hosting, the media room features custom cabinetry and a sleek bar topped with a waterfall quartzite countertop that invites conversation. Glass sliders open directly to the infinity-edge pool and spa, creating a seamless indoor-outdoor connection. Two dedicated offices or dens further support today's work-from-home lifestyle and multigenerational flexibility. The residence offers a total of six ensuite bedrooms, with a seventh flexible-use room discreetly positioned beyond the media room, ideal as a guest suite, wellness room, or private retreat.
Fully furnished and ready to enjoy, this estate embraces the views and lifestyle that define North Scottsdale.
For sale
$4,500,000
28145 N 91ST Street, Scottsdale, AZ 85262
7beds
9,607sqft
Single Family Residence
Built in 2003
3.81 Acres Lot
$-- Zestimate®
$468/sqft
$385/mo HOA
What's special
Seamless indoor-outdoor flowLight-filled interiorsPrivate one-bedroom casitaExpansive desert valley viewsCurated appliance suiteGame room upstairsSix ensuite bedrooms
- 237 days
- 707
- 32
Zillow last checked:
Listing updated:
Listed by:
Tricia Cormie 602-359-6988,
Russ Lyon Sotheby's International Realty
Source: ARMLS,MLS#: 6967601
Facts & features
Interior
Bedrooms & bathrooms
- Bedrooms: 7
- Bathrooms: 8
- Full bathrooms: 7
- 1/2 bathrooms: 1
Heating
- Natural Gas
Cooling
- Central Air, Ceiling Fan(s)
Appliances
- Included: Dryer, Washer, Water Softener Owned, Gas Stub for Range, Reverse Osmosis, Refrigerator, Built-in Microwave, Dishwasher, Disposal, Gas Range, Gas Oven, Gas Cooktop
- Laundry: Inside
Features
- Pantry, High Speed Internet, Double Vanity, Master Downstairs, Breakfast Bar, Wet Bar, Kitchen Island, 2 Master Baths, Bidet, Full Bth Master Bdrm, Separate Shwr & Tub
- Flooring: Stone, Wood
- Windows: Solar Screens, Double Pane Windows
- Has basement: No
- Number of fireplaces: 6
- Fireplace features: Double Sided, Family Room, Living Room, Master Bedroom, Gas
Interior area
- Total structure area: 9,607
- Total interior livable area: 9,607 sqft
Property
Parking
- Total spaces: 20
- Parking features: Attached, Detached Garage, Garage Door Opener, Extended Length Garage, Direct Access, Circular Driveway, Attch'd Gar Cabinets, Over Height Garage, Temp Controlled
- Attached garage spaces: 10
- Uncovered spaces: 10
Features
- Stories: 2
- Patio & porch: Covered, Patio
- Exterior features: Other, Balcony, Private Street(s), Private Yard, Built-in Barbecue
- Has private pool: Yes
- Pool features: Heated
- Has spa: Yes
- Spa features: Heated, Private, Bath
- Fencing: Block
- Has view: Yes
- View description: City Lights, Mountain(s)
Lot
- Size: 3.81 Acres
- Features: Sprinklers In Rear, Sprinklers In Front, Desert Back, Desert Front, Synthetic Grass Back, Auto Timer H2O Front, Auto Timer H2O Back
Details
- Additional structures: Guest House
- Parcel number: 21685047
- Lease amount: $0
Construction
Type & style
- Home type: SingleFamily
- Property subtype: Single Family Residence
Materials
- Brick Veneer, Stucco, Wood Frame, Painted, Stone
- Roof: Concrete,Foam
Condition
- Year built: 2003
Details
- Builder name: Red Moon
Utilities & green energy
- Sewer: Septic Tank
- Water: City Water
Green energy
- Energy efficient items: Multi-Zones
- Water conservation: Tankless Ht Wtr Heat
Community & HOA
Community
- Features: Gated
- Security: Fire Sprinkler System, Security System Owned
- Subdivision: Merit Crossing
HOA
- Has HOA: Yes
- Services included: Maintenance Grounds, Street Maint
- HOA fee: $1,155 quarterly
- HOA name: Merit Crossing
- HOA phone: 480-422-0888
Location
- Region: Scottsdale
Financial & listing details
- Price per square foot: $468/sqft
- Tax assessed value: $4,312,000
- Annual tax amount: $16,676
- Date on market: 1/14/2026
- Cumulative days on market: 237 days
- Listing terms: Cash,Conventional
- Ownership: Fee Simple
Estimated market value
Not available
Estimated sales range
Not available
Not available
Price history
| Date | Event | Price |
|---|---|---|
| 1/14/2026 | Listed for sale | $4,500,000-5.3%$468/sqft |
Source:  ARMLS #6967601 Report a problem ARMLS #6967601 Report a problem | ||
| 11/22/2025 | Listing removed | $4,750,000$494/sqft |
Source: ARMLS #6909115 Report a problem | ||
| 8/21/2025 | Listed for sale | $4,750,000-9.1%$494/sqft |
Source: ARMLS #6909115 Report a problem | ||
| 6/25/2025 | Listing removed | $5,225,000$544/sqft |
Source: ARMLS #6653911 Report a problem | ||
| 3/15/2025 | Price change | $5,225,000-5%$544/sqft |
Source: ARMLS #6653911 Report a problem | ||
| 1/17/2025 | Price change | $5,500,000-7.6%$572/sqft |
Source: ARMLS #6653911 Report a problem | ||
| 4/16/2024 | Price change | $5,950,000-8.5%$619/sqft |
Source: ARMLS #6653911 Report a problem | ||
| 1/23/2024 | Listed for sale | $6,500,000+151.4%$677/sqft |
Source: ARMLS #6653911 Report a problem | ||
| 10/15/2020 | Sold | $2,585,800-4%$269/sqft |
Source: ARMLS #5968933 Report a problem | ||
| 10/13/2020 | Pending sale | $2,694,800$281/sqft |
Source: Walt Danley Christie's International Real Estate #5968933 Report a problem | ||
| 8/18/2020 | Price change | $2,694,8000%$281/sqft |
Source: Walt Danley Christie's International Real Estate #5968933 Report a problem | ||
| 5/28/2020 | Price change | $2,694,9000%$281/sqft |
Source: Walt Danley Christie's International Real Estate #5968933 Report a problem | ||
| 1/17/2020 | Listing removed | $13,500$1/sqft |
Source: Walt Danley Christie's International Real Estate #5978485 Report a problem | ||
| 1/17/2020 | Listed for sale | $2,695,000+12.5%$281/sqft |
Source: Walt Danley Christie's International Real Estate #5968933 Report a problem | ||
| 12/7/2019 | Listing removed | $2,395,000$249/sqft |
Source: Walt Danley Christie's International Real Estate #5968933 Report a problem | ||
| 11/15/2019 | Listed for rent | $13,500$1/sqft |
Source: Walt Danley Realty #5978485 Report a problem | ||
| 10/4/2019 | Listing removed | $13,500$1/sqft |
Source: Walt Danley Realty #5978485 Report a problem | ||
| 9/14/2019 | Listed for rent | $13,500$1/sqft |
Source: Walt Danley Realty #5978485 Report a problem | ||
| 8/2/2019 | Listing removed | $13,500$1/sqft |
Source: Russ Lyon Sotheby's International Realty #5934242 Report a problem | ||
| 6/6/2019 | Listed for rent | $13,500+12.5%$1/sqft |
Source: Russ Lyon Sotheby's International Realty #5934242 Report a problem | ||
| 4/19/2019 | Price change | $2,395,000-4%$249/sqft |
Source: Russ Lyon Sotheby's International Realty #5866347 Report a problem | ||
| 2/21/2019 | Price change | $2,495,000-3.9%$260/sqft |
Source: Russ Lyon Sotheby's International Realty #5866347 Report a problem | ||
| 1/11/2019 | Listed for sale | $2,595,000+21525%$270/sqft |
Source: Russ Lyon Sotheby's International Realty #5866347 Report a problem | ||
| 8/25/2017 | Listing removed | $12,000$1/sqft |
Source: Local MLS #5637511 Report a problem | ||
| 8/24/2017 | Sold | $12,000-96.7%$1/sqft |
Source: ARMLS #5637511 Report a problem | ||
| 7/26/2017 | Listed for rent | $12,000$1/sqft |
Source: Local MLS #5637511 Report a problem | ||
| 11/15/2001 | Sold | $360,000$37/sqft |
Source: Public Record Report a problem | ||
Public tax history
| Year | Property taxes | Tax assessment |
|---|---|---|
| 2025 | $14,265 +2.4% | $431,200 +3% |
| 2024 | $13,929 +1.7% | $418,520 +59.4% |
| 2023 | $13,702 -0.6% | $262,592 +4.4% |
| 2022 | $13,785 -7.3% | $251,480 +0.2% |
| 2021 | $14,865 +3.8% | $251,000 +2.3% |
| 2020 | $14,322 +3.2% | $245,400 -4.4% |
| 2019 | $13,874 | $256,680 -1.2% |
| 2018 | $13,874 +4.6% | $259,670 -0.4% |
| 2017 | $13,263 +6% | $260,710 +4.9% |
| 2016 | $12,518 +3.4% | $248,470 +18.9% |
| 2015 | $12,109 | $209,030 +14.8% |
| 2014 | -- | $182,010 +20.2% |
| 2013 | -- | $151,380 |
| 2012 | -- | $151,380 -4.5% |
| 2011 | -- | $158,500 -10.5% |
| 2010 | -- | $177,080 -33.8% |
| 2009 | -- | $267,520 -10% |
| 2008 | -- | $297,150 +12.3% |
| 2007 | -- | $264,600 +48.6% |
| 2006 | -- | $178,050 |
| 2005 | -- | $178,050 +145.7% |
| 2004 | -- | $72,480 +51% |
| 2003 | -- | $48,000 |
| 2002 | -- | $48,000 |
Find assessor info on the county website
Monthly payment
Est. payment
Payment breakdown
Explore the cost of this home by adjusting the details. Changes won't be saved.Climate risks
Neighborhood: 85262
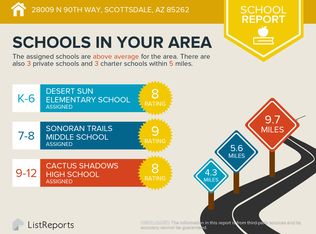
Nearby schools
Schools provided by the listing agent
- Elementary: Desert Sun Academy
- Middle: Sonoran Trails Middle School
- High: Cactus Shadows High School
- District: Cave Creek Unified District
Source: ARMLS. This data may not be complete. We recommend contacting the local school district to confirm school assignments for this home.
Similar homes
- $4,300,0005 bd5 ba5k sqft27293 N 112TH Place, Scottsdale, AZ 85262For Sale
 MLS ID #7072008, Jenny Leahy, Russ Lyon Sotheby's International Realty. ARMLS
 - $6,500,0004 bd8 ba9.4k sqft27929 N 91ST Street, Scottsdale, AZ 85262For Sale
 MLS ID #7007433, Frank Aazami, Compass. ARMLS
 - $4,500,0005 bd7 ba4.9k sqft9914 E PALO BREA Drive, Scottsdale, AZ 85262For Sale
 MLS ID #6984375, Vikki Gorman, Fathom Realty Elite. ARMLS
 - $3,750,0005 bd6 ba5.4k sqft36791 N 102ND Place, Scottsdale, AZ 85262For Sale
 MLS ID #7075053, Corina Lange, W and Partners, LLC. ARMLS
