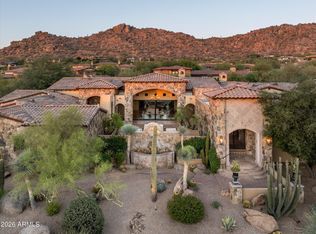
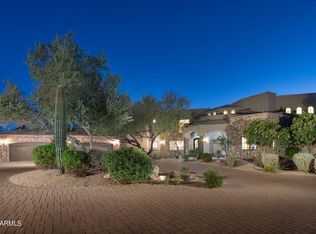
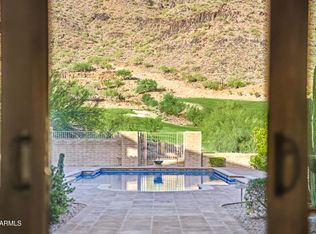
3.7-acre estate inside the Gated subdivision of MERIT CROSSING with stunning views of Pinnacle Peak, near Estancia and Troon North. Reimagined in 2017; the gourmet kitchen now offers an oversized entertainment island with a river sink and under-lit quartz countertop; oversized pantry with a library ladder and a food prep area along with double ovens, theater, exercise room, 2 gorgeous master suites and fixtures. Incredible views of near and far mountains plus sparkling city lights! The backyard has a large covered entertainment area with misters, heaters, Audio and Video plus a fireplace. Full outdoor BBQ area, 2 Pergola's, multiple fire and water features, artificial turf, fruit trees and sauna. Automated screens on large multi-slide doors. SEE MOTION VIDEO...
For sale
$6,500,000
27929 N 91ST Street, Scottsdale, AZ 85262
4beds
9,412sqft
:
Get pre-qualified$39,732/mo
Single Family Residence
Built in 2005
3.7 Acres Lot
$5,907,100 Zestimate®
$691/sqft
$385/mo HOA
What's special
Double ovensFruit treesArtificial turfExercise roomFull outdoor bbq areaGourmet kitchen
- 119 days |
- 335 |
- 15 |
Zillow last checked:
Listing updated:
Listed by:
Frank Aazami 480-266-0240,
Compass,
Dawn M Dickinson 480-363-0175,
Compass
Source: ARMLS,MLS#: 7007433
Facts & features
Interior
Bedrooms & bathrooms
- Bedrooms: 4
- Bathrooms: 8
- Full bathrooms: 7
- 1/2 bathrooms: 1
Heating
- Electric, Natural Gas
Cooling
- Central Air, Ceiling Fan(s), Programmable Thmstat
Appliances
- Included: Dryer, Washer, Water Softener Owned, Reverse Osmosis, Refrigerator, Built-in Microwave, Dishwasher, Disposal, Gas Cooktop, Electric Cooktop, Water Purifier
- Laundry: Inside
Features
- Pantry, High Speed Internet, Granite Counters, Double Vanity, Master Downstairs, Upstairs, Eat-in Kitchen, Breakfast Bar, 9+ Flat Ceilings, Central Vacuum, Elevator, Roller Shields, Vaulted Ceiling(s), Wet Bar, Kitchen Island, 2 Master Baths, Full Bth Master Bdrm, Separate Shwr & Tub
- Flooring: Stone, Tile
- Windows: Low Emissivity Windows, Solar Screens, Double Pane Windows, Triple Pane Windows
- Has basement: No
- Number of fireplaces: 3
- Fireplace features: Fire Pit, Exterior Fireplace, Family Room, Living Room, Master Bedroom, Gas
Interior area
- Total structure area: 9,412
- Total interior livable area: 9,412 sqft
Property
Parking
- Total spaces: 16
- Parking features: Garage Door Opener, Attch'd Gar Cabinets, Side Vehicle Entry, Temp Controlled
- Garage spaces: 4
- Uncovered spaces: 12
Accessibility
- Accessibility features: Zero-Grade Entry, Accessible Hallway(s)
Features
- Stories: 2
- Patio & porch: Covered, Patio
- Exterior features: Playground, Balcony, Misting System, Private Yard, Built-in Barbecue
- Has private pool: Yes
- Pool features: Play Pool, Heated
- Has spa: Yes
- Spa features: Above Ground, Heated, Private, Bath
- Fencing: Block
- Has view: Yes
- View description: City Lights, Mountain(s)
Lot
- Size: 3.7 Acres
- Features: North/South Exposure, Borders Preserve/Public Land, Sprinklers In Rear, Sprinklers In Front, Desert Back, Desert Front, Synthetic Grass Back, Auto Timer H2O Front, Auto Timer H2O Back
Details
- Additional structures: Gazebo
- Parcel number: 21685040
Construction
Type & style
- Home type: SingleFamily
- Architectural style: Contemporary,Santa Barbara/Tuscan
- Property subtype: Single Family Residence
Materials
- Stucco, Wood Frame, Stone
- Roof: Tile
Condition
- Year built: 2005
Details
- Builder name: Gary Gietz Custom
Utilities & green energy
- Sewer: Septic Tank
- Water: City Water
Green energy
- Energy efficient items: Multi-Zones
- Water conservation: Recirculation Pump
Community & HOA
Community
- Features: Gated
- Security: Fire Sprinkler System, Security System Owned
- Subdivision: MERIT CROSSING
HOA
- Has HOA: Yes
- Services included: Maintenance Grounds, Street Maint
- HOA fee: $1,155 quarterly
- HOA name: Merit Crossing
- HOA phone: 480-422-0888
Location
- Region: Scottsdale
Financial & listing details
- Price per square foot: $691/sqft
- Tax assessed value: $3,785,600
- Annual tax amount: $17,617
- Date on market: 4/4/2026
- Cumulative days on market: 119 days
- Listing terms: Cash,Conventional,Trade
- Ownership: Fee Simple
Estimated market value
$5,907,100
$5.61M - $6.20M
$29,325/mo
Price history
| Date | Event | Price |
|---|---|---|
| 4/4/2026 | Listed for sale | $6,500,000$691/sqft |
Source:  ARMLS #7007433 Report a problem ARMLS #7007433 Report a problem | ||
| 4/24/2024 | Listing removed | $6,500,000$691/sqft |
Source: ARMLS #6651823 Report a problem | ||
| 1/18/2024 | Listed for sale | $6,500,000+8.3%$691/sqft |
Source: ARMLS #6651823 Report a problem | ||
| 1/12/2024 | Listing removed | $6,000,000-7.7%$637/sqft |
Source: ARMLS #6167209 Report a problem | ||
| 9/15/2023 | Listed for sale | $6,500,000$691/sqft |
Source: ARMLS #6545124 Report a problem | ||
| 8/18/2023 | Listing removed | $6,500,000$691/sqft |
Source: ARMLS #6545124 Report a problem | ||
| 4/17/2023 | Listed for sale | $6,500,000$691/sqft |
Source: ARMLS #6545124 Report a problem | ||
| 4/17/2023 | Listing removed | $6,500,000$691/sqft |
Source: ARMLS #6519671 Report a problem | ||
| 3/10/2023 | Listed for sale | $6,500,000+8.3%$691/sqft |
Source: ARMLS #6519671 Report a problem | ||
| 12/1/2021 | Listing removed | -- |
Source:  HomeSmart Report a problem HomeSmart Report a problem | ||
| 5/25/2021 | Listed for sale | $6,000,000$637/sqft |
Source: ARMLS #6167209 Report a problem | ||
| 2/24/2021 | Listing removed | $6,000,000$637/sqft |
Source: HomeSmart #6167209 Report a problem | ||
| 12/3/2020 | Listed for sale | $6,000,000+50%$637/sqft |
Source: HomeSmart #6167209 Report a problem | ||
| 10/21/2016 | Listing removed | $4,000,000$425/sqft |
Source: Russ Lyon Sotheby's International Realty #5343591 Report a problem | ||
| 10/14/2016 | Listed for sale | $4,000,000$425/sqft |
Source: Russ Lyon Sotheby's International Realty #5343591 Report a problem | ||
| 10/13/2016 | Sold | $4,000,000-7%$425/sqft |
Source: ARMLS #5343591 Report a problem | ||
| 7/27/2016 | Price change | $4,300,000-4.4%$457/sqft |
Source: Russ Lyon Sotheby's International Realty #5343591 Report a problem | ||
| 2/18/2016 | Price change | $4,500,000-0.8%$478/sqft |
Source: Russ Lyon Sotheby's International Realty #5343591 Report a problem | ||
| 2/10/2016 | Price change | $4,535,000+0.8%$482/sqft |
Source: Russ Lyon Sotheby's International Realty #5343591 Report a problem | ||
| 2/7/2016 | Price change | $4,500,000-0.8%$478/sqft |
Source: Russ Lyon Sotheby's International Realty #5343591 Report a problem | ||
| 2/1/2016 | Price change | $4,535,000-0.3%$482/sqft |
Source: Russ Lyon Sotheby's International Realty #5343591 Report a problem | ||
| 1/1/2016 | Price change | $4,550,000-0.9%$483/sqft |
Source: Russ Lyon Sotheby's International Realty #5343591 Report a problem | ||
| 12/25/2015 | Price change | $4,590,000-0.1%$488/sqft |
Source: Russ Lyon Sotheby's International Realty #5343591 Report a problem | ||
| 12/12/2015 | Listed for sale | $4,595,000+699.1%$488/sqft |
Source: Russ Lyon #5343591 Report a problem | ||
| 3/6/2001 | Sold | $575,000+35.3%$61/sqft |
Source: Public Record Report a problem | ||
| 10/15/1999 | Sold | $425,000$45/sqft |
Source: Public Record Report a problem | ||
Public tax history
| Year | Property taxes | Tax assessment |
|---|---|---|
| 2025 | $13,989 -1.9% | $378,560 -3.5% |
| 2024 | $14,260 +1.7% | $392,360 +46.1% |
| 2023 | $14,027 -0.6% | $268,569 +5% |
| 2022 | $14,112 -19.6% | $255,780 -9.2% |
| 2021 | $17,542 +2.5% | $281,580 +5.8% |
| 2020 | $17,108 +3.2% | $266,110 +2.9% |
| 2019 | $16,577 | $258,570 +5.9% |
| 2018 | $16,577 +3.8% | $244,170 -1.8% |
| 2017 | $15,973 +1.5% | $248,550 +11.4% |
| 2016 | $15,733 +4.6% | $223,110 +0.8% |
| 2015 | $15,043 | $221,300 +4.6% |
| 2014 | -- | $211,660 +1.2% |
| 2013 | -- | $209,110 |
| 2012 | -- | $209,110 -6.7% |
| 2011 | -- | $224,060 -21.8% |
| 2010 | -- | $286,400 +12.8% |
| 2009 | -- | $253,850 -36.1% |
| 2008 | -- | $397,150 +10.5% |
| 2007 | -- | $359,250 +396.2% |
| 2006 | -- | $72,400 +1.7% |
| 2005 | -- | $71,200 |
| 2004 | -- | $71,200 +50.6% |
| 2003 | -- | $47,280 |
| 2002 | -- | $47,280 |
Find assessor info on the county website
Monthly payment
Est. payment
Payment breakdown
Explore the cost of this home by adjusting the details. Changes won't be saved.Climate risks
Neighborhood: 85262
Nearby schools
GreatSchools rating
- 6/10Desert Sun AcademyGrades: PK-6Distance: 3.5 mi
- 4/10Sonoran Trails Middle SchoolGrades: 6-8Distance: 4.5 mi
- 10/10Cactus Shadows High SchoolGrades: 8-12Distance: 5.3 mi
Schools provided by the listing agent
- Elementary: Desert Sun Academy
- Middle: Sonoran Trails Middle School
- High: Cactus Shadows High School
- District: Cave Creek Unified District
Source: ARMLS. This data may not be complete. We recommend contacting the local school district to confirm school assignments for this home.
- $749,0003.86 Acres27887 N 91st St, Scottsdale, AZ 85262Off Market
- $5,398,2006 bd6 ba10k sqft27971 N 91st St, Scottsdale, AZ 85262Off Market

- $5,937,3005 bd6 ba9k sqft27947 N 90th Way, Scottsdale, AZ 85262Off Market

- $791,300-- bd-- ba-- sqft9144 E Pinnacle Vista Dr, Scottsdale, AZ 85262Off Market
- $791,3005 Acres9175 E Pinnacle Vista Dr, Scottsdale, AZ 85262Off Market
- $5,489,9005 bd8 ba9.3k sqft28070 N 91st St, Scottsdale, AZ 85262Off Market
- $5,049,1004 bd6 ba5.1k sqft27944 N 90th Way, Scottsdale, AZ 85262Off Market
- $6,657,8006 bd9 ba15k sqft28009 N 90th Way, Scottsdale, AZ 85262Off Market
A local agent can set up tours, give advice and negotiate with sellers.
Similar homes
- $6,000,0004 bd5 ba6.5k sqft27225 N 96th Way, Scottsdale, AZ 85262For Sale
 MLS ID #7057544, Jay Pennypacker, The Noble Agency. ARMLS
 - $4,500,0007 bd8 ba9.6k sqft28145 N 91ST Street, Scottsdale, AZ 85262For Sale
 MLS ID #6967601, Tricia Cormie, Russ Lyon Sotheby's International Realty. ARMLS
 - $7,000,0005 bd9 ba8.8k sqft10205 E HAPPY VALLEY Road, Scottsdale, AZ 85255For Sale
 MLS ID #7022587, Frank Aazami, Compass. ARMLS
 - $6,300,0005 bd7 ba7.2k sqft9820 E THOMPSON PEAK Parkway #628, Scottsdale, AZ 85255For Sale
 MLS ID #7053364, Chey Castro, The Agency. ARMLS
 - $5,975,0005 bd5 ba7.8k sqft9350 E VIA DEL SOL Drive, Scottsdale, AZ 85255For SaleMLS ID #7048957, Darren H Tackett, eXp Realty. ARMLS
- $5,100,0004 bd5 ba4.9k sqft41611 N 113TH Place, Scottsdale, AZ 85262For SaleMLS ID #7058152, Linda R Salkow, SERHANT.. ARMLS
- $5,000,0004 bd6 ba6.2k sqft10284 E RUNNING DEER Trail, Scottsdale, AZ 85262For SaleMLS ID #6937562, Annie Cole, Compass. ARMLS
- $4,995,0004 bd6 ba5.6k sqft10040 E HAPPY VALLEY Road #477, Scottsdale, AZ 85255For SaleMLS ID #7002657, Taylor Jasper, The Brokery. ARMLS
- $3,400,0005 bd6 ba6.4k sqft11659 E CAVEDALE Drive, Scottsdale, AZ 85262For SaleMLS ID #7036014, Brittini Bowers, eXp Realty. ARMLS
- $8,000,0005 bd8 ba7.9k sqft10585 E CRESCENT MOON Drive #44, Scottsdale, AZ 85262For SaleMLS ID #6941729, Frank Aazami, Compass. ARMLS
- $5,950,0005 bd6 ba7.2k sqft11070 E ROLLING ROCK Drive, Scottsdale, AZ 85262For SaleMLS ID #7026466, Taylor Gyde, 6 Real Estate. ARMLS
- $6,450,0006 bd6 ba5.9k sqft9335 E VIA MONTOYA Drive, Scottsdale, AZ 85255For SaleMLS ID #7003368, Isaiah Wily, Realty85. ARMLS
- $3,400,0006 bd7 ba7.6k sqft29348 N 111TH Way, Scottsdale, AZ 85262For SaleMLS ID #6958877, Tanya Hoffman, RETSY. ARMLS
- $3,900,0005 bd7 ba8.4k sqft9997 E RISING SUN Court, Scottsdale, AZ 85262For SaleMLS ID #6999185, George Laughton, EveryPlace. ARMLS
- $4,400,0005 bd6 ba4.7k sqft10029 E CALLE DE LAS BRISAS --, Scottsdale, AZ 85255For SaleMLS ID #7004139, Daniel Wolski, Russ Lyon Sotheby's International Realty. ARMLS
- $3,650,0004 bd7 ba5.8k sqft40635 N 109TH Place, Scottsdale, AZ 85262For SaleMLS ID #7033437, Stacey Vandivert, Russ Lyon Sotheby's International Realty. ARMLS
- $6,495,0005 bd7 ba6k sqft5840 N 70TH Place, Paradise Valley, AZ 85253For SaleMLS ID #7057423, William P Lewis, Williams Luxury Homes. ARMLS
- $4,995,0004 bd6 ba6.1k sqft13445 N 84TH Street, Scottsdale, AZ 85260For SaleMLS ID #7015328, Nicole Humphrey, Apex Residential. ARMLS
- $3,450,0006 bd6 ba5.8k sqft27330 N 69TH Street, Scottsdale, AZ 85266For SaleMLS ID #7003774, Matthew J McCurley, Touchstone Realty, LLC. ARMLS
- $3,450,0003 bd4 ba4.9k sqft10832 E WINTER SUN Drive, Scottsdale, AZ 85262For SaleMLS ID #7002509, Patrick Rice, Russ Lyon Sotheby's International Realty. ARMLS
