7 min walk to Four Seasons Resort; 1 of 11 custom homesites offering lifestyle amenities to Privada; North Scottsdale gated community on resort grounds, capturing panoramic views of Pinnacle Peak, Troon, McDowell Mountains, city lights, and golf course views. All on one-level living designed by POETZL architecture, offering a bonus room/office plus a spacious view deck on the second level. European in style with highest level of construction and building materials; the sliders, fireplaces, Linear cabinetry, Neolith stone countertops, sandblasted marble tiles, wide plank oak flooring, textured walnut millwork, Miele appliances, wine wall, show and prep kitchens are all the very best available.
The primary suite and 3 ensuite guest bedrooms each have their own wet bars... All bedrooms are on the main level. The detached guest casita offers a family room with a fireplace, full kitchen, bedroom suite and laundry area. Its backyard offers a generous covered patio with a stone fireplace, outdoor kitchen, built-in heaters, and a large pool with Baja shelf, swim-up bar, spa, and additional poolside BBQ area looking over dramatic boulder outcroppings all around it.
As a member of the Pinnacle Club, you'll be able to take advantage of Four Seasons concierge services, three pools, tennis courts, 24-hour fitness center and spa, as well as significant discounts at any of their three restaurants. Learn more about your Trade-In opportunity. - easy to show -
For sale
$8,000,000
10585 E CRESCENT MOON Drive #44, Scottsdale, AZ 85262
5beds
7,959sqft
Single Family Residence
Built in 2022
0.67 Acres Lot
$-- Zestimate®
$1,005/sqft
$263/mo HOA
What's special
- 286 days |
- 768 |
- 28 |
Zillow last checked:
Listing updated:
Listed by:
Frank Aazami 480-266-0240,
Compass,
Tim O'Malley 480-862-4317,
Compass
Source: ARMLS,MLS#: 6941729
Facts & features
Interior
Bedrooms & bathrooms
- Bedrooms: 5
- Bathrooms: 8
- Full bathrooms: 6
- 1/2 bathrooms: 2
Heating
- Natural Gas
Cooling
- Central Air, Programmable Thmstat
Appliances
- Included: Dryer, Washer, Water Softener Owned, Reverse Osmosis, Refrigerator, Built-in Microwave, Dishwasher, Disposal, Gas Range, Gas Oven, Gas Cooktop, Electric Cooktop
- Laundry: Inside
Features
- Pantry, Quartz Countertops, High Speed Internet, Double Vanity, Master Downstairs, Eat-in Kitchen, Breakfast Bar, 9+ Flat Ceilings, Central Vacuum, No Interior Steps, Vaulted Ceiling(s), Wet Bar, Kitchen Island, Bidet, Full Bth Master Bdrm, Separate Shwr & Tub
- Flooring: Stone, Tile, Wood
- Windows: Solar Screens, Double Pane Windows, Mechanical Sun Shds
- Has basement: No
- Number of fireplaces: 3
- Fireplace features: Fire Pit, Exterior Fireplace, Family Room, Master Bedroom, Gas
Interior area
- Total structure area: 7,959
- Total interior livable area: 7,959 sqft
Video & virtual tour
Property
Parking
- Total spaces: 3
- Parking features: Garage Door Opener, Direct Access
- Garage spaces: 3
Accessibility
- Accessibility features: Zero-Grade Entry, Accessible Hallway(s)
Features
- Stories: 2
- Patio & porch: Covered, Patio
- Exterior features: Balcony, Misting System, Private Yard, Built-in Barbecue
- Has private pool: Yes
- Pool features: Variable Speed Pump, Outdoor Pool, Play Pool, Heated, Lap
- Has spa: Yes
- Spa features: Heated, Private, Bath
- Fencing: Block
- Has view: Yes
- View description: City, Golf Course, Panoramic, City Lights, Mountain(s)
Lot
- Size: 0.67 Acres
- Features: Hillside Lot, Borders Preserve/Public Land, Desert Back, Desert Front, Cul-De-Sac
Details
- Additional structures: Guest House
- Parcel number: 21680129
- Special conditions: FIRPTA may apply
Construction
Type & style
- Home type: SingleFamily
- Architectural style: Contemporary
- Property subtype: Single Family Residence
Materials
- Stucco, Wood Frame, Painted
- Foundation: Slab, Concrete Perimeter
- Roof: Tile
Condition
- Year built: 2022
Details
- Builder name: Argue Custom Homes
Utilities & green energy
- Sewer: Public Sewer
- Water: City Water
Green energy
- Water conservation: Recirculation Pump
Community & HOA
Community
- Features: Gated, Playground, Biking/Walking Path
- Security: Fire Sprinkler System, Security System Owned
- Subdivision: PRIVADA
HOA
- Has HOA: Yes
- Services included: Maintenance Grounds
- HOA fee: $1,580 semi-annually
- HOA name: Privada HOA
- HOA phone: 480-844-2224
Location
- Region: Scottsdale
Financial & listing details
- Price per square foot: $1,005/sqft
- Annual tax amount: $14,295
- Date on market: 11/7/2025
- Cumulative days on market: 286 days
- Listing terms: Cash,Conventional,Trade
- Ownership: Fee Simple
Estimated market value
Not available
Estimated sales range
Not available
$4,600/mo
Price history
| Date | Event | Price |
|---|---|---|
| 2/3/2026 | Price change | $8,000,000-5.9%$1,005/sqft |
Source:  ARMLS #6941729 Report a problem ARMLS #6941729 Report a problem | ||
| 12/15/2025 | Price change | $8,500,000-4.8%$1,068/sqft |
Source: ARMLS #6941729 Report a problem | ||
| 11/7/2025 | Listed for sale | $8,925,000+11.6%$1,121/sqft |
Source: ARMLS #6941729 Report a problem | ||
| 9/9/2025 | Listing removed | $7,995,000$1,005/sqft |
Source: ARMLS #6827011 Report a problem | ||
| 2/28/2025 | Listed for sale | $7,995,000$1,005/sqft |
Source: ARMLS #6827011 Report a problem | ||
| 6/4/2024 | Listing removed | $7,995,000$1,005/sqft |
Source: ARMLS #6642113 Report a problem | ||
| 1/4/2024 | Listed for sale | $7,995,000$1,005/sqft |
Source: ARMLS #6642113 Report a problem | ||
| 12/13/2023 | Listing removed | -- |
Source: ARMLS #6506366 Report a problem | ||
| 7/24/2023 | Listing removed | $7,995,000$1,005/sqft |
Source: ARMLS #6506366 Report a problem | ||
| 1/11/2023 | Listed for sale | $7,995,000+601.3%$1,005/sqft |
Source: ARMLS #6506366 Report a problem | ||
| 6/19/2015 | Sold | $1,140,000+23.2%$143/sqft |
Source: ARMLS #5047049 Report a problem | ||
| 4/20/2007 | Sold | $925,000$116/sqft |
Source: ARMLS #2640676 Report a problem | ||
Public tax history
Tax history is unavailable.
Monthly payment
Est. payment
Payment breakdown
Explore the cost of this home by adjusting the details. Changes won't be saved.Climate risks
Neighborhood: 85262
Nearby schools
GreatSchools rating
- 6/10Desert Sun AcademyGrades: PK-6Distance: 5.2 mi
- 4/10Sonoran Trails Middle SchoolGrades: 6-8Distance: 6.2 mi
- 10/10Cactus Shadows High SchoolGrades: 8-12Distance: 6.9 mi
Schools provided by the listing agent
- Elementary: Copper Ridge School
- Middle: Copper Ridge School
- High: Chaparral High School
- District: Scottsdale Unified District
Source: ARMLS. This data may not be complete. We recommend contacting the local school district to confirm school assignments for this home.
- $2,466,7003 bd4 ba4k sqft10585 E Crescent Moon Dr UNIT 18, Scottsdale, AZ 85262Off Market

- $2,650,0003 bd4 ba3.6k sqft10585 E Crescent Moon Dr UNIT 19, Scottsdale, AZ 85255Sold

- $3,300,0003 bd4 ba3.7k sqft10585 E Crescent Moon Dr UNIT 15, Scottsdale, AZ 85262Sold
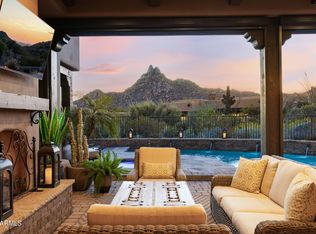
- $2,765,6004 bd5 ba4.3k sqft10585 E Crescent Moon Dr LOT 16, Scottsdale, AZ 85262Off Market

- $3,488,1004 bd5 ba5k sqft10585 E Crescent Moon Dr UNIT 2, Scottsdale, AZ 85262Off Market
- $3,408,7004 bd4 ba4.5k sqft10585 E Crescent Moon Dr UNIT 9, Scottsdale, AZ 85262Off Market
- $3,718,3004 bd5 ba4.7k sqft10585 E Crescent Moon Dr UNIT 40, Scottsdale, AZ 85255Off Market
- $2,984,8003 bd3 ba3.8k sqft10585 E Crescent Moon Dr UNIT 11, Scottsdale, AZ 85262Off Market
A local agent can set up tours, give advice and negotiate with sellers.
Similar homes
- $6,500,0004 bd8 ba9.4k sqft27929 N 91ST Street, Scottsdale, AZ 85262For Sale
 MLS ID #7007433, Frank Aazami, Compass. ARMLS
 - $5,000,0004 bd6 ba6.2k sqft10284 E RUNNING DEER Trail, Scottsdale, AZ 85262For Sale
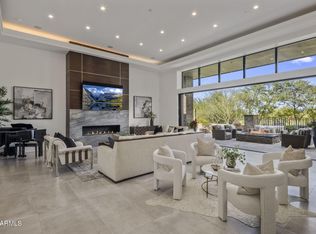 MLS ID #6937562, Annie Cole, Compass. ARMLS
 - $6,950,0004 bd7 ba9k sqft40274 N 105TH Place, Scottsdale, AZ 85262For Sale
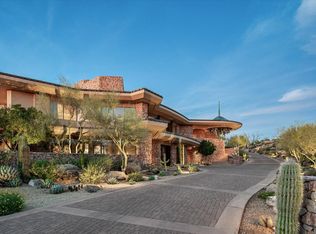 MLS ID #6943934, Stacey Vandivert, Russ Lyon Sotheby's International Realty. ARMLS
 - $7,995,0005 bd7 ba6.7k sqft9021 E RIMROCK Drive, Scottsdale, AZ 85255For Sale
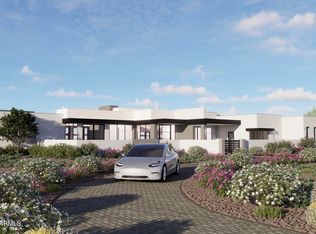 MLS ID #6988427, Anthony Turco, Compass. ARMLS
 - $7,995,0007 bd8 ba9.4k sqft9635 E DESERT COVE Avenue, Scottsdale, AZ 85260New ConstructionMLS ID #7062960, Brian C North, Compass. ARMLS
- $4,500,0007 bd8 ba9.6k sqft28145 N 91ST Street, Scottsdale, AZ 85262For SaleMLS ID #6967601, Tricia Cormie, Russ Lyon Sotheby's International Realty. ARMLS
- $4,495,0005 bd6 ba4.8k sqft11306 E MONUMENT Drive, Scottsdale, AZ 85262For SaleMLS ID #7032248, Laura Lucky, Russ Lyon Sotheby's International Realty. ARMLS
- $9,995,0004 bd7 ba8.7k sqft9277 E VEREDA SOLANA Drive, Scottsdale, AZ 85255For SaleMLS ID #7051838, Mike Domer, Compass. ARMLS
- $5,950,0005 bd6 ba7.2k sqft11070 E ROLLING ROCK Drive, Scottsdale, AZ 85262For SaleMLS ID #7026466, Taylor Gyde, 6 Real Estate. ARMLS
- $5,975,0005 bd5 ba7.8k sqft9350 E VIA DEL SOL Drive, Scottsdale, AZ 85255For SaleMLS ID #7048957, Darren H Tackett, eXp Realty. ARMLS
- $5,950,0004 bd5 ba5.2k sqft10212 E FILAREE Lane, Scottsdale, AZ 85262For SaleMLS ID #6926592, Barry Conser, Russ Lyon Sotheby's International Realty. ARMLS
- $7,950,0005 bd6 ba5.8k sqft5020 N CHIQUITA Lane, Paradise Valley, AZ 85253For SaleMLS ID #7057419, Tucker Blalock, The Brokery. ARMLS
- $5,895,0004 bd5 ba5.2k sqft10332 E FILAREE Lane, Scottsdale, AZ 85262For SaleMLS ID #7006527, Bee M Francis, Russ Lyon Sotheby's International Realty. ARMLS
- $7,250,0005 bd6 ba6.7k sqft8700 N 55TH Place, Paradise Valley, AZ 85253For SaleMLS ID #7063789, Samantha Moore, Compass. ARMLS
- $5,100,0004 bd5 ba4.9k sqft41611 N 113TH Place, Scottsdale, AZ 85262For SaleMLS ID #7058152, Linda R Salkow, SERHANT.. ARMLS
- $4,899,0005 bd5 ba5.5k sqft24417 N 120TH Place, Scottsdale, AZ 85255For SaleMLS ID #7027141, Andrew Lawver, My Home Group Real Estate. ARMLS
- $4,900,0005 bd7 ba5.7k sqft22626 N 80TH Place, Scottsdale, AZ 85255For SaleMLS ID #7042559, Colby McMahon, Grayson Real Estate. ARMLS
- $9,400,0005 bd6 ba7k sqft7692 E BLACK MOUNTAIN Road, Scottsdale, AZ 85266For SaleMLS ID #7011247, Beth M Rider, Keller Williams Arizona Realty. ARMLS
- $5,595,0005 bd5 ba5.2k sqft39870 N 98TH Way, Scottsdale, AZ 85262For SaleMLS ID #6991959, Kirk Marshall, Russ Lyon Sotheby's International Realty. ARMLS
- $9,750,0005 bd7 ba7.5k sqft9067 E RIMROCK Drive, Scottsdale, AZ 85255New ConstructionMLS ID #7035066, Sarah M. DeCaussin, RE/MAX Fine Properties. ARMLS
