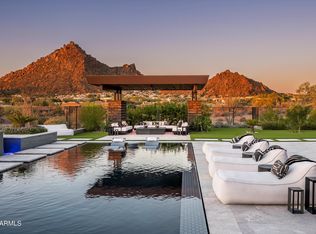
Stunning Napa-Inspired Ranch Estate in North Scottsdale. Masterfully designed home features seamless indoor-outdoor living. Enter through the courtyard with turf, firepit and trees. Inside, dramatic 20-foot sliders anchor the formal living/dining. The expansive Great Room features a gourmet kitchen with dual 10-ft islands, breakfast nook and entertainer's bar. The primary suite boasts mountain views, wet room, sauna and home gym. All 3 secondary bedrooms are en-suites plus a guest suite with private entrance. Home office has a sunset deck. Oversized bonus room can be used as a movie room, swing bay or rec room. Backyard oasis includes natural stone hardscape, turf, pool with spillover hot tub, plus a covered outdoor kitchen overlooking the McDowell Mountains. Truly a one-of-a-kind home!
New construction
$9,750,000
9067 E RIMROCK Drive, Scottsdale, AZ 85255
5beds
7,500sqft
Single Family Residence
Built in 2026
1.58 Acres Lot
$-- Zestimate®
$1,300/sqft
$10/mo HOA
What's special
- 132 days
- 721
- 29
Zillow last checked:
Listing updated:
Listed by:
Sarah M. DeCaussin 602-793-1232,
RE/MAX Fine Properties
Source: ARMLS,MLS#: 7035066
Facts & features
Interior
Bedrooms & bathrooms
- Bedrooms: 5
- Bathrooms: 7
- Full bathrooms: 5
- 1/2 bathrooms: 2
Bedroom 2
- Level: First
- Area: 196
- Dimensions: 14.00 x 14.00
Bedroom 3
- Level: First
- Area: 196
- Dimensions: 14.00 x 14.00
Bedroom 4
- Area: 195
- Dimensions: 15.00 x 13.00
Bedroom 5
- Level: First
- Area: 400
- Dimensions: 20.00 x 20.00
Heating
- Electric
Cooling
- Central Air
Appliances
- Included: Washer/Dryer Stacked, Dryer, Washer, Refrigerator, Dishwasher, Gas Range
Features
- Quartz Countertops, High Speed Internet, Smart Home, Granite Counters, Breakfast Bar, No Interior Steps, Vaulted Ceiling(s), Wet Bar, Kitchen Island, Separate Shwr & Tub
- Flooring: Wood
- Windows: Screens
- Has basement: No
- Number of fireplaces: 4
- Fireplace features: Fire Pit, Gas
- Common walls with other units/homes: No Common Walls
Interior area
- Total structure area: 7,500
- Total interior livable area: 7,500 sqft
Property
Parking
- Total spaces: 9
- Parking features: Garage Door Opener, Over Height Garage, RV Garage
- Garage spaces: 5
- Uncovered spaces: 4
Features
- Stories: 1
- Patio & porch: Covered, Patio
- Exterior features: Rain Gutters, Built-in Barbecue
- Has private pool: Yes
- Pool features: Outdoor Pool, Heated
- Has spa: Yes
- Spa features: Heated, Private
- Fencing: Back Yard,Block,Wire
- Has view: Yes
- View description: Mountain(s)
Lot
- Size: 1.58 Acres
- Features: North/South Exposure, Synthetic Grass Frnt, Synthetic Grass Back
Details
- Parcel number: 21712126
- Special conditions: Owner/Agent
Construction
Type & style
- Home type: SingleFamily
- Architectural style: Other
- Property subtype: Single Family Residence
Materials
- Synthetic Stucco, Board & Batten Siding, Wood Frame, Stone
- Roof: Tile,Metal
Condition
- New Construction
- New construction: Yes
- Year built: 2026
Details
- Builder name: Junction Properties LLC
- Warranty included: Yes
Utilities & green energy
- Sewer: Public Sewer
Green energy
- Water conservation: Tankless Ht Wtr Heat
Community & HOA
Community
- Security: Fire Sprinkler System
- Subdivision: PIMA ACRES
HOA
- Has HOA: Yes
- Services included: Other (See Remarks)
- HOA fee: $120 annually
- HOA name: Pima Acrea
- HOA phone: 480-399-4063
Location
- Region: Scottsdale
Financial & listing details
- Price per square foot: $1,300/sqft
- Tax assessed value: $932,900
- Annual tax amount: $5,362
- Date on market: 5/28/2026
- Cumulative days on market: 131 days
- Listing terms: Conventional,Also for Rent,Lease Option,Lease Purchase
- Ownership: Fee Simple
- Road surface type: Asphalt
Estimated market value
Not available
Estimated sales range
Not available
Not available
Price history
| Date | Event | Price |
|---|---|---|
| 6/3/2026 | Listed for rent | $50,000$7/sqft |
Source: ARMLS #7036589 Report a problem | ||
| 5/29/2026 | Listed for sale | $9,750,000+937.2%$1,300/sqft |
Source:  ARMLS #7035066 Report a problem ARMLS #7035066 Report a problem | ||
| 3/23/2021 | Sold | $940,000$125/sqft |
Source: Public Record Report a problem | ||
Public tax history
| Year | Property taxes | Tax assessment |
|---|---|---|
| 2025 | $5,324 +4.4% | $139,935 +9% |
| 2024 | $5,101 +1.1% | $128,370 +86.4% |
| 2023 | $5,043 +4.7% | $68,862 -7.6% |
| 2022 | $4,817 -5.1% | $74,490 +3.7% |
| 2021 | $5,073 +3.6% | $71,820 +13.9% |
| 2020 | $4,896 +3.3% | $63,075 -10.2% |
| 2019 | $4,741 | $70,275 +30.2% |
| 2018 | $4,741 +2.1% | $53,955 +2.7% |
| 2017 | $4,643 -8.5% | $52,545 -21.6% |
| 2016 | $5,076 -9.4% | $66,990 -5.1% |
| 2015 | $5,603 | $70,608 -11.3% |
| 2014 | -- | $79,632 +72.8% |
| 2013 | -- | $46,080 -51.6% |
| 2009 | -- | $95,200 +15.6% |
| 2008 | -- | $82,320 +16.1% |
| 2007 | -- | $70,880 +57.9% |
| 2006 | -- | $44,880 +38.5% |
| 2005 | -- | $32,400 |
| 2004 | -- | $32,400 +54% |
| 2003 | -- | $21,040 |
| 2002 | -- | $21,040 |
Find assessor info on the county website
Monthly payment
Est. payment
Payment breakdown
Explore the cost of this home by adjusting the details. Changes won't be saved.Climate risks
Neighborhood: Pima Acres
Nearby schools
Schools provided by the listing agent
- Elementary: Copper Ridge School
- Middle: Copper Ridge School
- High: Chaparral High School
- District: Scottsdale Unified District
Source: ARMLS. This data may not be complete. We recommend contacting the local school district to confirm school assignments for this home.


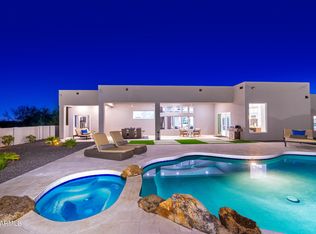
Similar homes
- $7,995,0005 bd7 ba6.7k sqft9021 E RIMROCK Drive, Scottsdale, AZ 85255For Sale
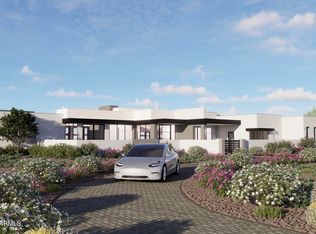 MLS ID #6988427, Anthony Turco, Compass. ARMLS
 - $9,995,0004 bd7 ba8.7k sqft9277 E VEREDA SOLANA Drive, Scottsdale, AZ 85255For Sale
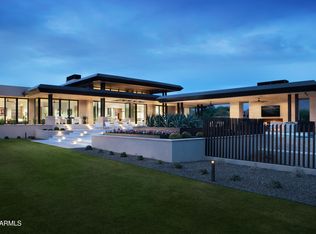 MLS ID #7051838, Mike Domer, Compass. ARMLS
 - $11,000,0005 bd8 ba6.9k sqft11450 E HIDEAWAY Lane, Scottsdale, AZ 85255For Sale
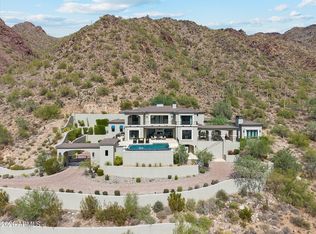 MLS ID #7081843, Lauren Emig, The Noble Agency. ARMLS
 - $10,995,0005 bd7 ba7k sqft10784 E PINNACLE PEAK Road, Scottsdale, AZ 85255For Sale
 MLS ID #7072172, Babbi L Gabel, RETSY. ARMLS
