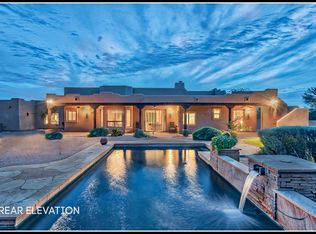
Commanding breathtaking mountain views across nearly 1.567 acres in the prestigious Pima Acres enclave, this newly constructed architectural estate embodies the pinnacle of modern desert luxury. Encompassing 6,792 square feet, the residence features five private bedroom suites, five full baths, two powder rooms, and a versatile flex space thoughtfully designed for elevated living. A welcoming front patio with a statement fireplace sets the tone, offering an intimate vantage point to enjoy sweeping mountain vistas and seamless indoor-outdoor living. Inside, a grand great room anchored by a dramatic stone fireplace flows effortlessly into the chef's kitchen and an elegant dining area highlighted by a striking wine wall--crafted for refined entertaining. The primary suite serves as a true private retreat, complete with a spa-inspired bath, soaking tub, expansive walk-in closet, and a dedicated lounge or wellness space. Throughout the home, curated designer finishes, custom cabinetry, and meticulous craftsmanship reflect an uncompromising attention to detail, complemented by an oversized four-car garage. Outdoors, a resort-caliber setting awaits with an expansive covered patio, outdoor kitchen, cascading pool with swim-up bar, thoughtfully positioned fireplace seating, and a secluded spa--all set against sweeping desert vistas. Ideally located in Scottsdale, this exceptional estate offers a rare fusion of architectural sophistication, privacy, and resort-style living. The house is designed as a wellness system in itself. The architecture is based off Vastu principles which highlights individual design feature of the house that help support wellness and longevity. Developed by Sheshadri Estate Properties, it reflects the brand's signature approach to bespoke luxury--where refined architecture meets intentional, wellness-focused design.
For sale
$7,995,000
9021 E RIMROCK Drive, Scottsdale, AZ 85255
5beds
6,792sqft
Single Family Residence
Built in 2026
1.57 Acres Lot
$-- Zestimate®
$1,177/sqft
$10/mo HOA
What's special
Thoughtfully positioned fireplace seatingOversized four-car garageBreathtaking mountain viewsMeticulous craftsmanshipResort-caliber settingExpansive covered patioVersatile flex space
- 224 days
- 298
- 13
Zillow last checked:
Listing updated:
Listed by:
Anthony Turco Anthony@TheTurcoGroup.com,
Compass,
John A Turco 480-228-8002,
Compass
Source: ARMLS,MLS#: 6988427
Facts & features
Interior
Bedrooms & bathrooms
- Bedrooms: 5
- Bathrooms: 7
- Full bathrooms: 5
- 1/2 bathrooms: 2
Heating
- Natural Gas
Cooling
- Central Air, Ceiling Fan(s), Programmable Thmstat
Appliances
- Included: Dryer, Washer, Water Softener Owned, Reverse Osmosis, Refrigerator, Built-in Microwave, Dishwasher, Disposal, Gas Range, Gas Oven, Gas Cooktop, Built-In Gas Oven, Water Purifier
- Laundry: Inside, See Remarks
Features
- Pantry, Quartz Countertops, High Speed Internet, Smart Home, Granite Counters, Double Vanity, Other, See Remarks, Breakfast Bar, 9+ Flat Ceilings, No Interior Steps, Wet Bar, Kitchen Island, Full Bth Master Bdrm, Separate Shwr & Tub
- Flooring: Tile, Wood
- Windows: Double Pane Windows
- Has basement: No
- Number of fireplaces: 2
- Fireplace features: Fire Pit, See Remarks, Exterior Fireplace, Family Room, Master Bedroom, Gas
Interior area
- Total structure area: 6,792
- Total interior livable area: 6,792 sqft
Video & virtual tour
Property
Parking
- Total spaces: 12
- Parking features: Garage Door Opener, Direct Access, Circular Driveway, Attch'd Gar Cabinets
- Garage spaces: 4
- Uncovered spaces: 8
Features
- Stories: 1
- Patio & porch: Covered, Patio
- Has private pool: Yes
- Pool features: Outdoor Pool, Heated
- Has spa: Yes
- Spa features: Heated, Private
- Fencing: Block
- Has view: Yes
- View description: City Lights, Mountain(s)
Lot
- Size: 1.57 Acres
- Features: North/South Exposure, Sprinklers In Rear, Sprinklers In Front, Desert Back, Desert Front, Gravel/Stone Front, Gravel/Stone Back, Auto Timer H2O Front, Auto Timer H2O Back
Details
- Parcel number: 21712128
Construction
Type & style
- Home type: SingleFamily
- Architectural style: Contemporary
- Property subtype: Single Family Residence
Materials
- Stucco, Wood Frame, Painted
- Roof: Foam
Condition
- Year built: 2026
Details
- Builder name: Sheshadri Estate Properties
Utilities & green energy
- Sewer: Public Sewer
Green energy
- Energy efficient items: Multi-Zones
Community & HOA
Community
- Security: Security System Owned
- Subdivision: PIMA ACRES
HOA
- Has HOA: Yes
- Services included: Maintenance Grounds
- HOA fee: $125 annually
- HOA name: Pima Acres POA
- HOA phone: 602-694-0990
Location
- Region: Scottsdale
Financial & listing details
- Price per square foot: $1,177/sqft
- Tax assessed value: $930,200
- Annual tax amount: $5,339
- Date on market: 2/24/2026
- Cumulative days on market: 224 days
- Listing terms: Cash,Conventional
- Ownership: Fee Simple
- Road surface type: Asphalt
Estimated market value
Not available
Estimated sales range
Not available
Not available
Price history
| Date | Event | Price |
|---|---|---|
| 2/23/2026 | Listed for sale | $7,995,000+869.1%$1,177/sqft |
Source:  ARMLS #6988427 Report a problem ARMLS #6988427 Report a problem | ||
| 4/29/2021 | Sold | $825,000+520.3%$121/sqft |
Source: Public Record Report a problem | ||
| 7/13/1999 | Sold | $133,000+11.9%$20/sqft |
Source: Public Record Report a problem | ||
| 10/30/1998 | Sold | $118,883+114.2%$18/sqft |
Source: Public Record Report a problem | ||
| 5/5/1994 | Sold | $55,500$8/sqft |
Source: Public Record Report a problem | ||
Public tax history
| Year | Property taxes | Tax assessment |
|---|---|---|
| 2025 | $5,301 +4.4% | $139,530 +9% |
| 2024 | $5,079 +1.1% | $128,010 +86.7% |
| 2023 | $5,022 +4.7% | $68,575 -7.6% |
| 2022 | $4,797 -5.1% | $74,250 +3.7% |
| 2021 | $5,052 +3.6% | $71,580 +13.9% |
| 2020 | $4,875 +3.3% | $62,835 -10.2% |
| 2019 | $4,721 | $69,975 +30.2% |
| 2018 | $4,721 +2.1% | $53,730 +2.7% |
| 2017 | $4,623 -8.5% | $52,320 -21.6% |
| 2016 | $5,055 -9.4% | $66,720 -5.1% |
| 2015 | $5,579 | $70,304 -11.3% |
| 2014 | -- | $79,264 +72.9% |
| 2013 | -- | $45,840 -51.7% |
| 2009 | -- | $94,880 +15.7% |
| 2008 | -- | $82,000 +16.1% |
| 2007 | -- | $70,640 +58.2% |
| 2006 | -- | $44,640 +38.5% |
| 2005 | -- | $32,240 |
| 2004 | -- | $32,240 +53.8% |
| 2003 | -- | $20,960 |
| 2002 | -- | $20,960 |
Find assessor info on the county website
Monthly payment
Est. payment
Payment breakdown
Explore the cost of this home by adjusting the details. Changes won't be saved.Climate risks
Neighborhood: Pima Acres
Nearby schools
Schools provided by the listing agent
- Elementary: Copper Ridge School
- Middle: Copper Ridge School
- High: Chaparral High School
- District: Scottsdale Unified District
Source: ARMLS. This data may not be complete. We recommend contacting the local school district to confirm school assignments for this home.

Similar homes
- $9,750,0005 bd7 ba7.5k sqft9067 E RIMROCK Drive, Scottsdale, AZ 85255New Construction
 MLS ID #7035066, Sarah M. DeCaussin, RE/MAX Fine Properties. ARMLS
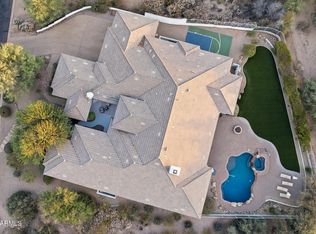
 - $4,200,0005 bd6 ba5.9k sqft19902 N 95TH Street, Scottsdale, AZ 85255For Sale
 MLS ID #7061440, Jamie L Wong, RE/MAX Fine Properties. ARMLS
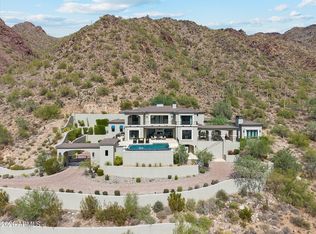
 - $11,000,0005 bd8 ba6.9k sqft11450 E HIDEAWAY Lane, Scottsdale, AZ 85255For Sale
 MLS ID #7081843, Lauren Emig, The Noble Agency. ARMLS
 - $5,850,0005 bd5 ba6.1k sqft11429 E LE MARCHE Drive, Scottsdale, AZ 85255For Sale
 MLS ID #7069607, Ian Ricci, RE/MAX Fine Properties. ARMLS
