This to be built home is currently going through the permitting process with the city. Most of existing home is getting torn down and rebuilt with 10' ceilings everywhere except the high vaulted living room. Approx 2-3 months until permits are approved and then an additional 5-6 months in construction. Come in now and you can work with our designer to change the finishes to what you want. Awesome neighbors and incredible lot in this gated neighborhood less than 10 minutes to the 101 freeway and kierland/Scottsdale Quarter. You get the peace and beauty of North Scottsdale without the long drive! This home brand new would be $5.5M+, so take advantage of the incredible opportunity to own a 90% brand new home at a lower price!
For sale
$4,900,000
22626 N 80TH Place, Scottsdale, AZ 85255
5beds
5,729sqft
:
Get pre-qualified$29,855/mo
Single Family Residence
Built in 1980
1.06 Acres Lot
$-- Zestimate®
$855/sqft
$38/mo HOA
What's special
Incredible lot
- 40 days |
- 1,349 |
- 112 |
Zillow last checked:
Listing updated:
Listed by:
Colby McMahon 802-999-1094,
Grayson Real Estate
Source: ARMLS,MLS#: 7042559
Facts & features
Interior
Bedrooms & bathrooms
- Bedrooms: 5
- Bathrooms: 7
- Full bathrooms: 5
- 1/2 bathrooms: 2
Heating
- Electric
Cooling
- Central Air, Ceiling Fan(s)
Appliances
- Included: Dryer, Washer, Refrigerator, Built-in Microwave, Dishwasher, Disposal, Gas Range
- Laundry: Inside
Features
- Pantry, Double Vanity, Eat-in Kitchen, Breakfast Bar, 9+ Flat Ceilings, No Interior Steps, Vaulted Ceiling(s), Kitchen Island, Full Bth Master Bdrm, Separate Shwr & Tub
- Flooring: Carpet, Tile
- Windows: Skylight(s), Double Pane Windows
- Has basement: No
- Number of fireplaces: 2
- Fireplace features: Exterior Fireplace, Living Room, Master Bedroom
Interior area
- Total structure area: 5,729
- Total interior livable area: 5,729 sqft
Property
Parking
- Total spaces: 7
- Parking features: Garage Door Opener, Direct Access, Circular Driveway
- Garage spaces: 3
- Uncovered spaces: 4
Features
- Stories: 1
- Patio & porch: Covered, Patio
- Exterior features: Built-in Barbecue
- Has private pool: Yes
- Pool features: Outdoor Pool, Diving Pool
- Spa features: None, Bath
- Fencing: Block,Wrought Iron
Lot
- Size: 1.06 Acres
- Features: North/South Exposure, Sprinklers In Rear, Sprinklers In Front, Desert Front, Cul-De-Sac, Gravel/Stone Front, Gravel/Stone Back, Grass Back, Synthetic Grass Frnt, Synthetic Grass Back
Details
- Parcel number: 21201141
- Special conditions: Owner/Agent
Construction
Type & style
- Home type: SingleFamily
- Architectural style: Territorial/Santa Fe
- Property subtype: Single Family Residence
Materials
- Stucco, Wood Frame, Painted, Stone, Block
- Roof: Tile,Foam
Condition
- Fixer,To Be Built,Under Construction
- New construction: No
- Year built: 1980
Details
- Builder name: Proper Build Group
Utilities & green energy
- Sewer: Septic Tank
- Water: City Water
Green energy
- Energy efficient items: Multi-Zones
Community & HOA
Community
- Features: Gated
- Subdivision: PINNACLE PEAK ESTATES UNIT TWO
HOA
- Has HOA: Yes
- Services included: Maintenance Grounds
- HOA fee: $450 annually
- HOA name: Pinn. Peak Estate II
- HOA phone: 602-525-4452
Location
- Region: Scottsdale
Financial & listing details
- Price per square foot: $855/sqft
- Tax assessed value: $1,316,700
- Annual tax amount: $7,766
- Date on market: 6/15/2026
- Cumulative days on market: 39 days
- Listing terms: Cash,Conventional,1031 Exchange
- Ownership: Fee Simple
Estimated market value
Not available
Estimated sales range
Not available
Not available
Price history
| Date | Event | Price |
|---|---|---|
| 6/16/2026 | Listed for sale | $4,900,000+213.1%$855/sqft |
Source:  ARMLS #7042559 Report a problem ARMLS #7042559 Report a problem | ||
| 5/1/2026 | Sold | $1,565,000-5.2%$273/sqft |
Source: ARMLS #7014807 Report a problem | ||
| 4/13/2026 | Listed for sale | $1,650,000-10.8%$288/sqft |
Source: ARMLS #7013311 Report a problem | ||
| 7/21/2025 | Sold | $1,850,000+8.8%$323/sqft |
Source: Public Record Report a problem | ||
| 7/28/2023 | Sold | $1,700,000+0.3%$297/sqft |
Source: ARMLS #6557576 Report a problem | ||
| 6/5/2023 | Price change | $1,695,000-5.6%$296/sqft |
Source: ARMLS #6557576 Report a problem | ||
| 5/17/2023 | Listed for sale | $1,795,000+335.2%$313/sqft |
Source: ARMLS #6557576 Report a problem | ||
| 9/5/2001 | Sold | $412,500+38%$72/sqft |
Source: Public Record Report a problem | ||
| 10/28/1997 | Sold | $299,000$52/sqft |
Source: Public Record Report a problem | ||
Public tax history
| Year | Property taxes | Tax assessment |
|---|---|---|
| 2025 | $7,610 +2.1% | $131,670 -3.8% |
| 2024 | $7,452 +10.4% | $136,850 +75.9% |
| 2023 | $6,750 -0.5% | $77,815 -1.1% |
| 2022 | $6,783 +1.1% | $78,670 +6.4% |
| 2021 | $6,706 -0.8% | $73,930 +6.4% |
| 2020 | $6,758 +3.1% | $69,480 +3.9% |
| 2019 | $6,558 | $66,900 +1.2% |
| 2018 | $6,558 +5% | $66,120 +3.6% |
| 2017 | $6,243 +6.7% | $63,830 +4.6% |
| 2016 | $5,849 +8.1% | $61,020 +3.6% |
| 2015 | $5,412 | $58,900 +17.4% |
| 2014 | -- | $50,160 -3.1% |
| 2013 | -- | $51,780 |
| 2012 | -- | $51,780 -9% |
| 2011 | -- | $56,920 -7.5% |
| 2010 | -- | $61,560 -8% |
| 2009 | -- | $66,910 -10.8% |
| 2008 | -- | $75,050 +6.5% |
| 2007 | -- | $70,450 +65% |
| 2006 | -- | $42,700 |
| 2005 | -- | $42,700 +15.1% |
| 2004 | -- | $37,100 |
| 2003 | -- | $37,100 +26.4% |
| 2002 | -- | $29,350 |
Find assessor info on the county website
Monthly payment
Est. payment
Payment breakdown
Explore the cost of this home by adjusting the details. Changes won't be saved.Climate risks
Neighborhood: 85255
Nearby schools
GreatSchools rating
- 9/10Pinnacle Peak Elementary SchoolGrades: PK-8Distance: 0.4 mi
- 10/10Pinnacle High SchoolGrades: 7-12Distance: 6 mi
- 7/10Explorer Middle SchoolGrades: 5-8Distance: 4.5 mi
Schools provided by the listing agent
- Elementary: Grayhawk Elementary School
- Middle: Desert Shadows Elementary School
- High: Pinnacle High School
- District: Paradise Valley Unified District
Source: ARMLS. This data may not be complete. We recommend contacting the local school district to confirm school assignments for this home.
- $1,790,6004 bd3 ba3.7k sqft8017 E Via De Luna Dr, Scottsdale, AZ 85255Off Market
- $2,275,0004 bd5 ba3.4k sqft22610 N 80th Pl, Scottsdale, AZ 85255Sold

- $1,665,8005 bd3 ba3.1k sqft8102 E Williams Dr, Scottsdale, AZ 85255Off Market

- $2,125,5004 bd3 ba3.3k sqft8035 E Via De Luna Dr, Scottsdale, AZ 85255Off Market
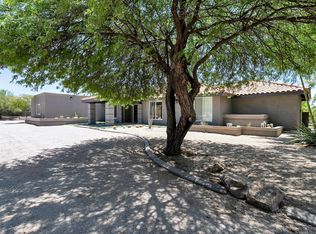
- $1,800,0005 bd4 ba3.6k sqft8110 E Williams Dr, Scottsdale, AZ 85255Sold
- $1,725,600-- bd4 ba3.7k sqft22609 N 80th Pl, Scottsdale, AZ 85255Off Market
- $1,875,100-- bd4 ba4.5k sqft8001 E Via De Luna Dr, Scottsdale, AZ 85255Off Market
- $1,385,0004 bd3 ba3k sqft22602 N 80th Pl, Scottsdale, AZ 85255Sold
A local agent can set up tours, give advice and negotiate with sellers.
Similar homes
- $4,899,0004 bd5 ba5.3k sqft8820 E SANDS Drive, Scottsdale, AZ 85255For Sale
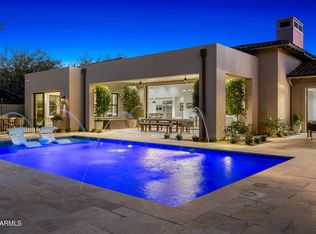 MLS ID #6976339, Christopher V Karas, Compass. ARMLS
 - $5,450,0005 bd6 ba6.5k sqft23216 N 95TH Street, Scottsdale, AZ 85255For Sale
 MLS ID #7006471, Carrie Mellon, HomeSmart. ARMLS
 - $2,850,0003 bd4 ba2.9k sqft22619 N LA SENDA Drive, Scottsdale, AZ 85255For Sale
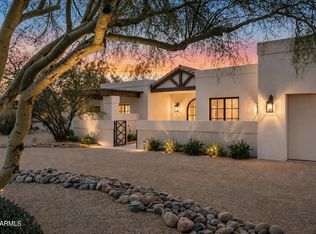 MLS ID #7043337, Aaron Church, RETSY. ARMLS
 - $4,097,0005 bd5 ba4.7k sqft23991 N 123RD Place, Scottsdale, AZ 85255For Sale
 MLS ID #7028834, Mariana Hoyt, My Home Group Real Estate. ARMLS
 - $5,750,0005 bd6 ba5.5k sqft10801 E HAPPY VALLEY Road #131, Scottsdale, AZ 85255For SaleMLS ID #7030005, Maximilian Schopen De Melo, Local Luxury Christie's International Real Estate. ARMLS
- $4,600,0003 bd4 ba4.9k sqft13004 E HARPER Drive, Scottsdale, AZ 85255New ConstructionARMLS
- $4,250,0004 bd6 ba5.1k sqft5301 E YUCCA Street, Scottsdale, AZ 85254For SaleMLS ID #7010573, Jennifer Boynton, Silverleaf Realty. ARMLS
- $6,450,0006 bd6 ba5.9k sqft9335 E VIA MONTOYA Drive, Scottsdale, AZ 85255For SaleMLS ID #7003368, Isaiah Wily, Realty85. ARMLS
- $4,595,0006 bd8 ba5.5k sqft6711 E JENAN Drive, Scottsdale, AZ 85254New ConstructionMLS ID #7049518, Megan Richie, Compass. ARMLS
- $4,394,9004 bd5 ba4.7k sqft11980 E DESERT WILLOW Drive, Scottsdale, AZ 85255For SaleMLS ID #6925025, Mike Domer, Compass. ARMLS
- $4,999,0005 bd6 ba6.8k sqft12232 N 65TH Place, Scottsdale, AZ 85254For SaleMLS ID #6931517, Veronica Estrada, RETSY. ARMLS
- $4,150,0005 bd6 ba5.8k sqft11221 N 75TH Street, Scottsdale, AZ 85260For SaleMLS ID #7027644, Austin Zaback, LPT Realty, LLC. ARMLS
- $4,495,0005 bd6 ba4.8k sqft11306 E MONUMENT Drive, Scottsdale, AZ 85262For SaleMLS ID #7032248, Laura Lucky, Russ Lyon Sotheby's International Realty. ARMLS
- $4,399,0003 bd5 ba4.5k sqft12839 E IRONWOOD Drive, Scottsdale, AZ 85255New ConstructionARMLS
- $4,715,0006 bd7 ba6.1k sqft6602 E Aster Drive, Scottsdale, AZ 85254New ConstructionMLS ID #6981200, Kara M. Doll, American Associates. ARMLS
- $5,599,9504 bd5 ba5.8k sqft7352 E Lower Wash Pass, Scottsdale, AZ 85266For SaleMLS ID #7024082, Chandra Ruch, Engel & Voelkers Scottsdale. ARMLS
- $4,495,0004 bd6 ba5.5k sqft3500 E LINCOLN Drive #26, Phoenix, AZ 85018For SaleMLS ID #7033391, Nicholas A Toon, RETSY. ARMLS
- $6,295,0004 bd6 ba5.5k sqft18966 N SILVERLEAF Drive, Scottsdale, AZ 85255For SaleMLS ID #6942280, Scott Grigg, Grigg's Group Powered by The Altman Brothers. ARMLS
- $4,595,0005 bd6 ba4k sqft8618 E IRISH HUNTER Trail, Scottsdale, AZ 85258For SaleMLS ID #7039727, Elizabeth Corti, The Ave Collective. ARMLS
- $5,895,0005 bd7 ba7.7k sqft7475 E GAINEY RANCH Road #7, Scottsdale, AZ 85258For SaleMLS ID #7015696, Scott Grigg, Grigg's Group Powered by The Altman Brothers. ARMLS
