Fully Furnished & Golf Membership Available!
Curated with designer furnishings and offering exclusive golf membership availability, this stunning cottage is located in the esteemed Silverleaf community and was masterfully built by Cullum Homes, delivering the ultimate in refined club living.
As you enter through the charming front courtyard, you're welcomed by the soothing sounds of a tranquil fountain. A beautiful iron and glass entry door sets a grand tone, opening to interiors that feature reclaimed wood beams, rich wood flooring, a custom elevator, and the finest hand-selected finishes throughout.
The gourmet kitchen is equipped with a complete suite of premium Wolf and Sub-Zero appliances, perfect for both everyday living and entertaining. The thoughtfully designed split floor plan offers exceptional privacy, with all bedrooms featuring full en-suite bathrooms, double vanities, walk-in showers, and ample storage.
The basement level provides incredible flexibility, ideal home theater, teen retreat, or additional lounge space, tailored to fit a variety of lifestyles.
The home provides one with dual owner suites, both on either the main or upper level. Both capture some of the home's most breathtaking views, showcasing stunning mountain backdrops and unforgettable Arizona sunsets.
Located within The Village at Silverleaf, an exclusive enclave of just 19 homes, this residence enjoys picturesque vistas of the golf course, McDowell Mountains, and sparkling city lights. It is also conveniently situated adjacent to the prestigious Silverleaf Club, enhancing the luxury lifestyle with golf membership availability.
This exceptional home is the result of a remarkable collaboration between architect Don Ziebell of Oz Architects and renowned luxury builder Cullum Homes.
For sale
Price cut: $130K (6/22)
$6,295,000
18966 N SILVERLEAF Drive, Scottsdale, AZ 85255
4beds
5,513sqft
:
Get pre-qualified$39,235/mo
Single Family Residence
Built in 2019
6,228 Square Feet Lot
$5,979,200 Zestimate®
$1,142/sqft
$828/mo HOA
What's special
Custom elevatorBreathtaking viewsCharming front courtyardDesigner furnishingsUnforgettable arizona sunsetsStunning mountain backdropsWalk-in showers
- 265 days |
- 1,337 |
- 30 |
Zillow last checked:
Listing updated:
Listed by:
Scott Grigg 480-540-5479,
Grigg's Group Powered by The Altman Brothers
Source: ARMLS,MLS#: 6942280
Facts & features
Interior
Bedrooms & bathrooms
- Bedrooms: 4
- Bathrooms: 6
- Full bathrooms: 5
- 1/2 bathrooms: 1
Heating
- Natural Gas
Cooling
- Central Air, Ceiling Fan(s)
Appliances
- Included: Water Softener Owned, Refrigerator, Built-in Microwave, Dishwasher, Disposal, Gas Range, Gas Oven
- Laundry: Gas Dryer Hookup
Features
- Non-laminate Counter, High Speed Internet, Double Vanity, Master Downstairs, Eat-in Kitchen, Elevator, Kitchen Island, Pantry, Full Bth Master Bdrm, Separate Shwr & Tub
- Flooring: Tile, Wood
- Windows: Low Emissivity Windows, Double Pane Windows
- Basement: Finished
- Number of fireplaces: 3
- Fireplace features: Exterior Fireplace, Living Room, Gas
- Furnished: Yes
Interior area
- Total structure area: 5,513
- Total interior livable area: 5,513 sqft
Property
Parking
- Total spaces: 2
- Parking features: Garage Door Opener
- Garage spaces: 2
Features
- Stories: 2
- Patio & porch: Covered, Patio
- Exterior features: Balcony, Private Street(s), Built-in Barbecue
- Spa features: None
- Fencing: See Remarks,Other
- Has view: Yes
- View description: City Lights, Mountain(s)
Lot
- Size: 6,228 Square Feet
- Features: Desert Back, Desert Front, Cul-De-Sac
Details
- Parcel number: 21768748
- Special conditions: Owner/Agent
Construction
Type & style
- Home type: SingleFamily
- Architectural style: Spanish
- Property subtype: Single Family Residence
Materials
- Stucco, Wood Frame, Stone
- Roof: Tile
Condition
- Year built: 2019
Details
- Builder name: Cullum Homes
Utilities & green energy
- Sewer: Public Sewer
- Water: City Water
Green energy
- Energy efficient items: Multi-Zones
- Water conservation: Tankless Ht Wtr Heat
Community & HOA
Community
- Features: Pool, Golf, Gated, Community Spa Htd, Guarded Entry, Biking/Walking Path, Fitness Center
- Security: Fire Sprinkler System, Security Guard
- Subdivision: Silverleaf at DC Ranch
HOA
- Has HOA: Yes
- Services included: Maintenance Grounds, Street Maint
- HOA fee: $395 monthly
- HOA name: Village at Silverlea
- HOA phone: 602-694-2769
- Second HOA fee: $433 monthly
- Second HOA name: DC Ranch
- Second HOA phone: 480-513-1500
Location
- Region: Scottsdale
Financial & listing details
- Price per square foot: $1,142/sqft
- Tax assessed value: $3,640,500
- Annual tax amount: $16,811
- Date on market: 11/12/2025
- Cumulative days on market: 265 days
- Listing terms: Cash,Conventional
- Ownership: Fee Simple
Estimated market value
$5,979,200
$5.68M - $6.28M
$7,541/mo
Price history
| Date | Event | Price |
|---|---|---|
| 6/22/2026 | Price change | $6,295,000-2%$1,142/sqft |
Source:  ARMLS #6942280 Report a problem ARMLS #6942280 Report a problem | ||
| 4/22/2026 | Price change | $6,425,000+3.7%$1,165/sqft |
Source: ARMLS #6942280 Report a problem | ||
| 1/20/2026 | Price change | $6,195,000-4.7%$1,124/sqft |
Source: ARMLS #6942280 Report a problem | ||
| 11/12/2025 | Listed for sale | $6,499,985+62.7%$1,179/sqft |
Source: ARMLS #6942280 Report a problem | ||
| 4/9/2020 | Listing removed | $3,995,000$725/sqft |
Source: Silverleaf Realty #5958816 Report a problem | ||
| 7/31/2019 | Listed for sale | $3,995,000+545.7%$725/sqft |
Source: Silverleaf Realty #5958816 Report a problem | ||
| 3/7/2017 | Sold | $618,739$112/sqft |
Source: Public Record Report a problem | ||
Public tax history
| Year | Property taxes | Tax assessment |
|---|---|---|
| 2025 | $16,458 +4.5% | $364,050 +1.9% |
| 2024 | $15,743 +1.2% | $357,310 +61.9% |
| 2023 | $15,558 +0.1% | $220,643 -18% |
| 2022 | $15,539 -5.2% | $268,950 -10% |
| 2021 | $16,389 +138.3% | $298,830 +11.3% |
| 2020 | $6,876 +172.4% | $268,450 +154.3% |
| 2019 | $2,525 | $105,550 +191.5% |
| 2018 | $2,525 +4.2% | $36,210 -12.5% |
| 2017 | $2,424 | $41,400 |
Find assessor info on the county website
Monthly payment
Est. payment
Payment breakdown
Explore the cost of this home by adjusting the details. Changes won't be saved.Climate risks
Neighborhood: DC Ranch
Nearby schools
GreatSchools rating
- 8/10Copper Ridge SchoolGrades: PK-8Distance: 0.7 mi
- 9/10Chaparral High SchoolGrades: 9-12Distance: 7 mi
Schools provided by the listing agent
- Elementary: Copper Ridge School
- Middle: Copper Ridge School
- High: Chaparral High School
- District: Scottsdale Unified District
Source: ARMLS. This data may not be complete. We recommend contacting the local school district to confirm school assignments for this home.
- $5,021,8003 bd3 ba4.1k sqft18958 N Silverleaf Dr, Scottsdale, AZ 85255Off Market

- $3,189,100-- bd-- ba-- sqft18958 N Silverleaf Dr, Scottsdale, AZ 85255Off Market
- $2,331,800-- bd-- ba-- sqft18958 N Silverleaf Dr, Scottsdale, AZ 85255Off Market
- $2,342,300-- bd-- ba-- sqft18958 N Silverleaf Dr, Scottsdale, AZ 85255Off Market
- $2,456,700-- bd-- ba-- sqft18958 N Silverleaf Dr, Scottsdale, AZ 85255Off Market
- $2,360,100-- bd-- ba-- sqft18958 N Silverleaf Dr, Scottsdale, AZ 85255Off Market
- $50010,813 Square Feet18958 N Silverleaf Dr, Scottsdale, AZ 85255Off Market
- $2,286,400-- bd-- ba-- sqft18958 N Silverleaf Dr, Scottsdale, AZ 85255Off Market
A local agent can set up tours, give advice and negotiate with sellers.
Similar homes
- $4,200,0005 bd6 ba5.9k sqft19902 N 95TH Street, Scottsdale, AZ 85255For Sale
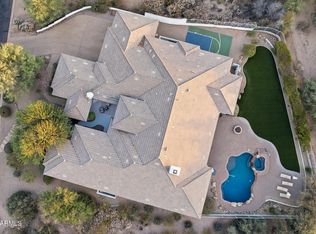 MLS ID #7061440, Jamie L Wong, RE/MAX Fine Properties. ARMLS
 - $4,750,0005 bd6 ba5.8k sqft18821 N 97TH Way, Scottsdale, AZ 85255For Sale
 MLS ID #7010089, Bryan Choate, eXp Realty. ARMLS
 - $4,750,0006 bd6 ba6.1k sqft18838 N 97TH Place, Scottsdale, AZ 85255For Sale
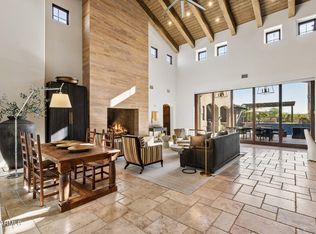 MLS ID #7045328, Austin Molina, Realty ONE Group. ARMLS
 - $5,975,0005 bd5 ba7.8k sqft9350 E VIA DEL SOL Drive, Scottsdale, AZ 85255For Sale
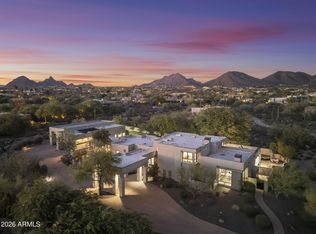 MLS ID #7048957, Darren H Tackett, eXp Realty. ARMLS
 - $4,899,0004 bd5 ba5.3k sqft8820 E SANDS Drive, Scottsdale, AZ 85255For SaleMLS ID #6976339, Christopher V Karas, Compass. ARMLS
- $6,450,0006 bd6 ba5.9k sqft9335 E VIA MONTOYA Drive, Scottsdale, AZ 85255For SaleMLS ID #7003368, Isaiah Wily, Realty85. ARMLS
- $3,249,0003 bd4 ba3k sqft18988 N 101ST Street, Scottsdale, AZ 85255For SaleMLS ID #7041220, Michael Lehman, Silverleaf Realty. ARMLS
- $4,900,0005 bd7 ba5.7k sqft22626 N 80TH Place, Scottsdale, AZ 85255For SaleMLS ID #7042559, Colby McMahon, Grayson Real Estate. ARMLS
- $3,695,0004 bd3 ba3.4k sqft11023 E MIRASOL Circle E, Scottsdale, AZ 85255For SaleMLS ID #7048015, William Lall, Fathom Realty Elite. ARMLS
- $3,995,0003 bd4 ba4.4k sqft25144 N 107TH Way, Scottsdale, AZ 85255For SaleMLS ID #7011700, Stacia Angelone, Engel & Voelkers Scottsdale. ARMLS
- $6,495,0005 bd7 ba6k sqft5840 N 70TH Place, Paradise Valley, AZ 85253For SaleMLS ID #7057423, William P Lewis, Williams Luxury Homes. ARMLS
- $4,097,0005 bd5 ba4.7k sqft23991 N 123RD Place, Scottsdale, AZ 85255For SaleMLS ID #7028834, Mariana Hoyt, My Home Group Real Estate. ARMLS
- $4,995,0004 bd6 ba6.1k sqft13445 N 84TH Street, Scottsdale, AZ 85260For SaleMLS ID #7015328, Nicole Humphrey, Apex Residential. ARMLS
- $5,000,0004 bd6 ba6.2k sqft10284 E RUNNING DEER Trail, Scottsdale, AZ 85262For SaleMLS ID #6937562, Annie Cole, Compass. ARMLS
- $6,150,0005 bd5 ba5k sqft7101 E BELMONT Avenue, Paradise Valley, AZ 85253For SaleMLS ID #7035088, Kelley Carter, My Home Group Real Estate. ARMLS
- $5,895,0005 bd7 ba7.7k sqft7475 E GAINEY RANCH Road #7, Scottsdale, AZ 85258For SaleMLS ID #7015696, Scott Grigg, Grigg's Group Powered by The Altman Brothers. ARMLS
- $5,700,0005 bd5 ba5.1k sqft5700 E SANNA Street, Paradise Valley, AZ 85253For SaleMLS ID #7050567, Kelly Griffin Porter, RE/MAX Fine Properties. ARMLS
- $6,750,0005 bd6 ba6.1k sqft8501 N GOLF Drive, Paradise Valley, AZ 85253For SaleMLS ID #6982631, Jennifer Bellinger, Engel & Voelkers Scottsdale. ARMLS
- $4,600,0003 bd4 ba4.9k sqft13004 E HARPER Drive, Scottsdale, AZ 85255New ConstructionARMLS
- $3,200,0005 bd6 ba6k sqft7254 E SONORAN Trail, Scottsdale, AZ 85266For SaleMLS ID #7060718, Azroy Salim, Realty Executives Arizona Territory. ARMLS
