Experience the pinnacle of sophisticated living in this fully reimagined contemporary smart home in the heart of the Cactus Corridor. Fully integrated with Control4 automation, the residence features an open-concept chef's kitchen with a built-in espresso station, dual dishwashers & premium appliances. The expansive great room transforms into a private cinema with a concealed projection screen, while floor to ceiling sliders lead to the ultimate outdoor retreat.
The resort-style backyard is an entertainer's dream, boasting a heated & chilled pool with a swim-up bar, zero-edge spillover spa & five outdoor TVs. An elevated culinary pavilion features a teppanyaki grill, dual grilling stations & a fire bar social hub. For active living, enjoy a private pickleball/sport court, putting green & lush turf zones surrounded by over height privacy walls. Automotive enthusiasts will appreciate the extended length 3 car garage, featuring soaring ceilings with the ideal clearance to add vehicle lifts.
The primary suite serves as a true wellness sanctuary, complete with a private sitting room, infrared sauna, steam shower and soaking tub. All secondary bedrooms are ensuite with walk-in closets.
For sale
Price cut: $280K (5/21)
$4,995,000
13445 N 84TH Street, Scottsdale, AZ 85260
4beds
6,135sqft
:
Get pre-qualified$30,342/mo
Single Family Residence
Built in 2007
1 Acres Lot
$-- Zestimate®
$814/sqft
$-- HOA
What's special
Floor to ceiling slidersPremium appliancesElevated culinary pavilionTeppanyaki grillZero-edge spillover spaBuilt-in espresso stationDual grilling stations
- 96 days |
- 1,282 |
- 73 |
Zillow last checked:
Listing updated:
Listed by:
Nicole Humphrey 480-646-7358,
Apex Residential,
Christian Corbett 435-640-5998,
Apex Residential
Source: ARMLS,MLS#: 7015328
Facts & features
Interior
Bedrooms & bathrooms
- Bedrooms: 4
- Bathrooms: 6
- Full bathrooms: 5
- 1/2 bathrooms: 1
Heating
- Electric
Cooling
- Central Air, Ceiling Fan(s), Mini Split, Programmable Thmstat
Appliances
- Included: Washer/Dryer Stacked, Dryer, Washer, Water Softener Owned, Reverse Osmosis, Refrigerator, Built-in Microwave, Dishwasher, Disposal, Gas Range, Gas Oven, Water Purifier
- Laundry: Inside
Features
- Pantry, High Speed Internet, Smart Home, Granite Counters, Double Vanity, Eat-in Kitchen, Breakfast Bar, Central Vacuum, No Interior Steps, Kitchen Island, Bidet, Full Bth Master Bdrm, Separate Shwr & Tub
- Flooring: Other, Carpet
- Windows: Double Pane Windows
- Has basement: No
- Number of fireplaces: 3
- Fireplace features: Fire Pit, Family Room, Living Room, Master Bedroom, Gas
Interior area
- Total structure area: 6,135
- Total interior livable area: 6,135 sqft
Property
Parking
- Total spaces: 10
- Parking features: Attached, RV Access/Parking, RV Gate, Garage Door Opener, Extended Length Garage, Direct Access, Circular Driveway, Attch'd Gar Cabinets, Over Height Garage, Side Vehicle Entry, Temp Controlled
- Attached garage spaces: 3
- Uncovered spaces: 7
Features
- Stories: 1
- Patio & porch: Covered Deck, Covered, Patio
- Exterior features: Private Pickleball Court(s), Misting System, Private Yard, Sport Court(s), Built-in Barbecue
- Has private pool: Yes
- Pool features: Variable Speed Pump, Outdoor Pool, Heated
- Has spa: Yes
- Spa features: Heated, Private
- Fencing: Block,Wrought Iron
- Has view: Yes
- View description: Mountain(s)
Lot
- Size: 1 Acres
- Features: East/West Exposure, Sprinklers In Rear, Sprinklers In Front, Desert Back, Desert Front, Gravel/Stone Front, Gravel/Stone Back, Synthetic Grass Back, Auto Timer H2O Front, Auto Timer H2O Back, Irrigation Front, Irrigation Back
Details
- Parcel number: 17501008
Construction
Type & style
- Home type: SingleFamily
- Architectural style: Santa Barbara/Tuscan
- Property subtype: Single Family Residence
Materials
- Stucco, Wood Frame, Painted, Stone
- Foundation: Slab
- Roof: Tile,Foam
Condition
- Year built: 2007
Utilities & green energy
- Sewer: Public Sewer
- Water: City Water
- Utilities for property: Propane
Green energy
- Energy efficient items: Multi-Zones
Community & HOA
Community
- Security: Fire Sprinkler System, Security System Owned
- Subdivision: SUNDOWN MANOR
HOA
- Has HOA: No
- Services included: No Fees
Location
- Region: Scottsdale
Financial & listing details
- Price per square foot: $814/sqft
- Tax assessed value: $2,436,500
- Annual tax amount: $14,381
- Date on market: 4/24/2026
- Cumulative days on market: 96 days
- Listing terms: Cash,Conventional
- Ownership: Fee Simple
- Road surface type: Concrete
Estimated market value
Not available
Estimated sales range
Not available
Not available
Price history
| Date | Event | Price |
|---|---|---|
| 5/21/2026 | Price change | $4,995,000-5.3%$814/sqft |
Source:  ARMLS #7015328 Report a problem ARMLS #7015328 Report a problem | ||
| 4/24/2026 | Listed for sale | $5,275,000+81.9%$860/sqft |
Source: ARMLS #7015328 Report a problem | ||
| 3/30/2022 | Sold | $2,900,000-7.9%$473/sqft |
Source: ARMLS #6359422 Report a problem | ||
| 3/8/2022 | Listed for sale | $3,150,000$513/sqft |
Source: ARMLS #6359422 Report a problem | ||
| 3/2/2022 | Contingent | $3,150,000$513/sqft |
Source: ARMLS #6359422 Report a problem | ||
| 2/25/2022 | Listed for sale | $3,150,000+72.6%$513/sqft |
Source: ARMLS #6359422 Report a problem | ||
| 2/10/2013 | Sold | $1,825,000-8.5%$297/sqft |
Source: ARMLS #4776395 Report a problem | ||
| 10/24/2012 | Price change | $1,995,000-16.9%$325/sqft |
Source: Russ Lyon Sotheby's International Realty #4776395 Report a problem | ||
| 6/20/2012 | Listed for sale | $2,400,000+41.2%$391/sqft |
Source: Russ Lyon Sotheby's International Realty #4776395 Report a problem | ||
| 1/19/2010 | Sold | $1,700,000-25.9%$277/sqft |
Source: Public Record Report a problem | ||
| 6/11/2009 | Listing removed | $2,295,000$374/sqft |
Source: Luxury Real Estate #857248 Report a problem | ||
| 5/22/2009 | Listed for sale | $2,295,000$374/sqft |
Source: Luxury Real Estate #857248 Report a problem | ||
| 2/5/2009 | Listing removed | $2,295,000$374/sqft |
Source: TourFactory #2900434 Report a problem | ||
| 1/29/2009 | Price change | $2,295,000-2.3%$374/sqft |
Source: TourFactory #2900434 Report a problem | ||
| 8/2/2008 | Listed for sale | $2,350,000+703.4%$383/sqft |
Source: TourFactory #2900434 Report a problem | ||
| 2/11/2003 | Sold | $292,500+10.4%$48/sqft |
Source: Public Record Report a problem | ||
| 6/7/2002 | Sold | $265,000$43/sqft |
Source: Public Record Report a problem | ||
Public tax history
| Year | Property taxes | Tax assessment |
|---|---|---|
| 2025 | $14,081 +2.2% | $243,650 -2.3% |
| 2024 | $13,776 +1.4% | $249,400 +66.1% |
| 2023 | $13,579 -0.5% | $150,109 -0.1% |
| 2022 | $13,643 +1.1% | $150,260 +8.2% |
| 2021 | $13,495 -3.9% | $138,810 +7% |
| 2020 | $14,041 -1.1% | $129,670 +1.8% |
| 2019 | $14,204 | $127,380 -3.3% |
| 2018 | $14,204 +4.8% | $131,700 +3.3% |
| 2017 | $13,554 +0.3% | $127,450 +11.4% |
| 2016 | $13,516 -9.2% | $114,380 -41% |
| 2015 | $14,887 | $194,020 +17.5% |
| 2014 | -- | $165,170 +80.8% |
| 2013 | -- | $91,330 +1.3% |
| 2012 | -- | $90,170 -3.3% |
| 2011 | -- | $93,210 -21.6% |
| 2010 | -- | $118,900 -19.4% |
| 2009 | -- | $147,570 +86.9% |
| 2008 | -- | $78,960 +48% |
| 2007 | -- | $53,360 +36.4% |
| 2006 | -- | $39,120 +249.3% |
| 2005 | -- | $11,200 |
| 2004 | -- | $11,200 |
| 2003 | -- | $11,200 |
| 2002 | -- | $11,200 |
Find assessor info on the county website
Monthly payment
Est. payment
Payment breakdown
Explore the cost of this home by adjusting the details. Changes won't be saved.Climate risks
Neighborhood: 85260
Nearby schools
GreatSchools rating
- 10/10Sonoran Sky Elementary SchoolGrades: PK-6Distance: 1.3 mi
- 8/10Desert Shadows Middle SchoolGrades: 5-8Distance: 3.1 mi
- 7/10Horizon High SchoolGrades: 7-12Distance: 3.6 mi
Schools provided by the listing agent
- Elementary: Sonoran Sky Elementary School
- Middle: Desert Shadows Elementary School
- High: Horizon High School
- District: Paradise Valley Unified District
Source: ARMLS. This data may not be complete. We recommend contacting the local school district to confirm school assignments for this home.
- $2,260,4005 bd4 ba3.9k sqft13430 N 85th St, Scottsdale, AZ 85260Off Market
- $2,210,9004 bd2 ba3.8k sqft13459 N 84th St, Scottsdale, AZ 85260Off Market
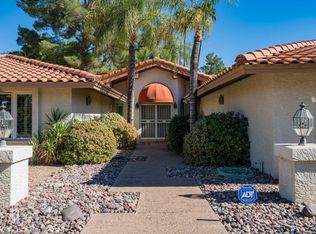
- $3,350,0005 bd5 ba4.9k sqft13427 N 84th St, Scottsdale, AZ 85260Sold
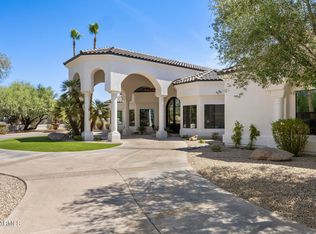
- $2,592,400-- bd5 ba5.3k sqft13450 N 85th St, Scottsdale, AZ 85260Off Market
- $1,487,200-- bd3 ba2.8k sqft8314 E Voltaire Ave, Scottsdale, AZ 85260Off Market
- $2,024,7005 bd4 ba3.5k sqft8313 E Voltaire Ave, Scottsdale, AZ 85260Off Market
- $1,759,7004 bd3 ba3k sqft8313 E Davenport Dr, Scottsdale, AZ 85260Off Market
- $2,251,8004 bd3 ba4.5k sqft8424 E Sutton Dr, Scottsdale, AZ 85260Off Market
A local agent can set up tours, give advice and negotiate with sellers.
Similar homes
- $3,300,0004 bd5 ba4.3k sqft8645 E Wood Drive, Scottsdale, AZ 85260For Sale
 MLS ID #7047062, Charles DeLong, HomeSmart. ARMLS
 - $4,150,0005 bd6 ba5.8k sqft11221 N 75TH Street, Scottsdale, AZ 85260For Sale
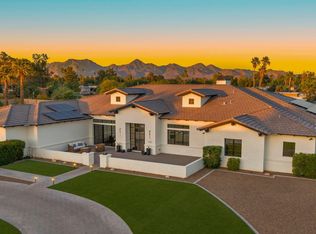 MLS ID #7027644, Austin Zaback, LPT Realty, LLC. ARMLS
 - $4,750,0006 bd6 ba6.1k sqft18838 N 97TH Place, Scottsdale, AZ 85255For Sale
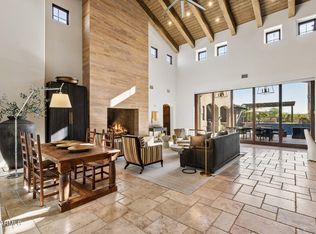 MLS ID #7045328, Austin Molina, Realty ONE Group. ARMLS
 - $4,750,0005 bd6 ba5.8k sqft18821 N 97TH Way, Scottsdale, AZ 85255For Sale
 MLS ID #7010089, Bryan Choate, eXp Realty. ARMLS
 - $5,100,0004 bd5 ba4.9k sqft41611 N 113TH Place, Scottsdale, AZ 85262For SaleMLS ID #7058152, Linda R Salkow, SERHANT.. ARMLS
- $3,588,0004 bd5 ba4.8k sqft10111 E Cholla St, Scottsdale, AZ 85260For Sale By Owner
- $4,899,0004 bd5 ba5.3k sqft8820 E SANDS Drive, Scottsdale, AZ 85255For SaleMLS ID #6976339, Christopher V Karas, Compass. ARMLS
- $2,995,0005 bd6 ba4.6k sqft8108 E DESERT COVE Avenue, Scottsdale, AZ 85260For SaleMLS ID #7043830, Irina Ahdoot, Grigg's Group Powered by The Altman Brothers. ARMLS
- $5,500,0004 bd7 ba7.2k sqft6901 E NORTHERN Avenue, Paradise Valley, AZ 85253For SaleMLS ID #6987085, Scott Grigg, Grigg's Group Powered by The Altman Brothers. ARMLS
- $5,295,0005 bd6 ba6.2k sqft10191 E DIAMOND RIM Drive #2122, Scottsdale, AZ 85255For SaleMLS ID #6988226, Marnie Rosenthal, Compass. ARMLS
- $5,000,0004 bd6 ba6.2k sqft10284 E RUNNING DEER Trail, Scottsdale, AZ 85262For SaleMLS ID #6937562, Annie Cole, Compass. ARMLS
- $2,800,0006 bd6 ba5.3k sqft10445 N 132nd Street, Scottsdale, AZ 85259For SaleMLS ID #7059994, Stefano Pecci, Russ Lyon Sotheby's International Realty. ARMLS
- $4,795,0005 bd6 ba5.5k sqft8701 N 64TH Place, Paradise Valley, AZ 85253For SaleMLS ID #7028623, Dee Ann Davis-Nowell, Compass. ARMLS
- $4,400,0004 bd6 ba5.8k sqft7126 E BLUEBIRD Lane, Paradise Valley, AZ 85253For SaleMLS ID #6977618, Daniel Peden, First Team Real Estate. ARMLS
- $5,700,0005 bd5 ba5.1k sqft5700 E SANNA Street, Paradise Valley, AZ 85253For SaleMLS ID #7050567, Kelly Griffin Porter, RE/MAX Fine Properties. ARMLS
- $5,975,0005 bd5 ba7.8k sqft9350 E VIA DEL SOL Drive, Scottsdale, AZ 85255For SaleMLS ID #7048957, Darren H Tackett, eXp Realty. ARMLS
- $4,095,0005 bd6 ba6.1k sqft13766 E YUCCA Street, Scottsdale, AZ 85259For SaleMLS ID #7006797, Jim Steimer, Fathom Realty Elite. ARMLS
- $4,715,0006 bd7 ba6.1k sqft6602 E Aster Drive, Scottsdale, AZ 85254New ConstructionMLS ID #6981200, Kara M. Doll, American Associates. ARMLS
- $4,595,0006 bd8 ba5.5k sqft6711 E JENAN Drive, Scottsdale, AZ 85254New ConstructionMLS ID #7049518, Megan Richie, Compass. ARMLS
- $5,895,0005 bd7 ba7.7k sqft7475 E GAINEY RANCH Road #7, Scottsdale, AZ 85258For SaleMLS ID #7015696, Scott Grigg, Grigg's Group Powered by The Altman Brothers. ARMLS
