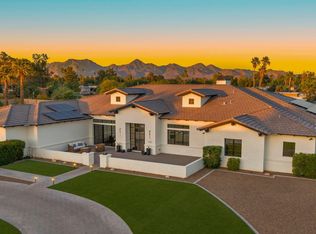
New 2026 construction on a 0.83-acre corner lot in 85254 with no HOA, this modern estate combines scale, privacy, and flexibility in one move-in-ready package. The main residence pairs solid Alder cabinetry, Della Terra Quartz, European Oak, and limestone finishes with a 48-inch dual-fuel range, a Pebble-Tec pool with Baja shelf and heated spa, and a nine-foot custom fire feature for true resort-style indoor-outdoor living. Construction quality matches the design, with spray foam insulation and a full fire sprinkler system, plus pre-wiring for automation and security. In total, five garage spaces are designed to accommodate daily drivers, recreational vehicles, and collection use, including an attached oversized 1-car garage serving the detached guest residence. With its own entrance off 67th Street, this separate guest structure functions as a flexible second living space for guests, long-form work, multigenerational living, or extended stays while maintaining privacy and independence.
Six bedrooms and eight bathrooms are organized across 5,523 interior square feet, centered on an indoor-outdoor great room that opens directly to a yard built for year-round use. The large corner lot and thoughtful site orientation enhance separation from neighbors and expand usable outdoor space, while the surrounding neighborhood is served by highly regarded 3 C's Scottsdale Unified Schools--making this property as practical day-to-day as it is impressive on arrival
New construction
Price cut: $280K (7/16)
$4,595,000
6711 E JENAN Drive, Scottsdale, AZ 85254
6beds
5,523sqft
:
Get pre-qualified$27,864/mo
Single Family Residence
Built in 2026
0.83 Acres Lot
$-- Zestimate®
$832/sqft
$-- HOA
What's special
Five garage spacesFull fire sprinkler systemLarge corner lotLimestone finishesSolid alder cabinetryEuropean oakExpand usable outdoor space
- 34 days |
- 2,386 |
- 150 |
Zillow last checked:
Listing updated:
Listed by:
Megan Richie 480-843-5101,
Compass,
JW Richie 480-843-5101,
Compass
Source: ARMLS,MLS#: 7049518
Facts & features
Interior
Bedrooms & bathrooms
- Bedrooms: 6
- Bathrooms: 8
- Full bathrooms: 7
- 1/2 bathrooms: 1
Heating
- Electric
Cooling
- Central Air
Appliances
- Included: Dryer, Washer, Refrigerator, Built-in Microwave, Dishwasher, Disposal, Gas Range, Gas Oven
- Laundry: Inside
Features
- Pantry, Quartz Countertops, Smart Home, Double Vanity, Eat-in Kitchen, 9+ Flat Ceilings, Vaulted Ceiling(s), Kitchen Island, Full Bth Master Bdrm, Separate Shwr & Tub
- Flooring: Tile, Wood
- Windows: Double Pane Windows
- Has basement: No
- Number of fireplaces: 1
- Fireplace features: Fire Pit, Living Room, Gas
- Furnished: Yes
Interior area
- Total structure area: 5,523
- Total interior livable area: 5,523 sqft
Property
Parking
- Total spaces: 12
- Parking features: Attached, RV Gate
- Attached garage spaces: 5
- Uncovered spaces: 7
Features
- Stories: 1
- Patio & porch: Covered Deck, Covered, Patio
- Exterior features: Private Pickleball Court(s), Sport Court(s), Built-in Barbecue
- Has private pool: Yes
- Pool features: Outdoor Pool
- Has spa: Yes
- Spa features: Heated, Private
- Fencing: Block
- Has view: Yes
- View description: Mountain(s)
Lot
- Size: 0.83 Acres
- Features: North/South Exposure, Corner Lot, Desert Back, Desert Front, Synthetic Grass Frnt, Synthetic Grass Back, Auto Timer H2O Front, Auto Timer H2O Back
Details
- Additional structures: Guest House
- Parcel number: 17524036
Construction
Type & style
- Home type: SingleFamily
- Property subtype: Single Family Residence
Materials
- Spray Foam Insulation, Stucco, Wood Frame, Stone
- Roof: Composition
Condition
- Complete Spec Home,New Construction
- New construction: Yes
- Year built: 2026
Details
- Builder name: Craft Property Solutions
Utilities & green energy
- Sewer: Public Sewer
- Water: City Water
Green energy
- Water conservation: Tankless Ht Wtr Heat
Community & HOA
Community
- Security: Fire Sprinkler System
- Subdivision: DESERT ESTATES 12
HOA
- Has HOA: No
- Services included: No Fees
Location
- Region: Scottsdale
Financial & listing details
- Price per square foot: $832/sqft
- Tax assessed value: $591,800
- Annual tax amount: $2,696
- Date on market: 7/2/2026
- Cumulative days on market: 160 days
- Listing terms: Cash,Conventional,1031 Exchange,VA Loan
- Ownership: Fee Simple
- Road surface type: Paved
Estimated market value
Not available
Estimated sales range
Not available
Not available
Price history
| Date | Event | Price |
|---|---|---|
| 7/16/2026 | Price change | $4,595,000-5.7%$832/sqft |
Source:  ARMLS #7049518 Report a problem ARMLS #7049518 Report a problem | ||
| 7/2/2026 | Listed for sale | $4,875,000$883/sqft |
Source: ARMLS #7049518 Report a problem | ||
| 7/2/2026 | Listing removed | $4,875,000$883/sqft |
Source: ARMLS #6990497 Report a problem | ||
| 4/20/2026 | Price change | $4,875,000-2%$883/sqft |
Source: ARMLS #6990497 Report a problem | ||
| 2/27/2026 | Listed for sale | $4,975,000+268.5%$901/sqft |
Source: ARMLS #6990497 Report a problem | ||
| 5/30/2024 | Sold | $1,350,000+12.8%$244/sqft |
Source: Public Record Report a problem | ||
| 5/10/2023 | Sold | $1,197,000-57.2%$217/sqft |
Source: Public Record Report a problem | ||
| 10/20/2020 | Listing removed | $2,795,000$506/sqft |
Source: Joi Realty #6144280 Report a problem | ||
| 10/9/2020 | Price change | $2,795,000+251.6%$506/sqft |
Source: Joi Realty #6144280 Report a problem | ||
| 10/7/2020 | Listed for sale | $795,000+13.6%$144/sqft |
Source: Joi Realty #6144280 Report a problem | ||
| 6/9/2020 | Listing removed | $2,800$1/sqft |
Source: Joi Realty #6018444 Report a problem | ||
| 4/20/2020 | Listing removed | $699,994$127/sqft |
Source: Joi Realty #6055264 Report a problem | ||
| 4/15/2020 | Price change | $699,9940%$127/sqft |
Source: Joi Realty #6055264 Report a problem | ||
| 4/14/2020 | Price change | $699,9950%$127/sqft |
Source: Joi Realty #6055264 Report a problem | ||
| 4/12/2020 | Price change | $699,9960%$127/sqft |
Source: Joi Realty #6055264 Report a problem | ||
| 4/8/2020 | Price change | $2,800-28.2%$1/sqft |
Source: Owner Report a problem | ||
| 4/7/2020 | Price change | $699,9970%$127/sqft |
Source: Joi Realty #6055264 Report a problem | ||
| 3/27/2020 | Price change | $699,9980%$127/sqft |
Source: Joi Realty #6055264 Report a problem | ||
| 3/24/2020 | Price change | $699,999-12.5%$127/sqft |
Source: Joi Realty #6055264 Report a problem | ||
| 3/20/2020 | Price change | $799,999-5.8%$145/sqft |
Source: Joi Realty #6018434 Report a problem | ||
| 3/17/2020 | Price change | $849,000-3%$154/sqft |
Source: Joi Realty #6018434 Report a problem | ||
| 2/28/2020 | Price change | $875,000-2.8%$158/sqft |
Source: Joi Realty #6018434 Report a problem | ||
| 2/7/2020 | Price change | $899,999-2.7%$163/sqft |
Source: Joi Realty #6018434 Report a problem | ||
| 2/6/2020 | Listed for sale | $925,000+85%$167/sqft |
Source: Joi Realty #6018434 Report a problem | ||
| 1/2/2020 | Listed for rent | $3,900+30.2%$1/sqft |
Source: Joi Realty #6018444 Report a problem | ||
| 8/3/2018 | Listing removed | $2,995$1/sqft |
Source: Owner Report a problem | ||
| 7/29/2018 | Listed for rent | $2,995$1/sqft |
Source: Owner Report a problem | ||
| 12/20/2017 | Sold | $500,000+78.6%$91/sqft |
Source: Public Record Report a problem | ||
| 2/28/2002 | Sold | $280,000$51/sqft |
Source: Public Record Report a problem | ||
Public tax history
| Year | Property taxes | Tax assessment |
|---|---|---|
| 2025 | $2,677 -14% | $88,770 -11.5% |
| 2024 | $3,113 -13.5% | $100,350 +104.2% |
| 2023 | $3,599 +4.7% | $49,146 -18.8% |
| 2022 | $3,438 -5.1% | $60,520 +11.3% |
| 2021 | $3,621 +3.6% | $54,370 +6.9% |
| 2020 | $3,494 +3.3% | $50,860 +7% |
| 2019 | $3,383 | $47,520 +5.3% |
| 2018 | $3,383 +22.3% | $45,110 +2.8% |
| 2017 | $2,766 +6.2% | $43,880 +6.9% |
| 2016 | $2,605 +3.5% | $41,060 +6.3% |
| 2015 | $2,517 | $38,610 +21.9% |
| 2014 | -- | $31,680 +5.1% |
| 2013 | -- | $30,130 -3% |
| 2012 | -- | $31,060 -6.8% |
| 2011 | -- | $33,330 -28.3% |
| 2010 | -- | $46,460 -22.7% |
| 2009 | -- | $60,110 +2% |
| 2008 | -- | $58,950 +10.1% |
| 2007 | -- | $53,550 +87.2% |
| 2006 | -- | $28,600 |
| 2005 | -- | $28,600 +17.9% |
| 2004 | -- | $24,250 |
| 2003 | -- | $24,250 +30.7% |
| 2002 | -- | $18,550 |
Find assessor info on the county website
Monthly payment
Est. payment
Payment breakdown
Explore the cost of this home by adjusting the details. Changes won't be saved.Climate risks
Neighborhood: 85254
Nearby schools
GreatSchools rating
- 10/10Sequoya Elementary SchoolGrades: PK-5Distance: 0.4 mi
- 9/10Cocopah Middle SchoolGrades: 6-8Distance: 0.3 mi
- 9/10Chaparral High SchoolGrades: 9-12Distance: 1.1 mi
Schools provided by the listing agent
- Elementary: Sequoya Elementary School
- Middle: Cocopah Middle School
- High: Chaparral High School
- District: Scottsdale Unified District
Source: ARMLS. This data may not be complete. We recommend contacting the local school district to confirm school assignments for this home.
- $5,229,2005 bd3 ba2.5k sqft11625 N 67th St, Scottsdale, AZ 85254Off Market

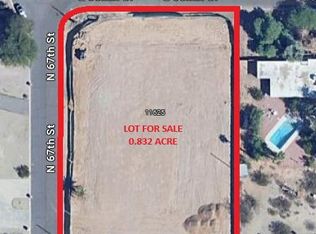
- $1,350,0000.83 acres11625 N 67th St #35, Scottsdale, AZ 85254Sold
- $1,212,600-- bd2 ba2k sqft6715 E Jenan Dr, Scottsdale, AZ 85254Off Market
- $1,302,3004 bd3 ba1.9k sqft11439 N 67th St, Scottsdale, AZ 85254Off Market
- $1,630,8004 bd2 ba2.8k sqft11450 N 67th St, Scottsdale, AZ 85254Off Market
- $1,726,000-- bd2 ba4k sqft6720 E Jenan Dr, Scottsdale, AZ 85254Off Market
- $1,200,3003 bd2 ba2k sqft11440 N 67th St, Scottsdale, AZ 85254Off Market
- $1,882,6006 bd4 ba3.6k sqft6708 E Jenan Dr, Scottsdale, AZ 85254Off Market
A local agent can set up tours, give advice and negotiate with sellers.
Similar homes
- $4,715,0006 bd7 ba6.1k sqft6602 E Aster Drive, Scottsdale, AZ 85254New Construction
 MLS ID #6981200, Kara M. Doll, American Associates. ARMLS
 - $4,999,0005 bd6 ba6.8k sqft12232 N 65TH Place, Scottsdale, AZ 85254For Sale
 MLS ID #6931517, Veronica Estrada, RETSY. ARMLS
 - $4,050,0005 bd6 ba5.8k sqft11221 N 75TH Street, Scottsdale, AZ 85260For Sale
 MLS ID #7027644, Austin Zaback, LPT Realty, LLC. ARMLS
 - $4,595,0005 bd6 ba4k sqft8618 E IRISH HUNTER Trail, Scottsdale, AZ 85258For Sale
 MLS ID #7039727, Elizabeth Corti, The Ave Collective. ARMLS
 - $4,750,0006 bd6 ba6.1k sqft18838 N 97TH Place, Scottsdale, AZ 85255For SaleMLS ID #7045328, Austin Molina, Realty ONE Group. ARMLS
- $4,185,0004 bd5 ba4.2k sqft5605 E LAFAYETTE Boulevard, Phoenix, AZ 85018For SaleMLS ID #7058488, Kristin Robek, Russ Lyon Sotheby's International Realty. ARMLS
- $4,150,0005 bd6 ba4.2k sqft6838 E EXETER Boulevard, Scottsdale, AZ 85251New ConstructionMLS ID #7061625, Eve R Treger, Vicsdale. ARMLS
- $3,250,0004 bd3 ba3.7k sqft11420 N SCOTTSDALE Road, Scottsdale, AZ 85254For SaleMLS ID #7050978, Graciella Castillo, Engel & Voelkers Scottsdale. ARMLS
- $4,900,0005 bd7 ba5.7k sqft22626 N 80TH Place, Scottsdale, AZ 85255For SaleMLS ID #7042559, Colby McMahon, Grayson Real Estate. ARMLS
- $2,845,0005 bd5 ba3.5k sqft7121 E LARKSPUR Drive, Scottsdale, AZ 85254New ConstructionMLS ID #6989356, Bailey Knoles, Compass. ARMLS
- $4,995,0004 bd6 ba6.1k sqft13445 N 84TH Street, Scottsdale, AZ 85260For SaleMLS ID #7015328, Nicole Humphrey, Apex Residential. ARMLS
- $5,500,0005 bd6 ba5.9k sqft10229 N 64th Street, Paradise Valley, AZ 85253New ConstructionMLS ID #6998138, Kirsten K Horchler, Compass. ARMLS
- $5,700,0005 bd5 ba5.1k sqft5700 E SANNA Street, Paradise Valley, AZ 85253For SaleMLS ID #7050567, Kelly Griffin Porter, RE/MAX Fine Properties. ARMLS
- $4,899,0004 bd5 ba5.3k sqft8820 E SANDS Drive, Scottsdale, AZ 85255For SaleMLS ID #6976339, Christopher V Karas, Compass. ARMLS
- $3,588,0004 bd5 ba4.8k sqft10111 E Cholla St, Scottsdale, AZ 85260For Sale By Owner
- $3,995,0004 bd5 ba4.7k sqft8487 N CANTA BELLO --, Paradise Valley, AZ 85253For SaleMLS ID #6947383, Christopher V Karas, Compass. ARMLS
- $4,495,0004 bd6 ba5.5k sqft3500 E LINCOLN Drive #26, Phoenix, AZ 85018For SaleMLS ID #7033391, Nicholas A Toon, RETSY. ARMLS
- $5,700,0005 bd7 ba5.8k sqft10242 N 58TH Street, Paradise Valley, AZ 85253New ConstructionARMLS
- $3,899,0004 bd6 ba4.3k sqft7410 E SAN MIGUEL Avenue, Scottsdale, AZ 85250For SaleMLS ID #7025126, Zachary Heene, Realty ONE Group. ARMLS
- $3,888,8885 bd4 ba3.8k sqft7130 E BELMONT Avenue, Paradise Valley, AZ 85253For SaleMLS ID #7028315, Don Matheson, RE/MAX Fine Properties. ARMLS
