Welcome to your dream home, designed by Sohome Scottsdale, this exquisitely remodeled 5-bedroom estate with a den, bonus room, and 5 full baths, is nestled behind private gates on a full acre of serene, landscaped grounds. With no HOA restrictions, this 4700 sq ft masterpiece offers the perfect blend of elegance, comfort, and freedom. Soaring high ceilings and expansive windows flood the home with natural light. Designer finishes throughout, including quartz and wood countertops, custom cabinetry, and high-end appliances, second butler's kitchen with a massive walk-in pantryâ€''ideal for entertaining or catering; Spacious den perfect for a home office, library, or creative studio Versatile bonus room for a gym, media room, or guest suite; Luxurious doggie spa for pampering your furry frien 5 generously sized bedrooms, each with access to a full bath
Lavish primary suite with a spa-inspired master bath featuring dual vanities, soaking tub, oversized shower, and custom finishes
Outdoor Oasis:
Sparkling pool surrounded by lush landscaping and ample patio space
Room to roam, garden, or buildthanks to the expansive 1-acre lot
Oversized 3-car garage with plenty of storage
This home is a rare findno detail overlooked, no compromise on luxury, and no HOA to limit your lifestyle. Whether you're hosting grand gatherings or enjoying quiet evenings under the stars, this estate is designed to elevate every moment.
Schedule your private tour today and experience the unmatched charm and sophistication of this one-of-a-kind property.
Sold for $3,350,000
$3,350,000
13427 N 84th Street, Scottsdale, AZ 85260
5beds
5baths
4,923sqft
Single Family Residence
Built in 1995
1 Acres Lot
$3,335,900 Zestimate®
$680/sqft
$7,979 Estimated rent
Home value
$3,335,900
$3.04M - $3.67M
$7,979/mo
Zestimate® history
Owner options
List your home for rent
$7,979/mo
Rent Zestimate®
Find your next renter with Zillow Rental Manager. Plus, with online applications, you can quickly screen prospective tenants – for free.
$7,979/mo
Rent Zestimate®
Refinance and save
$19,257/mo
Est. payment
Refinancing to a lower rate could help reduce your monthly payments and save thousands over the life of the loan.
$19,257/mo
Est. payment
Explore your selling options
Work with a Zillow partner agent
Leverage their expertise and Zillow's premium Showcase listings to get your home seen by more buyers.
Get startedList with your own agent
Get your home in front of millions of buyers by listing it on Zillow.
Learn how to do itSell it yourself
Take full control of how buyers see your home on Zillow by listing For Sale by Owner (FSBO).
List your homeWhat's special
Sparkling poolLush landscapingLavish primary suiteSoaring high ceilingsSerene landscaped groundsExpansive windowsDesigner finishes
Zillow last checked:
Listing updated:
Listed by:
Cassandra Sanford 602-882-0203,
HomeSmart
Bought with:
Melanie Nemetz, SA540814000
Keller Williams Integrity First
Source: ARMLS,MLS#: 6903731
Facts & features
Interior
Bedrooms & bathrooms
- Bedrooms: 5
- Bathrooms: 5
Heating
- Electric
Cooling
- Ceiling Fan(s), Programmable Thmstat
Appliances
- Included: Gas Cooktop, Built-In Electric Oven
Features
- Double Vanity, Eat-in Kitchen, Breakfast Bar, No Interior Steps, Vaulted Ceiling(s), Kitchen Island, Pantry, Full Bth Master Bdrm, Separate Shwr & Tub
- Flooring: Carpet, Tile, Wood
- Windows: Low Emissivity Windows, Double Pane Windows
- Has basement: No
- Has fireplace: Yes
- Fireplace features: Family Room, Master Bedroom, Gas
Interior area
- Total structure area: 4,923
- Total interior livable area: 4,923 sqft
Property
Parking
- Total spaces: 13
- Parking features: Garage, Open
- Garage spaces: 3
- Uncovered spaces: 10
Features
- Stories: 1
- Patio & porch: Covered, Patio
- Exterior features: Built-in Barbecue
- Has private pool: Yes
- Pool features: Play Pool
- Spa features: None
- Fencing: Block
Lot
- Size: 1 Acres
- Features: Sprinklers In Rear, Sprinklers In Front, Synthetic Grass Frnt, Synthetic Grass Back, Auto Timer H2O Front, Auto Timer H2O Back
Details
- Parcel number: 17501009
- Special conditions: Owner/Agent
Construction
Type & style
- Home type: SingleFamily
- Property subtype: Single Family Residence
Materials
- Stucco, Wood Frame, Painted
- Roof: Tile
Condition
- Year built: 1995
Utilities & green energy
- Sewer: Septic Tank
- Water: City Water
- Utilities for property: Propane
Green energy
- Energy efficient items: Multi-Zones
Community & HOA
Community
- Security: Fire Sprinkler System
- Subdivision: Sundown Manor
HOA
- Has HOA: No
- Services included: No Fees
Location
- Region: Scottsdale
Financial & listing details
- Price per square foot: $680/sqft
- Tax assessed value: $1,927,200
- Annual tax amount: $9,564
- Date on market: 10/14/2025
- Cumulative days on market: 42 days
- Listing terms: Cash,Conventional,FHA,VA Loan
- Ownership: Fee Simple
Price history
| Date | Event | Price |
|---|---|---|
| 9/19/2025 | Sold | $3,350,000-2.8%$680/sqft |
Source:  ARMLS #6903731 Report a problem ARMLS #6903731 Report a problem | ||
| 8/10/2025 | Listed for sale | $3,445,000+72.3%$700/sqft |
Source: ARMLS #6903731 Report a problem | ||
| 3/7/2025 | Sold | $2,000,000+133.9%$406/sqft |
Source: Public Record Report a problem | ||
| 11/18/1998 | Sold | $855,000+677.3%$174/sqft |
Source: Public Record Report a problem | ||
| 5/1/1995 | Sold | $110,000$22/sqft |
Source: Public Record Report a problem | ||
Public tax history
| Year | Property taxes | Tax assessment |
|---|---|---|
| 2025 | $10,176 +8.7% | $192,720 -2.5% |
| 2024 | $9,365 +1.5% | $197,570 +89.9% |
| 2023 | $9,228 -0.5% | $104,048 -12.9% |
| 2022 | $9,272 +1.1% | $119,510 +9.8% |
| 2021 | $9,170 -0.8% | $108,870 +5.9% |
| 2020 | $9,239 +3% | $102,850 +10% |
| 2019 | $8,971 | $93,500 -1.4% |
| 2018 | $8,971 +4.9% | $94,850 +1.3% |
| 2017 | $8,550 +6.6% | $93,660 +13.1% |
| 2016 | $8,024 +7.9% | $82,800 +5.5% |
| 2015 | $7,439 | $78,480 +17% |
| 2014 | -- | $67,070 +3.5% |
| 2013 | -- | $64,830 -3% |
| 2012 | -- | $66,830 -6.4% |
| 2011 | -- | $71,410 -23% |
| 2010 | -- | $92,770 -18.5% |
| 2009 | -- | $113,760 -3.7% |
| 2008 | -- | $118,150 +10.1% |
| 2007 | -- | $107,300 +51.2% |
| 2006 | -- | $70,950 |
| 2005 | -- | $70,950 +10.3% |
| 2004 | -- | $64,300 |
| 2003 | -- | $64,300 +17.3% |
| 2002 | -- | $54,800 |
Find assessor info on the county website
Neighborhood: 85260
Nearby homes
- $1,955,3005 bd3 ba3.5k sqft8402 E Sutton Dr, Scottsdale, AZ 85260Off Market
- $2,282,7005 bd4 ba3.9k sqft13430 N 85th St, Scottsdale, AZ 85260Off Market
- $2,286,8004 bd3 ba4.5k sqft8424 E Sutton Dr, Scottsdale, AZ 85260Off Market
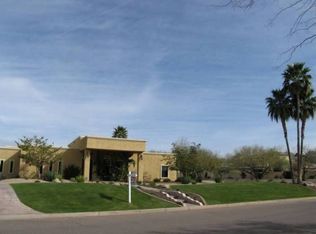
- $4,875,0004 bd6 ba6.1k sqft13445 N 84th St, Scottsdale, AZ 85260For Sale
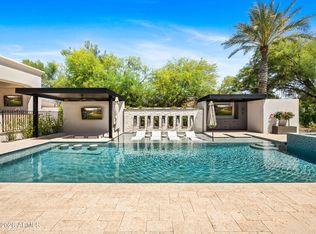
- $2,112,0005 bd4 ba3.1k sqft8313 E Voltaire Ave, Scottsdale, AZ 85260Off Market
- $1,800,0004 bd3 ba3k sqft13375 N 83rd Pl, Scottsdale, AZ 85260Sold
- $1,518,100-- bd3 ba2.8k sqft8314 E Voltaire Ave, Scottsdale, AZ 85260Off Market
- $2,633,800-- bd5 ba5.3k sqft13450 N 85th St, Scottsdale, AZ 85260Off Market
Nearby schools
GreatSchools rating
- 10/10Sonoran Sky Elementary SchoolGrades: PK-6Distance: 1.3 mi
- 8/10Desert Shadows Middle SchoolGrades: 5-8Distance: 3.1 mi
- 7/10Horizon High SchoolGrades: 7-12Distance: 3.6 mi
Schools provided by the listing agent
- Elementary: Sonoran Sky Elementary School
- Middle: Desert Shadows Middle School
- High: Horizon High School
- District: Paradise Valley Unified District
Source: ARMLS. This data may not be complete. We recommend contacting the local school district to confirm school assignments for this home.
Get a cash offer in 3 minutes
Find out how much your home could sell for in as little as 3 minutes with a no-obligation cash offer.
Estimated market value
$3,335,900
Get a cash offer in 3 minutes
Find out how much your home could sell for in as little as 3 minutes with a no-obligation cash offer.
Estimated market value
$3,335,900
- Arizona
- Maricopa County
- Scottsdale
- 85260
- 13427 N 84th Street
Nearby cities
Nearby neighborhoods
Nearby zip codes
Other Scottsdale Topics
