Set against sweeping mountain views, on over 1.5 acres, this beautifully updated custom residence blends timeless architecture with refined modern finishes. A private courtyard entry leads through an iron door into a grand interior with soaring ceilings and expansive windows. Expansive living spaces offer an effortless flow for both everyday living and entertaining. Each bedroom is large enough for a king bed, and has an ensuite bathroom! At the heart of the home, the fully remodeled kitchen features custom cabinetry, Thermador appliances, and quartzite countertops, opening seamlessly to the family room and bar area. Expansive outdoor living areas overlook the mountain views, creating a stunning backdrop for both entertaining and everyday desert living! This won't last, so hurry! This home has a long driveway for plenty of places to park your cars and RV gate for all your toys! Many costly updates including new underlayment and tile roof, fresh interior and exterior paint, new landscaping lighting, new custom light fixtures throughout and newly replaced ac units too! See documents tab for full list and come take a look at your new home today!
For sale
$2,800,000
10445 N 132nd Street, Scottsdale, AZ 85259
6beds
5,387sqft
:
Get pre-qualified$17,232/mo
Single Family Residence
Built in 2002
1.55 Acres Lot
$-- Zestimate®
$520/sqft
$148/mo HOA
What's special
New landscaping lightingFully remodeled kitchenRv gatePrivate courtyard entrySweeping mountain viewsExpansive windowsExpansive living spaces
- 4 days |
- 403 |
- 21 |
Likely to sell faster than
Zillow last checked:
Listing updated:
Listed by:
Stefano Pecci 480-416-0482,
Russ Lyon Sotheby's International Realty,
Lisa Roberts 480-232-3291,
Russ Lyon Sotheby's International Realty
Source: ARMLS,MLS#: 7059994
Facts & features
Interior
Bedrooms & bathrooms
- Bedrooms: 6
- Bathrooms: 6
- Full bathrooms: 5
- 1/2 bathrooms: 1
Heating
- Natural Gas
Cooling
- Central Air, Ceiling Fan(s), Programmable Thmstat
Appliances
- Included: Water Softener Owned, Reverse Osmosis, Refrigerator, Built-in Microwave, Dishwasher, Disposal, Gas Range, Gas Oven, Gas Cooktop, Built-In Gas Oven, Water Purifier
- Laundry: Inside
Features
- Pantry, Quartz Countertops, High Speed Internet, Smart Home, Double Vanity, See Remarks, Eat-in Kitchen, Breakfast Bar, 9+ Flat Ceilings, No Interior Steps, Vaulted Ceiling(s), Wet Bar, Kitchen Island, Bidet, Full Bth Master Bdrm, Separate Shwr & Tub
- Flooring: Stone, Tile
- Windows: Skylight(s), Solar Screens, Double Pane Windows
- Has basement: No
- Number of fireplaces: 4
- Fireplace features: Insert, Exterior Fireplace, Family Room, Living Room, Master Bedroom, Gas
Interior area
- Total structure area: 5,387
- Total interior livable area: 5,387 sqft
Property
Parking
- Total spaces: 6
- Parking features: Attached, RV Gate, Garage Door Opener, Extended Length Garage, Direct Access, Attch'd Gar Cabinets
- Attached garage spaces: 3
- Uncovered spaces: 3
Features
- Stories: 1
- Patio & porch: Covered, Patio
- Exterior features: Misting System, Private Street(s), Private Yard, Built-in Barbecue
- Has private pool: Yes
- Pool features: Outdoor Pool, Heated
- Has spa: Yes
- Spa features: Heated, Private, Bath
- Fencing: Block,Wrought Iron
- Has view: Yes
- View description: Desert, Mountain(s)
Lot
- Size: 1.55 Acres
- Features: North/South Exposure, Sprinklers In Rear, Sprinklers In Front, Corner Lot, Desert Back, Desert Front, Synthetic Grass Back
Details
- Additional structures: Gazebo
- Parcel number: 21731514
Construction
Type & style
- Home type: SingleFamily
- Architectural style: See Remarks
- Property subtype: Single Family Residence
Materials
- Stucco, Wood Frame, Painted, Stone
- Roof: Tile
Condition
- Year built: 2002
Details
- Builder name: Cuomo
Utilities & green energy
- Sewer: Public Sewer
- Water: City Water
Green energy
- Energy efficient items: Multi-Zones
Community & HOA
Community
- Features: Gated
- Security: Fire Sprinkler System
- Subdivision: BOULDER WASH
HOA
- Has HOA: Yes
- Services included: Maintenance Grounds, Street Maint
- HOA fee: $443 quarterly
- HOA name: Boulder Wash HOA
- HOA phone: 602-391-7991
Location
- Region: Scottsdale
Financial & listing details
- Price per square foot: $520/sqft
- Tax assessed value: $1,948,800
- Annual tax amount: $8,990
- Date on market: 7/29/2026
- Cumulative days on market: 143 days
- Listing terms: Cash,Conventional,1031 Exchange,FHA
- Ownership: Fee Simple
Estimated market value
Not available
Estimated sales range
Not available
Not available
Price history
| Date | Event | Price |
|---|---|---|
| 7/29/2026 | Listed for sale | $2,800,000-3.4%$520/sqft |
Source:  ARMLS #7059994 Report a problem ARMLS #7059994 Report a problem | ||
| 7/29/2026 | Listing removed | $2,900,000+3.6%$538/sqft |
Source: ARMLS #6997627 Report a problem | ||
| 7/6/2026 | Price change | $2,800,000-3.4%$520/sqft |
Source: ARMLS #6997627 Report a problem | ||
| 6/12/2026 | Price change | $2,900,000-3.3%$538/sqft |
Source: ARMLS #6997627 Report a problem | ||
| 4/21/2026 | Price change | $3,000,000-6.3%$557/sqft |
Source: ARMLS #6997627 Report a problem | ||
| 4/3/2026 | Price change | $3,200,000-1.5%$594/sqft |
Source: ARMLS #6997627 Report a problem | ||
| 3/26/2026 | Price change | $3,250,000-3%$603/sqft |
Source: ARMLS #6997627 Report a problem | ||
| 3/13/2026 | Listed for sale | $3,350,000+196.5%$622/sqft |
Source: ARMLS #6997627 Report a problem | ||
| 9/12/2019 | Sold | $1,130,000-12.2%$210/sqft |
Source: ARMLS #5946692 Report a problem | ||
| 7/1/2019 | Price change | $1,287,000-6.4%$239/sqft |
Source: Realty Executives #5946692 Report a problem | ||
| 5/20/2019 | Price change | $1,375,000-3.2%$255/sqft |
Source: Coldwell Banker Residential Brokerage - North Scottsdale #5840278 Report a problem | ||
| 4/6/2019 | Price change | $1,420,000-8.4%$264/sqft |
Source: Coldwell Banker Residential Brokerage - North Scottsdale #5840278 Report a problem | ||
| 1/1/2019 | Price change | $1,550,000-3.1%$288/sqft |
Source: Coldwell Banker Residential Brokerage - North Scottsdale #5840278 Report a problem | ||
| 10/30/2018 | Listed for sale | $1,600,000+19%$297/sqft |
Source: Coldwell Banker Residential Brokerage #5840278 Report a problem | ||
| 11/10/2014 | Sold | $1,345,000-9.4%$250/sqft |
Source: ARMLS #5125828 Report a problem | ||
| 6/5/2014 | Listed for sale | $1,485,000-4.1%$276/sqft |
Source: DPR Realty, LLC #5125828 Report a problem | ||
| 10/24/2009 | Listing removed | $1,549,000$288/sqft |
Source: DPR Realty, LLC #4129692 Report a problem | ||
| 8/26/2009 | Price change | $1,549,000-2.9%$288/sqft |
Source: DPR Realty, LLC #4129692 Report a problem | ||
| 6/13/2009 | Listed for sale | $1,595,000+27.6%$296/sqft |
Source: DPR Realty, LLC #4129692 Report a problem | ||
| 1/29/2004 | Sold | $1,250,000+346.4%$232/sqft |
Source: Public Record Report a problem | ||
| 6/1/2001 | Sold | $280,000$52/sqft |
Source: Public Record Report a problem | ||
Public tax history
| Year | Property taxes | Tax assessment |
|---|---|---|
| 2025 | $8,922 +4.7% | $194,880 -2.6% |
| 2024 | $8,524 +1.2% | $200,160 +62.5% |
| 2023 | $8,421 +5% | $123,176 +5% |
| 2022 | $8,017 -7.6% | $117,310 +0.9% |
| 2021 | $8,676 +3.9% | $116,210 +6.4% |
| 2020 | $8,351 +3.5% | $109,250 -0.3% |
| 2019 | $8,067 | $109,530 +0.9% |
| 2018 | $8,067 +4.8% | $108,500 +6.8% |
| 2017 | $7,701 +7.7% | $101,630 -1.8% |
| 2016 | $7,148 +3% | $103,450 +4.3% |
| 2015 | $6,939 | $99,170 +22.2% |
| 2014 | -- | $81,160 -5% |
| 2013 | -- | $85,460 -2% |
| 2012 | -- | $87,200 -13.7% |
| 2011 | -- | $101,070 -13.1% |
| 2010 | -- | $116,300 -8.2% |
| 2009 | -- | $126,750 -6.2% |
| 2008 | -- | $135,100 +2.5% |
| 2007 | -- | $131,800 +33.4% |
| 2006 | -- | $98,800 |
| 2005 | -- | $98,800 +142.2% |
| 2004 | -- | $40,800 +2.4% |
| 2003 | -- | $39,840 |
Find assessor info on the county website
Monthly payment
Est. payment
Payment breakdown
Explore the cost of this home by adjusting the details. Changes won't be saved.Climate risks
Neighborhood: 85259
Nearby schools
GreatSchools rating
- 8/10Laguna Elementary SchoolGrades: PK-5Distance: 3.5 mi
- 7/10Mountainside Middle SchoolGrades: 6-8Distance: 0.8 mi
- 10/10Desert Mountain High SchoolGrades: 9-12Distance: 0.9 mi
Schools provided by the listing agent
- Elementary: Laguna Elementary School
- Middle: Mountainside Middle School
- High: Desert Mountain High School
- District: Scottsdale Unified District
Source: ARMLS. This data may not be complete. We recommend contacting the local school district to confirm school assignments for this home.
- $2,149,100-- bd5 ba4k sqft10477 N 132nd St, Scottsdale, AZ 85259Off Market
- $2,300,0005 bd7 ba6k sqft10396 N 133rd St, Scottsdale, AZ 85259Sold

- $--2.5 Acres0 E Cochise Rd, Scottsdale, AZ 85259Off Market
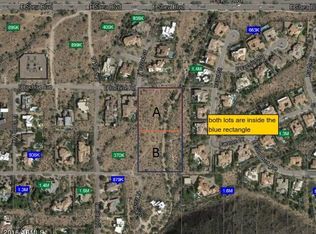
- $2,604,1004 bd5 ba3.2k sqft13191 E Cochise Rd, Scottsdale, AZ 85259Off Market
- $318,000-- bd-- ba-- sqft13191 E Cochise Rd, Scottsdale, AZ 85259Off Market
- $2,276,700-- bd5 ba5.2k sqft13163 E Cannon Dr, Scottsdale, AZ 85259Off Market
- $2,753,1004 bd4 ba5.2k sqft10350 N 133rd St, Scottsdale, AZ 85259Off Market
- $2,004,6004 bd3 ba3.9k sqft10442 N 133rd St, Scottsdale, AZ 85259Off Market
A local agent can set up tours, give advice and negotiate with sellers.
Similar homes
- $3,295,0005 bd5 ba4.5k sqft9826 N 131ST Street, Scottsdale, AZ 85259For Sale
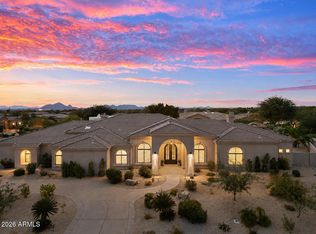 MLS ID #7037681, Penny Klinger, RE/MAX Fine Properties. ARMLS
 - $2,550,0004 bd4 ba4.4k sqft10110 N 128TH Street, Scottsdale, AZ 85259For Sale
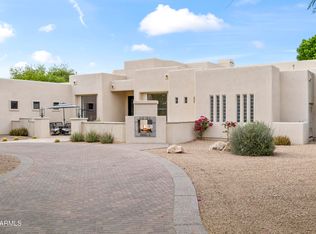 MLS ID #7010748, Matthew Kelly, eXp Realty. ARMLS
 - $3,495,0007 bd5 ba6.1k sqft13044 E COCHISE Road, Scottsdale, AZ 85259For Sale
 MLS ID #7041533, Rebecca Didato, Russ Lyon Sotheby's International Realty. ARMLS
 - $2,825,0004 bd6 ba5.5k sqft11376 E DREYFUS Avenue, Scottsdale, AZ 85259For Sale
 MLS ID #7000252, Karen Picarello, RE/MAX Fine Properties. ARMLS
 - $3,250,0006 bd7 ba6.6k sqft11861 E DESERT TRAIL Road, Scottsdale, AZ 85259For SaleMLS ID #7052002, Mathew Rowley, Compass. ARMLS
- $2,695,0005 bd5 ba4.4k sqft19150 N 95TH Place, Scottsdale, AZ 85255For SaleMLS ID #7059687, Ari Jakobov, eXp Realty. ARMLS
- $3,695,0004 bd5 ba5.7k sqft12429 N 138th Place, Scottsdale, AZ 85259For SaleMLS ID #7048701, Andrew R Bloom, Keller Williams Realty Sonoran Living. ARMLS
- $4,095,0005 bd6 ba6.1k sqft13766 E YUCCA Street, Scottsdale, AZ 85259For SaleMLS ID #7006797, Jim Steimer, Fathom Realty Elite. ARMLS
- $1,999,9995 bd5 ba4.4k sqft14598 E CORRINE Drive, Scottsdale, AZ 85259For SaleMLS ID #7022550, Johnny Pryor, Russ Lyon Sotheby's International Realty. ARMLS
- $2,995,0005 bd6 ba4.6k sqft8108 E DESERT COVE Avenue, Scottsdale, AZ 85260For SaleMLS ID #7043830, Irina Ahdoot, Grigg's Group Powered by The Altman Brothers. ARMLS
- $1,899,9004 bd5 ba4.5k sqft12411 N 133RD Place, Scottsdale, AZ 85259For SaleMLS ID #7046699, Bryce Hill, Russ Lyon Sotheby's International Realty. ARMLS
- $1,699,9994 bd3 ba2.7k sqft10251 N 135TH Street, Scottsdale, AZ 85259For SaleMLS ID #7053788, Jim Steimer, Fathom Realty Elite. ARMLS
- $2,950,0004 bd5 ba3.7k sqft9290 E THOMPSON PEAK Parkway #247, Scottsdale, AZ 85255For SaleMLS ID #7059642, Sophia Satow, eXp Realty. ARMLS
- $3,200,0005 bd6 ba6k sqft7254 E SONORAN Trail, Scottsdale, AZ 85266For SaleMLS ID #7060718, Azroy Salim, Realty Executives Arizona Territory. ARMLS
- $2,750,0003 bd3 ba3.1k sqft9988 E Bayview Drive, Scottsdale, AZ 85258For SaleMLS ID #7042407, Alexis B Olsen, eXp Realty. ARMLS
- $4,200,0005 bd6 ba5.9k sqft19902 N 95TH Street, Scottsdale, AZ 85255For SaleMLS ID #7061440, Jamie L Wong, RE/MAX Fine Properties. ARMLS
- $2,800,0004 bd5 ba4.8k sqft27043 N 117TH Place, Scottsdale, AZ 85262For SaleMLS ID #7017748, Marcy Murphy, Berkshire Hathaway HomeServices Arizona Properties. ARMLS
- $2,800,0005 bd6 ba6.4k sqft1711 E LOCKWOOD Street, Mesa, AZ 85203For SaleMLS ID #7000207, Ciara Delmar, My Home Group Real Estate. ARMLS
- $3,000,0004 bd5 ba5.1k sqft10130 N PALISADES Boulevard, Fountain Hills, AZ 85268For SaleMLS ID #6983113, Mario Montano, The Noble Agency. ARMLS
- $2,750,0005 bd5 ba5k sqft18545 N 96TH Way, Scottsdale, AZ 85255For SaleMLS ID #6946507, Amy Kaplan, HomeSmart. ARMLS
