Perched high within the prestigious guard-gated FireRock Country Club, this meticulously maintained luxury residence invites you to surround yourself in panoramic views from every main living area, elevated above the sweeping valley below. Walls of tall butted-glass windows frame the desert, mountain, and city-light vistas while flooding the home with abundant natural light and seamlessly blending indoor and outdoor living.
The thoughtfully designed floorplan is anchored by a chef's kitchen that opens effortlessly to the family room and breakfast area, all oriented toward the deep covered patio and its breathtaking outlook. Culinary enthusiasts will appreciate the Wolf double ovens with 6-burner cooktop and griddle, Sub-Zero refrigerator, Sub-Zero 75-bottle wine cooler. Elegant (Cont) Cantera stone accents, Barrel-vault ceilings, Cantera fireplaces and mantles, whole-house surround sound, and new custom shutters enhance the home's sophisticated character, while bamboo hardwood flooring warms the bedroom spaces.
Every bedroom offers the comfort of an en-suite bath, each appointed with Toto toilets and zero-entry showers. A spacious guest suite provides ideal accommodations for visitors or multigenerational living, delivering privacy without sacrificing luxury.
Step outside to a true resort experience. A newly finished negative-edge pool appears to spill into the valley views, complemented by new pool equipment, a heated spa, fire pit, putting green, and a wide variety of seating areas designed to capture Arizona's stunning sunrises and sunsets.
Additional highlights include two separate 2-car air-conditioned garages, all new HVAC systems installed in 2023, and impeccable pride of ownership throughout.
Residents of FireRock Country Club enjoy a celebrated 18-hole golf course, vibrant golf culture, and a sports club featuring a fitness center, tennis courts, and pickleball courts. A lively calendar of dining, social, and racquet events accompanies a comprehensive $29M community reinvestment creating not just a home, but a refined desert lifestyle in one of Fountain Hills' most sought-after communities.
For sale
Price cut: $100K (7/30)
$3,000,000
10130 N PALISADES Boulevard, Fountain Hills, AZ 85268
4beds
5,129sqft
Single Family Residence
Built in 2009
0.85 Acres Lot
$-- Zestimate®
$585/sqft
$286/mo HOA
What's special
Cantera fireplaces and mantlesAbundant natural lightSub-zero refrigeratorToto toiletsBreakfast areaWhole-house surround soundNew custom shutters
- 243 days
- 445
- 28
Zillow last checked:
Listing updated:
Listed by:
Mario Montano 602-317-7615,
The Noble Agency
Source: ARMLS,MLS#: 6983113
Facts & features
Interior
Bedrooms & bathrooms
- Bedrooms: 4
- Bathrooms: 5
- Full bathrooms: 4
- 1/2 bathrooms: 1
Heating
- Electric
Cooling
- Central Air, Ceiling Fan(s)
Appliances
- Included: Dryer, Washer, Water Softener Owned, Reverse Osmosis, Refrigerator, Built-in Microwave, Dishwasher, Disposal, Gas Range, Gas Oven, Water Purifier
- Laundry: Inside
Features
- Pantry, High Speed Internet, Granite Counters, Double Vanity, Eat-in Kitchen, Breakfast Bar, 9+ Flat Ceilings, Kitchen Island, Full Bth Master Bdrm, Separate Shwr & Tub
- Flooring: Stone, Tile, Wood
- Windows: Double Pane Windows
- Has basement: No
- Number of fireplaces: 2
- Fireplace features: Fire Pit, Family Room, Living Room
Interior area
- Total structure area: 5,129
- Total interior livable area: 5,129 sqft
Property
Parking
- Total spaces: 4
- Parking features: Garage Door Opener, Attch'd Gar Cabinets, Temp Controlled
- Garage spaces: 4
Features
- Stories: 1
- Patio & porch: Covered, Patio
- Exterior features: Rain Gutters, Misting System, Private Yard, Built-in Barbecue
- Has private pool: Yes
- Pool features: Variable Speed Pump, Heated
- Has spa: Yes
- Spa features: Heated, Private, Bath
- Fencing: Block,Wrought Iron
- Has view: Yes
- View description: City, Desert, Panoramic, Red Rocks/Boulders, City Lights, Mountain(s)
Lot
- Size: 0.85 Acres
- Features: Hillside Lot, Sprinklers In Rear, Sprinklers In Front, Desert Back, Desert Front, Synthetic Grass Back, Auto Timer H2O Front, Auto Timer H2O Back
Details
- Parcel number: 17611242
- Special conditions: FIRPTA may apply
Construction
Type & style
- Home type: SingleFamily
- Architectural style: Spanish,Santa Barbara/Tuscan
- Property subtype: Single Family Residence
Materials
- Stucco, Wood Frame, Painted
- Roof: Tile,Concrete
Condition
- Year built: 2009
Details
- Builder name: Viking
Utilities & green energy
- Sewer: Public Sewer
- Water: Pvt Water Company
Green energy
- Energy efficient items: Multi-Zones
Community & HOA
Community
- Features: Pool, Golf, Pickleball, Gated, Community Media Room, Guarded Entry, Tennis Court(s), Biking/Walking Path, Fitness Center
- Security: Fire Sprinkler System, Security Guard
- Subdivision: FIREROCK PARCEL P2-Q1
HOA
- Has HOA: Yes
- Services included: Maintenance Grounds, Street Maint
- HOA fee: $858 quarterly
- HOA name: FireRock Community
- HOA phone: 480-836-4323
Location
- Region: Fountain Hills
Financial & listing details
- Price per square foot: $585/sqft
- Tax assessed value: $2,085,100
- Annual tax amount: $10,028
- Date on market: 2/11/2026
- Cumulative days on market: 243 days
- Listing terms: Cash,Conventional
- Ownership: Fee Simple
Estimated market value
Not available
Estimated sales range
Not available
Not available
Price history
| Date | Event | Price |
|---|---|---|
| 7/30/2026 | Price change | $3,000,000-3.2%$585/sqft |
Source:  ARMLS #6983113 Report a problem ARMLS #6983113 Report a problem | ||
| 2/12/2026 | Listed for sale | $3,100,000+72.2%$604/sqft |
Source: ARMLS #6983113 Report a problem | ||
| 2/17/2017 | Sold | $1,800,000-8.9%$351/sqft |
Source: ARMLS #5384374 Report a problem | ||
| 1/26/2017 | Listed for sale | $1,975,000$385/sqft |
Source: Coldwell Banker Residential Brokerage #5384374 Report a problem | ||
| 1/25/2017 | Pending sale | $1,975,000$385/sqft |
Source: Coldwell Banker Residential Brokerage - Fountain Hills Office #5384374 Report a problem | ||
| 7/25/2016 | Price change | $1,975,000-0.5%$385/sqft |
Source: Coldwell Banker Residential Brokerage - Fountain Hills Office #5384374 Report a problem | ||
| 6/15/2016 | Listed for sale | $1,985,000-0.3%$387/sqft |
Source: Coldwell Banker Residential Brokerage - Fountain Hills Office #5384374 Report a problem | ||
| 12/16/2015 | Listed for sale | $1,990,000-4.8%$388/sqft |
Source: RE/MAX Platinum Living #5208612 Report a problem | ||
| 3/7/2015 | Price change | $2,090,000-4.8%$407/sqft |
Source: RE/MAX Platinum Living #5208612 Report a problem | ||
| 12/9/2014 | Listed for sale | $2,195,000$428/sqft |
Source: RE/MAX Platinum Living #5208612 Report a problem | ||
| 1/8/2013 | Listing removed | $2,195,000$428/sqft |
Source: Russ Lyon Sotheby's International Realty #4699517 Report a problem | ||
| 3/14/2012 | Price change | $2,195,000-0.2%$428/sqft |
Source: Russ Lyon Sotheby's International Realty #4699517 Report a problem | ||
| 1/11/2012 | Listed for sale | $2,199,000+207.6%$429/sqft |
Source: Russ Lyon Sotheby's International Realty #4699517 Report a problem | ||
| 3/31/2006 | Sold | $715,000+118%$139/sqft |
Source: Public Record Report a problem | ||
| 7/20/2004 | Sold | $328,000+11.2%$64/sqft |
Source: Public Record Report a problem | ||
| 4/16/2001 | Sold | $295,000$58/sqft |
Source: Public Record Report a problem | ||
Public tax history
| Year | Property taxes | Tax assessment |
|---|---|---|
| 2025 | $7,764 -5.2% | $208,510 -6.7% |
| 2024 | $8,192 +6.4% | $223,400 +41.6% |
| 2023 | $7,697 -18.3% | $157,713 +4.5% |
| 2022 | $9,418 -8.2% | $150,880 +5.5% |
| 2021 | $10,265 -6.1% | $143,050 +2.7% |
| 2020 | $10,933 +0.2% | $139,250 +0.3% |
| 2019 | $10,908 | $138,810 +2.4% |
| 2018 | $10,908 +3.9% | $135,560 -0.7% |
| 2017 | $10,500 +9.2% | $136,580 +2.6% |
| 2016 | $9,617 +10.8% | $133,130 +3.4% |
| 2015 | $8,679 | $128,730 +17.4% |
| 2014 | -- | $109,650 +10.7% |
| 2013 | -- | $99,050 |
| 2012 | -- | $99,050 -18.5% |
| 2011 | -- | $121,510 +89.6% |
| 2009 | -- | $64,080 -9.6% |
| 2008 | -- | $70,880 +23.9% |
| 2007 | -- | $57,200 +44.2% |
| 2006 | -- | $39,680 +0.2% |
| 2005 | -- | $39,600 |
| 2004 | -- | $39,600 +18.1% |
| 2003 | -- | $33,520 |
| 2002 | -- | $33,520 |
Find assessor info on the county website
Monthly payment
Est. payment
Payment breakdown
Explore the cost of this home by adjusting the details. Changes won't be saved.Climate risks
Neighborhood: Eagle Mountain
Nearby schools
Schools provided by the listing agent
- Elementary: Fountain Hills Middle School
- Middle: Fountain Hills Middle School
- High: Fountain Hills High School
- District: Fountain Hills Unified District
Source: ARMLS. This data may not be complete. We recommend contacting the local school district to confirm school assignments for this home.
- $--0.85 acres10130 N Palisades Blvd #7, Fountain Hills, AZ 85268Off Market
- $1,779,3004 bd4 ba5.5k sqft10136 N Palisades Blvd, Fountain Hills, AZ 85268Off Market
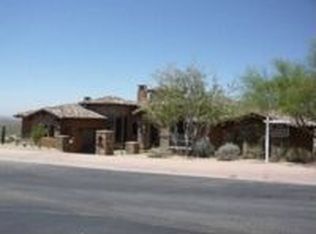
- $2,566,400-- bd6 ba5.5k sqft10126 N Palisades Blvd, Fountain Hills, AZ 85268Off Market
- $2,557,6003 bd3 ba5.1k sqft10142 N Palisades Blvd, Fountain Hills, AZ 85268Off Market
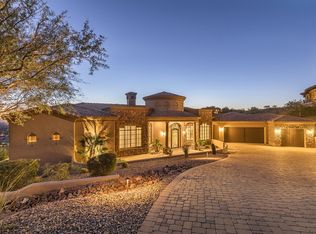
Similar homes
- $2,695,0004 bd5 ba6.4k sqft15105 E CAMELVIEW Drive, Fountain Hills, AZ 85268For Sale
 MLS ID #7084807, Dori A Wittrig, RE/MAX Sun Properties. ARMLS
 - $2,425,0004 bd4 ba4k sqft14819 E PARADISE Drive, Fountain Hills, AZ 85268For Sale
 MLS ID #7089496, Jeff Barchi, RE/MAX Fine Properties. ARMLS
 - $2,150,0004 bd4 ba3.9k sqft9036 N FIRERIDGE Trail, Fountain Hills, AZ 85268For Sale
 MLS ID #7066523, Frank C. Merlo III, SERHANT.. ARMLS
 - $2,995,0005 bd7 ba5.2k sqft13712 E GARY Road, Scottsdale, AZ 85259For Sale
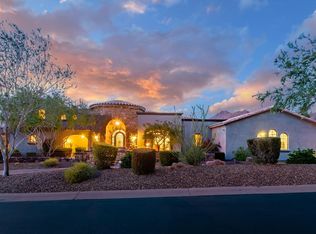 MLS ID #7073890, Kimberly Stevenson, Compass. ARMLS
