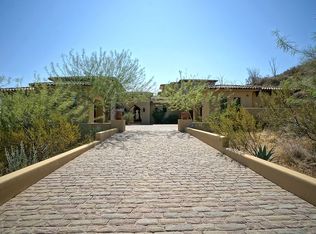
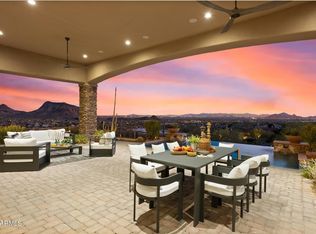
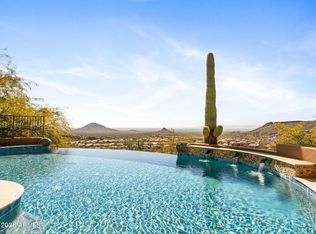
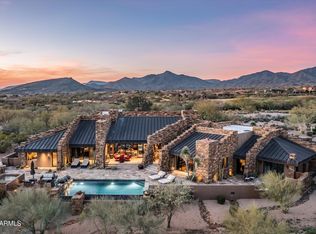
Known as Daybreak is an exceptional contemporary southwestern estate situated on a 2.44 acre homesite in the guard-gated community of Eagles Nest. Offering 6,455 square feet of thoughtfully designed living space, the home captures sweeping mountain views, remarkable privacy, and the beauty of the surrounding Sonoran Desert. The main level features expansive gathering spaces, soaring wood beamed ceilings, dramatic floor to ceiling stone fireplace, wine cellar, chefs kitchen, dedicated office and seamless indoor outdoor living. Upstairs are two additional bedrooms and a spacious game room. Resort style outdoor amenities include a negative-edge pool, spa, covered patios and panoramic desert vistas, creating a true Arizona retreat.
For sale
$3,800,000
14245 E Mourning Dove Drive, Fountain Hills, AZ 85268
4beds
6,455sqft
Single Family Residence
Built in 2009
2.44 Acres Lot
$-- Zestimate®
$589/sqft
$200/mo HOA
What's special
Covered patiosSweeping mountain viewsSoaring wood beamed ceilingsNegative-edge poolSeamless indoor outdoor livingDedicated officeWine cellar
- 51 days |
- 450 |
- 20 |
Zillow last checked:
Listing updated:
Listed by:
Michael Gant 480-263-3606,
MCO Realty
Source: ARMLS,MLS#: 7043101
Facts & features
Interior
Bedrooms & bathrooms
- Bedrooms: 4
- Bathrooms: 5
- Full bathrooms: 4
- 1/2 bathrooms: 1
Primary bedroom
- Level: First
- Area: 420
- Dimensions: 20.00 x 21.00
Bedroom 2
- Level: First
- Area: 196
- Dimensions: 14.00 x 14.00
Bedroom 3
- Area: 165
- Dimensions: 15.00 x 11.00
Bedroom 4
- Area: 1695
- Dimensions: 15.00 x 113.00
Breakfast room
- Level: First
- Area: 216
- Dimensions: 18.00 x 12.00
Dining room
- Level: First
- Area: 396
- Dimensions: 18.00 x 22.00
Family room
- Area: 648
- Dimensions: 24.00 x 27.00
Living room
- Level: First
- Area: 1036
- Dimensions: 37.00 x 28.00
Office
- Level: First
- Area: 216
- Dimensions: 12.00 x 18.00
Heating
- Electric, Natural Gas
Cooling
- Central Air
Appliances
- Included: Water Softener Owned, Refrigerator, Built-in Microwave, Dishwasher, Disposal, Gas Range, Electric Oven
- Laundry: Inside, Gas Dryer Hookup
Features
- Pantry, Granite Counters, Double Vanity, Master Downstairs, Vaulted Ceiling(s), Wet Bar, Kitchen Island, Bidet, Separate Shwr & Tub
- Flooring: Carpet, Stone, Wood
- Windows: Screens, Double Pane Windows
- Has basement: No
- Number of fireplaces: 2
- Fireplace features: Fire Pit, Living Room, Master Bedroom, Gas
Interior area
- Total structure area: 6,455
- Total interior livable area: 6,455 sqft
Property
Parking
- Total spaces: 6
- Parking features: Attch'd Gar Cabinets, Over Height Garage
- Garage spaces: 4
- Uncovered spaces: 2
Features
- Stories: 2
- Patio & porch: Covered, Patio
- Exterior features: Balcony, Misting System, Built-in Barbecue
- Has private pool: Yes
- Pool features: Outdoor Pool, Play Pool, Heated
- Has spa: Yes
- Spa features: Heated, Private, Bath
- Fencing: None
- Has view: Yes
- View description: City, Desert, Mountain(s)
Lot
- Size: 2.44 Acres
- Features: Sprinklers In Rear, Sprinklers In Front, Desert Back, Desert Front, Cul-De-Sac, Synthetic Grass Back
Details
- Parcel number: 21719972
Construction
Type & style
- Home type: SingleFamily
- Architectural style: Contemporary
- Property subtype: Single Family Residence
Materials
- Stucco, Wood Frame, Stone
- Roof: Tile,Foam
Condition
- Year built: 2009
Details
- Builder name: RS Homes
Utilities & green energy
- Sewer: Public Sewer
- Water: Pvt Water Company
- Utilities for property: Propane
Green energy
- Energy efficient items: Multi-Zones
Community & HOA
Community
- Features: Gated, Guarded Entry, Biking/Walking Path
- Security: Fire Sprinkler System, Security System Owned, Security Guard
- Subdivision: Eagles Nest
HOA
- Has HOA: Yes
- Services included: Maintenance Grounds, Street Maint, Trash
- HOA fee: $600 quarterly
- HOA name: CCMC
- HOA phone: 480-889-2353
Location
- Region: Fountain Hills
Financial & listing details
- Price per square foot: $589/sqft
- Tax assessed value: $2,440,500
- Annual tax amount: $7,519
- Date on market: 7/6/2026
- Cumulative days on market: 52 days
- Listing terms: Cash,Conventional
- Ownership: Fee Simple
- Road surface type: Asphalt
Estimated market value
Not available
Estimated sales range
Not available
Not available
Price history
| Date | Event | Price |
|---|---|---|
| 7/6/2026 | Listed for sale | $3,800,000+90%$589/sqft |
Source:  ARMLS #7043101 Report a problem ARMLS #7043101 Report a problem | ||
| 2/1/2013 | Sold | $2,000,000-8.9%$310/sqft |
Source: ARMLS #4828166 Report a problem | ||
| 10/3/2012 | Listed for sale | $2,195,000+119.5%$340/sqft |
Source: MCO Realty #4828166 Report a problem | ||
| 10/1/2008 | Sold | $1,000,000$155/sqft |
Source: Public Record Report a problem | ||
Public tax history
| Year | Property taxes | Tax assessment |
|---|---|---|
| 2025 | $5,821 -5.2% | $244,050 +5.4% |
| 2024 | $6,143 +6.4% | $231,470 +95.7% |
| 2023 | $5,771 -18.3% | $118,258 -10.5% |
| 2022 | $7,062 -6.2% | $132,080 +4.2% |
| 2021 | $7,530 -1.7% | $126,730 +9.2% |
| 2020 | $7,663 +0.4% | $116,070 +9.5% |
| 2019 | $7,632 | $105,980 -0.4% |
| 2018 | $7,632 +3.9% | $106,400 -0.7% |
| 2017 | $7,347 +9.2% | $107,130 -0.3% |
| 2016 | $6,728 +7.6% | $107,430 +6.6% |
| 2015 | $6,255 | $100,750 +20.1% |
| 2014 | -- | $83,860 +19.8% |
| 2013 | -- | $70,000 +150.8% |
| 2012 | -- | $27,910 -77.5% |
| 2009 | -- | $124,000 -10.1% |
| 2008 | -- | $138,000 +163% |
| 2007 | -- | $52,480 +48.4% |
| 2006 | -- | $35,360 -3.3% |
| 2005 | -- | $36,560 |
Find assessor info on the county website
Monthly payment
Est. payment
Payment breakdown
Explore the cost of this home by adjusting the details. Changes won't be saved.Climate risks
Neighborhood: Eagles Nest
Nearby schools
GreatSchools rating
- 6/10Fountain Hills Middle SchoolGrades: 4-8Distance: 3.1 mi
- 5/10Fountain Hills High SchoolGrades: 9-12Distance: 2.6 mi
- 5/10McDowell Mountain Elementary SchoolGrades: PK-5Distance: 3.1 mi
Schools provided by the listing agent
- Elementary: McDowell Mountain Elementary School
- Middle: Fountain Hills Middle School
- High: Fountain Hills High School
- District: Fountain Hills Unified District
Source: ARMLS. This data may not be complete. We recommend contacting the local school district to confirm school assignments for this home.
- $209,5001.14 acres14240 E Zorra Way, Fountain Hills, AZ 85268Off Market
- $299,0001.01 acres14317 E Mourning Dove Dr #86, Fountain Hills, AZ 85268Lot/Land

- $256,4002.02 acres14250 E Mourning Dove Dr, Fountain Hills, AZ 85268Off Market
- $2,797,9005 bd7 ba7k sqft14205 E La Paloma Pl, Fountain Hills, AZ 85268Off Market
- $4,184,900-- bd5 ba6.8k sqft14234 E White Wing Ct, Fountain Hills, AZ 85268Off Market
- $389,0001 acre14252 E Zorra Way #100, Fountain Hills, AZ 85268Lot/Land
- $199,9001 acre14252 E Zorra Way, Fountain Hills, AZ 85268Off Market
- $2,987,5002.2 acres14145 E La Paloma Pl, Fountain Hills, AZ 85268Off Market
A local agent can set up tours, give advice and negotiate with sellers.
Similar homes
- $3,495,0004 bd5 ba5.7k sqft12429 N 138th Place, Scottsdale, AZ 85259For Sale
 MLS ID #7048701, Andrew R Bloom, Keller Williams Realty Sonoran Living. ARMLS
 - $3,000,0004 bd5 ba5.1k sqft10130 N PALISADES Boulevard, Fountain Hills, AZ 85268For Sale
 MLS ID #6983113, Mario Montano, The Noble Agency. ARMLS
 - $2,175,0004 bd6 ba4.9k sqft12558 N FOUNTAIN HILLS Boulevard, Fountain Hills, AZ 85268For Sale
 MLS ID #7048474, Malgorzata Baker, HomeSmart. ARMLS
 - $3,995,0004 bd5 ba5.6k sqft10649 E SUNDANCE Trail, Scottsdale, AZ 85262For Sale
 MLS ID #7070855, Jay Pennypacker, The Noble Agency. ARMLS
 - $3,495,0007 bd5 ba6.1k sqft13044 E COCHISE Road, Scottsdale, AZ 85259For SaleMLS ID #7041533, Rebecca Didato, Russ Lyon Sotheby's International Realty. ARMLS
- $3,400,0004 bd5 ba4.7k sqft13330 E JOMAX Road, Scottsdale, AZ 85262For SaleMLS ID #7057604, Barbara A Miller, Russ Lyon Sotheby's International Realty. ARMLS
- $3,995,0005 bd6 ba6.1k sqft13766 E YUCCA Street, Scottsdale, AZ 85259For SaleMLS ID #7006797, Jim Steimer, Apex Residential. ARMLS
- $2,995,0004 bd4 ba3.7k sqft14729 E PRAIRIE DOG Trail, Fountain Hills, AZ 85268For SaleMLS ID #6999799, Dori A Wittrig, RE/MAX Sun Properties. ARMLS
- $2,100,0004 bd5 ba4.1k sqft15334 E SUNBURST Drive, Fountain Hills, AZ 85268For SaleMLS ID #7026486, Sam Pollina, Fathom Realty Elite. ARMLS
- $4,000,0006 bd7 ba5.5k sqft11550 E Paradise Lane, Scottsdale, AZ 85255For SaleMLS ID #6866408, Robert Mattisinko, Berkshire Hathaway HomeServices Arizona Properties. ARMLS
- $3,850,0004 bd5 ba5.6k sqft9504 N DESERT WASH Trail, Fountain Hills, AZ 85268For SaleMLS ID #6899306, John Gurczak, MCO Realty. ARMLS
- $3,400,0005 bd6 ba6.4k sqft11659 E CAVEDALE Drive, Scottsdale, AZ 85262For SaleMLS ID #7036014, Brittini Bowers, eXp Realty. ARMLS
- $5,195,0005 bd5 ba5.7k sqft16119 N DESERT FOX Parkway, Fountain Hills, AZ 85268For SaleMLS ID #7025485, Michael Gant, MCO Realty. ARMLS
- $3,500,0004 bd5 ba5.1k sqft10725 E TROON NORTH Drive, Scottsdale, AZ 85262For SaleMLS ID #7046445, Ron Dabe, Berkshire Hathaway HomeServices Arizona Properties. ARMLS
- $2,549,0004 bd5 ba3.8k sqft13950 N TERRITORY Trail, Fountain Hills, AZ 85268For SaleMLS ID #7049530, Karen J. DeGeorge, Russ Lyon Sotheby's International Realty. ARMLS
- $3,400,0004 bd4 ba4.3k sqft8787 E WHISPERING WIND Drive, Scottsdale, AZ 85255For SaleMLS ID #7070672, Tatum Sophia Smith, Berkshire Hathaway HomeServices Arizona Properties. ARMLS
- $3,995,0006 bd8 ba6.2k sqft14296 E KALIL Drive, Scottsdale, AZ 85259For SaleMLS ID #7000883, Kim Panozzo, HomeSmart. ARMLS
- $4,190,0005 bd7 ba6.4k sqft33296 N Vanishing Trail, Scottsdale, AZ 85266For SaleMLS ID #7067437, Lois E Zapernick, Russ Lyon Sotheby's International Realty. ARMLS
- $3,999,9004 bd5 ba5.5k sqft10728 E COTTONTAIL Lane, Scottsdale, AZ 85255For SaleMLS ID #6996076, Mike Domer, Compass. ARMLS
- $3,695,0004 bd5 ba4.3k sqft10585 E CRESCENT MOON Drive #4, Scottsdale, AZ 85262For SaleMLS ID #7040645, Suzanne Miller, Russ Lyon Sotheby's International Realty. ARMLS
