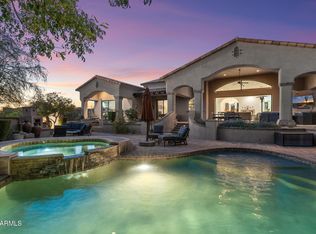
Ever want to live in the Sonoran Preserve? Endless views. Complete privacy. Located at the highest point in McDowell Mountain Ranch's prestigious, guard-gated 100 Hills. This property offers jaw-dropping, expansive views of sculpted mountain peaks, vibrant sunsets, and a sparkling city skyline after dark, all from one of the highest residential vantage points in the whole Valley. On the 1.25-acre property is a 2-bedroom guest home sitting some distance below the main home. Set behind its own private security gate, this Green Certified, steel frame residence was designed with purpose, precision, and timeless elegance. A grand entrance leads you into the spacious great room with fireplace, bar, formal dining room, and great room with an open kitchen concept Soaring ceilings and oversized windows showcase the picture-perfect views of the preserve and valley below. Chef's kitchen features Sub-zero and Wolf appliances, granite countertops and walk-in pantry. The main home has 4 ensuite bedrooms and 4.5 bathrooms across 4,388 sq ft, with one ensuite accessible from the front pathway, useful for a private home office or mother- in-law suite. The detached 1,200 sf. guest casita with separate parking has 2 bedrooms, 2 bathrooms, full kitchen, dining area, living room with fireplace, and full laundry - ideal for visitors, long-term guests, or multigenerational living. Outdoor living is a highlight, with a heated saltwater pool and spa, built-in Viking BBQ with seating around, firepit, multiple patios for relaxing or entertaining, and a backdrop that stuns from sunrise to nightfall. Additional features include Cantera stone fireplaces, travertine and wood floors throughout, power shades, central vac., outdoor shower, a 3.5 car garage, Control4 smart home system, and CCTV video surveillance. This ultra-private lot offers a secluded feel while still being part of the vibrant and welcoming McDowell Mountain Ranch community with access to resort-style amenities including six pickleball courts, tennis, an Olympic-sized pool and spa, a variety of hobby clubs and community-wide special events, nearby golf, scenic hiking and biking trails, and much more. This home sits as high as properties in Silverleaf Horseshoe Canyon or any other home in the Valley but offers greater value! Come for a sunset showing and experience the magic for yourself. This is desert living at its finest.
For sale
$4,000,000
11550 E Paradise Lane, Scottsdale, AZ 85255
6beds
5,588sqft
:
Get pre-qualified$24,613/mo
Single Family Residence
Built in 2007
1.21 Acres Lot
$-- Zestimate®
$716/sqft
$272/mo HOA
What's special
Outdoor showerGuest casitaCantera stone fireplacesVibrant sunsetsSoaring ceilingsSparkling city skylineOversized windows
- 440 days |
- 547 |
- 24 |
Zillow last checked:
Listing updated:
Listed by:
Robert Mattisinko 480-734-1617,
Berkshire Hathaway HomeServices Arizona Properties,
Cary Badal 602-284-2404,
Berkshire Hathaway HomeServices Arizona Properties
Source: ARMLS,MLS#: 6866408
Facts & features
Interior
Bedrooms & bathrooms
- Bedrooms: 6
- Bathrooms: 7
- Full bathrooms: 6
- 1/2 bathrooms: 1
Heating
- Natural Gas
Cooling
- Central Air, Ceiling Fan(s), Programmable Thmstat
Appliances
- Included: Dryer, Washer, Water Softener Owned, Reverse Osmosis, Refrigerator, Built-in Microwave, Dishwasher, Disposal, Gas Range, Gas Oven, Gas Cooktop, Water Purifier
Features
- Pantry, High Speed Internet, Smart Home, Granite Counters, Double Vanity, Upstairs, Eat-in Kitchen, 9+ Flat Ceilings, Central Vacuum, Roller Shields, Kitchen Island, Full Bth Master Bdrm, Separate Shwr & Tub
- Flooring: Stone, Wood
- Windows: Low Emissivity Windows, Solar Screens, Double Pane Windows, Mechanical Sun Shds
- Has basement: No
- Number of fireplaces: 3
- Fireplace features: Fire Pit, Double Sided, Living Room, Master Bedroom, Gas
Interior area
- Total structure area: 5,588
- Total interior livable area: 5,588 sqft
Property
Parking
- Total spaces: 9
- Parking features: Garage Door Opener, Attch'd Gar Cabinets, Shared Driveway
- Garage spaces: 3
- Uncovered spaces: 6
Features
- Stories: 2
- Patio & porch: Covered, Patio
- Exterior features: Private Street(s), Built-in Barbecue
- Has private pool: Yes
- Pool features: Variable Speed Pump, Heated
- Has spa: Yes
- Spa features: Heated, Private
- Fencing: Wrought Iron
- Has view: Yes
- View description: City Lights, Mountain(s)
- Waterfront features: Wash
Lot
- Size: 1.21 Acres
- Features: Hillside Lot, Borders Preserve/Public Land, Desert Back, Desert Front, Cul-De-Sac, Auto Timer H2O Front, Auto Timer H2O Back
Details
- Additional structures: Guest House
- Parcel number: 21764529
Construction
Type & style
- Home type: SingleFamily
- Property subtype: Single Family Residence
Materials
- Spray Foam Insulation, Stucco, Steel Frame, Blown Cellulose, Stone, Low VOC Insulation, Ducts Professionally Air-Sealed
- Roof: Tile
Condition
- Year built: 2007
Utilities & green energy
- Sewer: Public Sewer
- Water: City Water
Green energy
- Energy efficient items: Multi-Zones
- Water conservation: Tankless Ht Wtr Heat
Community & HOA
Community
- Features: Pool, Golf, Pickleball, Gated, Community Spa Htd, Guarded Entry, Tennis Court(s), Playground, Biking/Walking Path
- Security: Fire Sprinkler System, Security System Owned, Security Guard
- Subdivision: McDowell Mountain Ranch
HOA
- Has HOA: Yes
- Services included: Maintenance Grounds
- HOA fee: $220 monthly
- HOA name: 100 Hills
- HOA phone: 480-422-0888
- Second HOA fee: $156 quarterly
- Second HOA name: MMR
- Second HOA phone: 480-473-0877
Location
- Region: Scottsdale
Financial & listing details
- Price per square foot: $716/sqft
- Tax assessed value: $2,475,100
- Annual tax amount: $10,151
- Date on market: 5/14/2025
- Cumulative days on market: 440 days
- Listing terms: Cash,Conventional,VA Loan
- Ownership: Fee Simple
Estimated market value
Not available
Estimated sales range
Not available
Not available
Price history
| Date | Event | Price |
|---|---|---|
| 5/15/2025 | Listed for sale | $4,000,000-4.2%$716/sqft |
Source:  ARMLS #6866408 Report a problem ARMLS #6866408 Report a problem | ||
| 1/23/2024 | Listing removed | $4,175,000$747/sqft |
Source: ARMLS #6247092 Report a problem | ||
| 1/2/2022 | Listing removed | -- |
Source:  RE/MAX International Report a problem RE/MAX International Report a problem | ||
| 12/13/2021 | Price change | $4,175,000+7.2%$747/sqft |
Source: ARMLS #6247092 Report a problem | ||
| 7/27/2021 | Price change | $3,895,000-0.1%$697/sqft |
Source: ARMLS #6247092 Report a problem | ||
| 7/7/2021 | Listed for sale | $3,900,000+1268.4%$698/sqft |
Source: ARMLS #6247092 Report a problem | ||
| 4/30/2003 | Sold | $285,000$51/sqft |
Source: Public Record Report a problem | ||
Public tax history
| Year | Property taxes | Tax assessment |
|---|---|---|
| 2025 | $10,542 +4.6% | $247,510 +0.6% |
| 2024 | $10,075 +1.2% | $246,030 +70.7% |
| 2023 | $9,955 +5% | $144,128 -1.7% |
| 2022 | $9,482 -12.4% | $146,610 +3.3% |
| 2021 | $10,819 +3.7% | $141,900 +0.2% |
| 2020 | $10,437 +3.2% | $141,610 +3.5% |
| 2019 | $10,113 | $136,860 +2.1% |
| 2018 | $10,113 +4.5% | $134,100 +2.9% |
| 2017 | $9,680 +6.6% | $130,310 -5.2% |
| 2016 | $9,085 -3.5% | $137,470 +3.6% |
| 2015 | $9,418 | $132,670 +17.3% |
| 2014 | -- | $113,070 +33.9% |
| 2013 | -- | $84,460 |
| 2012 | -- | $84,460 -9.5% |
| 2011 | -- | $93,370 -12.7% |
| 2010 | -- | $107,010 -21.8% |
| 2009 | -- | $136,820 -11.1% |
| 2008 | -- | $153,900 +139% |
| 2007 | -- | $64,400 +69.5% |
| 2006 | -- | $38,000 -11.4% |
| 2005 | -- | $42,880 |
| 2004 | -- | $42,880 +44.5% |
| 2003 | -- | $29,680 |
| 2002 | -- | $29,680 |
Find assessor info on the county website
Monthly payment
Est. payment
Payment breakdown
Explore the cost of this home by adjusting the details. Changes won't be saved.Climate risks
Neighborhood: McDowell Mountain Ranch
Nearby schools
GreatSchools rating
- 10/10Desert Canyon Elementary SchoolGrades: PK-5Distance: 1.9 mi
- 9/10Desert Canyon Middle SchoolGrades: 6-8Distance: 1.9 mi
- 10/10Desert Mountain High SchoolGrades: 9-12Distance: 3.6 mi
Schools provided by the listing agent
- Elementary: Desert Canyon Elementary
- Middle: Desert Canyon Middle School
- High: Desert Mountain High School
- District: Scottsdale Unified District
Source: ARMLS. This data may not be complete. We recommend contacting the local school district to confirm school assignments for this home.
- $850,0001.49 Acres11559 E Paradise Ln, Scottsdale, AZ 85255Sold

- $850,0001.492 Acres11559 E Paradise Ln LOT 99, Scottsdale, AZ 85255Sold

- $4,313,6006 bd7 ba6k sqft11564 E Paradise Ln, Scottsdale, AZ 85255Off Market

- $4,955,9006 bd6 ba6k sqft11536 E Paradise Ln, Scottsdale, AZ 85255Off Market
- $4,380,100-- bd6 ba6.1k sqft11545 E Paradise Ln, Scottsdale, AZ 85255Off Market
- $4,889,8005 bd7 ba7.7k sqft11531 E Paradise Ln, Scottsdale, AZ 85255Off Market
- $20,0004 bd5 ba4.8k sqft16469 N 113th Way, Scottsdale, AZ 85255For Rent
- $2,746,600-- bd3 ba4.6k sqft11517 E Paradise Ln, Scottsdale, AZ 85255Off Market
A local agent can set up tours, give advice and negotiate with sellers.
Similar homes
- $3,995,0004 bd4 ba4.6k sqft19781 N 96TH Place, Scottsdale, AZ 85255For Sale
 MLS ID #7044476, Orfe Kelly, HomeSmart. ARMLS
 - $4,200,0006 bd6 ba6.4k sqft24293 N 120TH Place, Scottsdale, AZ 85255For Sale
 MLS ID #6934184, Rebecca Kennard, My Home Group Real Estate. ARMLS
 - $3,750,0005 bd6 ba5.1k sqft9820 E THOMPSON PEAK Parkway #602, Scottsdale, AZ 85255For Sale
 MLS ID #7037036, Paul Haley, eXp Realty. ARMLS
 - $3,795,0004 bd5 ba4.7k sqft10287 E DIAMOND RIM Drive, Scottsdale, AZ 85255For Sale
 MLS ID #7042637, Salvatore Shkreli, Citiea. ARMLS
 - $3,495,0003 bd5 ba5.7k sqft8801 E SIERRA PINTA Drive, Scottsdale, AZ 85255For SaleMLS ID #7006895, Patricia Anne Gore, Coldwell Banker Realty. ARMLS
- $4,095,0005 bd6 ba6.1k sqft13766 E YUCCA Street, Scottsdale, AZ 85259For SaleMLS ID #7006797, Jim Steimer, Fathom Realty Elite. ARMLS
- $3,495,0007 bd5 ba6.1k sqft13044 E COCHISE Road, Scottsdale, AZ 85259For SaleMLS ID #7041533, Rebecca Didato, Russ Lyon Sotheby's International Realty. ARMLS
- $4,300,0004 bd5 ba6k sqft11935 E CASITAS DEL RIO Drive, Scottsdale, AZ 85255For SaleMLS ID #6846748, Francis Joseph Straka, HomeSmart. ARMLS
- $3,695,0004 bd5 ba5.7k sqft12429 N 138th Place, Scottsdale, AZ 85259For SaleMLS ID #7048701, Andrew R Bloom, Keller Williams Realty Sonoran Living. ARMLS
- $3,549,0004 bd4 ba4.8k sqft23863 N CHURCH Road, Scottsdale, AZ 85255For SaleMLS ID #7026376, Isabel R Herron, Herron / Korn and Company. ARMLS
- $2,210,0007 bd6 ba5.7k sqft10931 E BAHIA Drive, Scottsdale, AZ 85255For SaleMLS ID #7040172, Rebecca Blank, Coldwell Banker Realty. ARMLS
- $3,800,0004 bd5 ba6.4k sqft14245 E Mourning Dove Drive, Fountain Hills, AZ 85268For SaleMLS ID #7043101, Michael Gant, MCO Realty. ARMLS
- $5,000,0004 bd5 ba5.8k sqft11237 E TROON MOUNTAIN Drive, Scottsdale, AZ 85255For SaleMLS ID #7049649, Colleen Olson, Arizona Best Real Estate. ARMLS
- $2,750,0006 bd6 ba5.8k sqft24548 N 121ST Place, Scottsdale, AZ 85255For SaleMLS ID #7036873, Thomas M Lesieutre, Red Manor Realty. ARMLS
- $3,589,0005 bd7 ba7.5k sqft10258 N 103RD Place, Scottsdale, AZ 85258For SaleMLS ID #6972774, Jeff Barchi, RE/MAX Fine Properties. ARMLS
- $3,950,0006 bd6 ba7.3k sqft14715 E Windstone Trail, Scottsdale, AZ 85262For SaleMLS ID #7052692, Erik Miller, Lake Pleasant Real Estate. ARMLS
- $3,145,0005 bd7 ba5.2k sqft13712 E GARY Road, Scottsdale, AZ 85259For SaleMLS ID #7014950, Kimberly Stevenson, Compass. ARMLS
- $2,895,0004 bd6 ba5.5k sqft25572 N 113TH Way, Scottsdale, AZ 85255For SaleMLS ID #7008392, Mark Marsillo, Fathom Realty Elite. ARMLS
- $3,400,0005 bd6 ba6.4k sqft11659 E CAVEDALE Drive, Scottsdale, AZ 85262For SaleMLS ID #7036014, Brittini Bowers, eXp Realty. ARMLS
- $2,995,0005 bd5 ba5.2k sqft10040 E HAPPY VALLEY Road #483, Scottsdale, AZ 85255For SaleMLS ID #6968363, Dena Bullard, Russ Lyon Sotheby's International Realty. ARMLS
