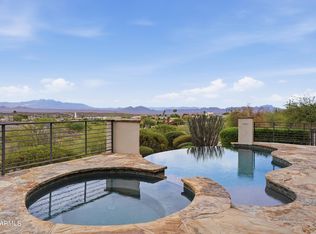
Perched atop 1.103 acres, Stone Ridge Estate offers breathtaking 360° mountain views including Four Peaks, stunning sunrises, sunsets, and star-filled skies. Built by Echelon Fine Homebuilders, this luxury estate features travertine floors, wood columns w/stone accents, shutters throughout, & a dramatic stone fireplace. Chef's kitchen boasts Viking appliances, granite counters, & a large oval island. Spacious primary retreat offers oversized walk-in shower & custom closet. Other bedrooms include ensuite baths w/ dual sinks. Entertainer's bar w/sink, ice maker, and 226-bottle temperature-controlled wine cellar. Resort-style backyard features heated pool/spa, fire pit, outdoor shower, Grand Turbo Grill, Smoker/BBQ, authentic Italian pizza oven, and more. Oversized cooled 3-car garage Fountain Hills, AZ attracts homebuyers with its quiet, scenic atmosphere, featuring stunning McDowell Mountain views, the iconic 560-foot fountain, and a top-tier "Dark Sky" designation for stargazing. Buyers are drawn to the outdoor lifestyle, including extensive hiking trails at Adero Canyon, championship golf, and proximity to Saguaro Lake.
Perched high atop its own private hillside, Stone Ridge Estate offers a rare opportunity to live like royalty surrounded by breathtaking 360-degree mountain views stretching across four peaks. From unforgettable sunrises and fiery Arizona sunsets to moonrises over Four Peaks and incredible star-filled skies, this extraordinary estate delivers a truly unmatched lifestyle.
Crafted by Echelon Fine Homebuilders, this architectural masterpiece showcases exceptional craftsmanship and luxurious Southwestern elegance throughout. Rich travertine and wood flooring, dramatic wood columns with stone accents, custom shutters, and a stunning stone fireplace create warmth and sophistication. Designed for entertaining on every scale, the grand dining room easily accommodates large gatherings while the distinguished chef's kitchen impresses with a magnificent oval island, granite counters, and a full Viking appliance package.
The luxurious primary retreat offers a spa-inspired oversized walk-in shower and custom walk-in closet. Each additional bedroom features its own ensuite bath with dual sinks, providing comfort and privacy for family and guests. The entertainer's bar includes a sink, ice maker, and a 226-bottle temperature-controlled wine cellar.
Resort-style outdoor living reaches another level with a heated pool and spa featuring Pentair ScreenLogic controls, outdoor shower, expansive patios, large gas fire pit, and one-of-a-kind outdoor kitchen complete with 10 burner Grand Turbo Gas Grill and side burner, Separate BBQ/smoker, and an authentic Italian pizza oven. Whether hosting unforgettable gatherings or enjoying peaceful evenings under the stars, this backyard is truly exceptional.
Additional highlights include an oversized evaporative-cooled 3-car garage and a new roof completed in 2025. Simply fabulous in every way, Stone Ridge Estate is luxury desert living at its finest.
Full roof recoated in 2025.
For sale
$2,100,000
15334 E SUNBURST Drive, Fountain Hills, AZ 85268
4beds
4,196sqft
:
Get pre-qualified$11,848/mo
Single Family Residence
Built in 2002
1.1 Acres Lot
$-- Zestimate®
$500/sqft
$28/mo HOA
What's special
- 91 days |
- 406 |
- 16 |
Zillow last checked:
Listing updated:
Listed by:
Sam Pollina 602-295-7520,
Fathom Realty Elite
Source: ARMLS,MLS#: 7026486
Facts & features
Interior
Bedrooms & bathrooms
- Bedrooms: 4
- Bathrooms: 5
- Full bathrooms: 4
- 1/2 bathrooms: 1
Heating
- Forced Air, Natural Gas
Cooling
- Central Air, Ceiling Fan(s), Programmable Thmstat
Appliances
- Included: Water Softener Owned, Reverse Osmosis, Refrigerator, Built-in Microwave, Dishwasher, Disposal, Gas Cooktop, Built-In Gas Oven, Water Purifier
- Laundry: Inside, Gas Dryer Hookup
Features
- Pantry, High Speed Internet, Granite Counters, Double Vanity, Eat-in Kitchen, Breakfast Bar, 9+ Flat Ceilings, Central Vacuum, No Interior Steps, Wet Bar, Kitchen Island, Full Bth Master Bdrm, Separate Shwr & Tub
- Flooring: Stone, Wood
- Windows: Skylight(s), Double Pane Windows
- Has basement: No
- Number of fireplaces: 1
- Fireplace features: Fire Pit, Family Room, Gas
Interior area
- Total structure area: 4,196
- Total interior livable area: 4,196 sqft
Video & virtual tour
Property
Parking
- Total spaces: 6
- Parking features: Attached, Garage Door Opener, Extended Length Garage, Over Height Garage, Temp Controlled
- Attached garage spaces: 3
- Uncovered spaces: 3
Accessibility
- Accessibility features: Ktch Raised Dishwshr, Accessible Hallway(s)
Features
- Stories: 1
- Patio & porch: Covered, Patio
- Exterior features: Misting System, Built-in Barbecue
- Has private pool: Yes
- Pool features: Variable Speed Pump, Play Pool, Fenced, Heated
- Has spa: Yes
- Spa features: Heated, Private, Bath
- Fencing: Back Yard,Partial,Wrought Iron
- Has view: Yes
- View description: Panoramic, Mountain(s)
Lot
- Size: 1.1 Acres
- Features: North/South Exposure, Sprinklers In Rear, Sprinklers In Front, Desert Back, Desert Front, Auto Timer H2O Front, Auto Timer H2O Back
Details
- Parcel number: 17615194
Construction
Type & style
- Home type: SingleFamily
- Architectural style: Territorial/Santa Fe
- Property subtype: Single Family Residence
Materials
- Stucco, Wood Frame, Painted
- Roof: Foam
Condition
- Year built: 2002
Details
- Builder name: Echelon Fine Homebuilders
Utilities & green energy
- Sewer: Public Sewer
- Water: City Water
Green energy
- Energy efficient items: Multi-Zones
Community & HOA
Community
- Security: Fire Sprinkler System, Security System Owned
- Subdivision: STONERIDGE ESTATES
HOA
- Has HOA: Yes
- Services included: Maintenance Grounds
- HOA fee: $330 annually
- HOA name: Ogden & Co.
- HOA phone: 480-396-4567
Location
- Region: Fountain Hills
Financial & listing details
- Price per square foot: $500/sqft
- Tax assessed value: $1,242,000
- Annual tax amount: $3,366
- Date on market: 5/14/2026
- Cumulative days on market: 92 days
- Listing terms: Cash,Conventional,FHA,VA Loan
- Ownership: Fee Simple
- Road surface type: Asphalt
Estimated market value
Not available
Estimated sales range
Not available
Not available
Price history
| Date | Event | Price |
|---|---|---|
| 5/14/2026 | Listed for sale | $2,100,000+147.1%$500/sqft |
Source:  ARMLS #7026486 Report a problem ARMLS #7026486 Report a problem | ||
| 5/28/2019 | Sold | $850,000-47.5%$203/sqft |
Source: Public Record Report a problem | ||
| 5/18/2008 | Listing removed | $1,619,000$386/sqft |
Source: Homes & Land #2746585 Report a problem | ||
| 2/2/2008 | Listed for sale | $1,619,000+19.9%$386/sqft |
Source: Homes & Land #2746585 Report a problem | ||
| 6/15/2005 | Sold | $1,350,000+68.5%$322/sqft |
Source: ARMLS #2289486 Report a problem | ||
| 5/29/2002 | Sold | $801,385+531%$191/sqft |
Source: ARMLS #1752111 Report a problem | ||
| 2/26/2001 | Sold | $127,000+16.5%$30/sqft |
Source: Public Record Report a problem | ||
| 12/31/1998 | Sold | $109,000$26/sqft |
Source: Public Record Report a problem | ||
Public tax history
| Year | Property taxes | Tax assessment |
|---|---|---|
| 2025 | $2,599 -1.6% | $124,200 -5.8% |
| 2024 | $2,642 -25.6% | $131,820 +55% |
| 2023 | $3,550 -18.5% | $85,033 -0.6% |
| 2022 | $4,356 -19.5% | $85,580 +5.4% |
| 2021 | $5,415 +11.4% | $81,210 +4.1% |
| 2020 | $4,861 -11.4% | $78,000 +2.3% |
| 2019 | $5,488 | $76,210 +1.8% |
| 2018 | $5,488 +3.9% | $74,870 +1.7% |
| 2017 | $5,283 +9.2% | $73,630 -0.9% |
| 2016 | $4,838 +23.4% | $74,330 +5.4% |
| 2015 | $3,921 | $70,500 +19.5% |
| 2014 | -- | $59,010 +18.4% |
| 2013 | -- | $49,830 -2.3% |
| 2012 | -- | $51,000 -18.8% |
| 2011 | -- | $62,830 -18.2% |
| 2010 | -- | $76,770 -17.5% |
| 2009 | -- | $93,010 -9.4% |
| 2008 | -- | $102,700 +5.8% |
| 2007 | -- | $97,100 +47.7% |
| 2006 | -- | $65,750 |
| 2005 | -- | $65,750 +7.7% |
| 2004 | -- | $61,050 +272.3% |
| 2003 | -- | $16,400 |
| 2002 | -- | $16,400 |
Find assessor info on the county website
Monthly payment
Est. payment
Payment breakdown
Explore the cost of this home by adjusting the details. Changes won't be saved.Climate risks
Neighborhood: 85268
Nearby schools
GreatSchools rating
- 5/10McDowell Mountain Elementary SchoolGrades: PK-5Distance: 2.7 mi
- 6/10Fountain Hills Middle SchoolGrades: 4-8Distance: 2.7 mi
- 5/10Fountain Hills High SchoolGrades: 9-12Distance: 1.6 mi
Schools provided by the listing agent
- Elementary: McDowell Mountain Elementary School
- Middle: Fountain Hills Middle School
- High: Fountain Hills High School
- District: Fountain Hills Unified District
Source: ARMLS. This data may not be complete. We recommend contacting the local school district to confirm school assignments for this home.
- $1,493,2004 bd3 ba3.8k sqft15322 E Sunburst Dr, Fountain Hills, AZ 85268Off Market
- $1,272,4004 bd4 ba3.9k sqft15319 E Valverde Dr, Fountain Hills, AZ 85268Off Market
- $721,5005 bd3 ba3.2k sqft199 S Greystone Cir, Payson, AZ 85541Off Market
- $195,7000.95 acres15404 E Greystone Dr, Fountain Hills, AZ 85268Off Market
- $1,895,8004 bd4 ba4.1k sqft15420 E Greystone Dr, Fountain Hills, AZ 85268Off Market
- $1,370,0004 bd3 ba2.6k sqft15327 E Sunburst Dr, Fountain Hills, AZ 85268Sold
- $821,7003 bd3 ba2.3k sqft15327 N Sunburst Dr, Fountain Hills, AZ 85268Off Market
- $1,897,6005 bd5 ba4.4k sqft15331 E Valverde Dr, Fountain Hills, AZ 85268Off Market
A local agent can set up tours, give advice and negotiate with sellers.
Similar homes
- $2,175,0004 bd6 ba4.9k sqft12558 N FOUNTAIN HILLS Boulevard, Fountain Hills, AZ 85268For Sale
 MLS ID #7048474, Malgorzata Baker, HomeSmart. ARMLS
 - $2,150,0004 bd5 ba4.6k sqft15848 E PALOMINO Boulevard, Fountain Hills, AZ 85268For Sale
 MLS ID #6963666, Dori A Wittrig, RE/MAX Sun Properties. ARMLS
 - $1,649,9004 bd5 ba4.2k sqft15205 E SUNDOWN Drive, Fountain Hills, AZ 85268For Sale
 MLS ID #7050224, Antonio Pellegrini, MCO Realty. ARMLS
 - $1,899,9997 bd6 ba5.8k sqft16625 E LAST TRAIL Drive, Fountain Hills, AZ 85268For Sale
 MLS ID #7019414, Louis McCall, II, Compass. ARMLS
 - $2,025,0005 bd5 ba4.4k sqft14598 E CORRINE Drive, Scottsdale, AZ 85259For SaleMLS ID #7022550, Johnny Pryor, Russ Lyon Sotheby's International Realty. ARMLS
- $1,399,0006 bd6 ba3.8k sqft16323 E TREVINO Drive, Fountain Hills, AZ 85268For SaleMLS ID #7053445, Janet L Lepowsky, Ranch Realty. ARMLS
- $1,395,0004 bd4 ba3.3k sqft16030 E SEMINOLE Lane, Fountain Hills, AZ 85268For SaleMLS ID #7025158, Dori A Wittrig, RE/MAX Sun Properties. ARMLS
- $2,195,0004 bd5 ba3.9k sqft9413 E DESERT VILLAGE Drive, Scottsdale, AZ 85255For SaleMLS ID #7064826, Connor Martire, Compass. ARMLS
- $1,899,8804 bd3 ba4.2k sqft10558 N 106TH Place, Scottsdale, AZ 85258For SaleMLS ID #7009750, Morgan Hodges, Real Broker. ARMLS
- $1,499,9004 bd4 ba3.8k sqft12539 E SILVER SPUR Street, Scottsdale, AZ 85259For SaleMLS ID #7033901, Samantha R Malcolm, Keller Williams Arizona Realty. ARMLS
- $1,800,0004 bd5 ba4.6k sqft3751 E NANCE Circle, Mesa, AZ 85215For SaleMLS ID #7035620, Mark A Toon, My Home Group Real Estate. ARMLS
- $1,995,0004 bd5 ba4.8k sqft2329 E HATCHER Road, Phoenix, AZ 85028For SaleMLS ID #7056397, Scott A Jarson, AZArchitecture/Jarson & Jarson. ARMLS
- $2,157,0004 bd5 ba4.5k sqft8856 E ROSEDALE Circle, Mesa, AZ 85207For SaleMLS ID #7041075, Robert Maurice, My Home Group Real Estate. ARMLS
- $1,995,0003 bd3 ba2.3k sqft29311 N 156TH Street, Scottsdale, AZ 85262For SaleMLS ID #7040284, Barbara Davis, Compass. ARMLS
- $2,095,0005 bd3 ba3.3k sqft8267 E QUARTERHORSE Trail, Scottsdale, AZ 85258For SaleMLS ID #7002052, Eugene M Montemore, Compass. ARMLS
- $1,550,0006 bd5 ba3.7k sqft10450 N 117th Place, Scottsdale, AZ 85259For SaleMLS ID #7059968, John A Sposato, Keller Williams Realty Sonoran Living. ARMLS
- $1,825,0005 bd3 ba3.9k sqft10857 E BUTHERUS Drive, Scottsdale, AZ 85255For SaleMLS ID #7034016, Bradley Stiehl, Realty ONE Group. ARMLS
- $1,299,0003 bd3 ba2.9k sqft27523 N 168TH Street, Rio Verde, AZ 85263For SaleMLS ID #7060976, Shay Noonan, Real Broker. ARMLS
- $2,549,0005 bd6 ba5.2k sqft10800 E CACTUS Road #7, Scottsdale, AZ 85259For SaleMLS ID #6982081, Temple Blackburn, Real Broker. ARMLS
- $2,250,0004 bd3 ba3.2k sqft8150 E APPALOOSA Trail, Scottsdale, AZ 85258For SaleMLS ID #6958154, Brian Keller, My Home Group Real Estate. ARMLS
