Skip main navigation
Off market
  • $2,106,300

    8110 E Williams Drive, Scottsdale, AZ 85255

    5beds
    4baths
    3,600sqft
    Single Family Residence
    Built in 1982
    1.29 Acres Lot
    $2,106,300 Zestimate®
    $585/sqft
    $7,651 Estimated rent

    Home value

    $2,106,300

    $1.90M - $2.38M

    $7,651/mo

    Zestimate® history
    Loading
    Loading...

    Owner options

    List your home for rent

    $7,651/mo

    Rent Zestimate®

    Find your next renter with Zillow Rental Manager. Plus, with online applications, you can quickly screen prospective tenants – for free.

    Learn more

    $7,651/mo

    Rent Zestimate®

    Refinance and save

    $10,074/mo

    Est. payment

    Refinancing to a lower rate could help reduce your monthly payments and save thousands over the life of the loan.

    See today's rates

    $10,074/mo

    Est. payment

    Explore your selling options

    Work with a Zillow partner agent

    Leverage their expertise and Zillow's premium Showcase listings to get your home seen by more buyers.

    Get started

    List with your own agent

    Get your home in front of millions of buyers by listing it on Zillow.

    Learn how to do it

    Sell it yourself

    Take full control of how buyers see your home on Zillow by listing For Sale by Owner (FSBO).

    List your home

    What's special

    Pebble tec poolCovered patioCozy fireplaceBuilt-in bbq grillTimeless charmAl fresco diningAmple storage space

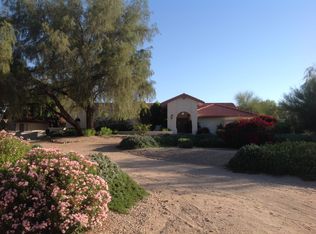
    Nestled amidst the tranquil surroundings of Pinnacle Peak Estates II, this charming ranch-style home exudes timeless elegance and sophistication. Set on an expansive 1.3-acre property, this residence boasts graceful character and impeccable style that will captivate the most discerning buyers. With its thoughtful renovations designed by The Lifestyled Co., every aspect of this home has been meticulously crafted with an unwavering focus on design detail and authentic finishes. As you approach the front porch, a sense of warmth envelops you, inviting you inside to discover a world of refined beauty. Step onto the Saltillo tile that gracefully flows throughout the main living areas, where you'll find yourself immersed in an ambiance of unparalleled comfort and luxury. The distinctive ..MORE wood beams overhead and the cozy fireplace create a captivating atmosphere that is both inviting and enchanting. The light and bright chef's kitchen is a culinary masterpiece that effortlessly combines functionality with style. The oversized island and lustrous granite countertops provide an ample workspace for any aspiring chef, while the top-of-the-line appliances, including a massive refrigerator, Wolf gas burners, and double ovens, make cooking a true pleasure. The kitchen seamlessly opens to the inviting family room, elegant dining room, and a captivating outdoor living area, ensuring that every meal and gathering is a celebration of Southwest sophistication. Step through the folding doors and be greeted by an expansive private backyard, adorned with synthetic turf and lush greenery. The covered patio, complete with a built-in BBQ grill, offers the perfect setting for al fresco dining and entertaining. Take a dip in the pebble tec pool, where the soothing water and the sun-drenched surroundings create an idyllic retreat in your own backyard. For those seeking additional accommodation, the property features an impressive 850 square foot private guest house. Boasting a fully equipped kitchen, two tastefully appointed bedrooms, a bathroom, and a comfortable sitting area, this guest house is perfect for hosting family and friends. Additionally, a private outdoor living area allows guests to bask in the Arizona sunshine and relish in the privacy and tranquility of this lovely estate. Beyond the luxurious features, this home offers practical elements that enhance convenience and organization. A walk-in pantry ensures ample storage space for all your culinary needs, while the spacious laundry room simplifies the never-ending task of laundry. Abundant storage options are thoughtfully incorporated throughout the property, providing the perfect solution for keeping your belongings tidy and accessible. This exceptional residence offers a lifestyle of unparalleled elegance, where every detail has been carefully considered to create a harmonious blend of style, comfort, and sophistication. The timeless charm, meticulous renovations, and abundance of amenities make this property a true gem in the esteemed neighborhood of Pinnacle Peak Estates II. Come and experience the epitome of luxury living in this Southwest sanctuary that is sure to leave a lasting impression.

    This property is off market, which means it's not currently listed for sale or rent on Zillow. This may be different from what's available on other websites or public sources.

    Zillow last checked:

    Listing updated:

    Listed by:

    Lisa Westcott 480-229-3455,

    RETSY

    Bought with:

    Jennifer N Burgess, SA671871000

    RETSY

    Siena Koppelman, SA686242000

    RETSY

    Source: ARMLS,MLS#: 6575496MLS Logo

    Facts & features

    Interior

    Bedrooms & bathrooms
    • Bedrooms: 5
    • Bathrooms: 4
    Heating
    • Electric
    Cooling
    • Central Air, Ceiling Fan(s), Programmable Thmstat
    Appliances
    • Included: Gas Cooktop, Water Purifier
    • Laundry: Engy Star (See Rmks)
    Features
    • Granite Counters, Double Vanity, Eat-in Kitchen, Breakfast Bar, Vaulted Ceiling(s), Kitchen Island, Pantry, Full Bth Master Bdrm
    • Flooring: Carpet, Tile
    • Windows: Skylight(s)
    • Has basement: No
    • Has fireplace: Yes
    • Fireplace features: Family Room
    Interior area
    • Total structure area: 3,600
    • Total interior livable area: 3,600 sqft

    Property

    Parking
    • Total spaces: 8
    • Parking features: Garage Door Opener, Side Vehicle Entry
    • Garage spaces: 2
    • Uncovered spaces: 6
    Features
    • Stories: 1
    • Patio & porch: Covered, Patio
    • Exterior features: Playground, Storage, Built-in Barbecue
    • Has private pool: Yes
    • Spa features: None
    • Fencing: Block
    Lot
    • Size: 1.29 Acres
    • Features: Sprinklers In Rear, Synthetic Grass Back, Auto Timer H2O Front, Natural Desert Front, Auto Timer H2O Back, Irrigation Front, Irrigation Back
    Details
    • Parcel number: 21201138
    • Lease amount: $0

    Construction

    Type & style
    • Home type: SingleFamily
    • Architectural style: Ranch,Spanish
    • Property subtype: Single Family Residence
    Materials
    • Stucco, Painted, Block
    • Roof: Tile,Built-Up
    Condition
    • Year built: 1982

    Utilities & green energy

    • Sewer: Septic Tank
    • Water: City Water
    Green energy
    • Energy efficient items: Multi-Zones

    Community & HOA

    Community
    • Features: Gated
    • Subdivision: Pinnacle Peak Estates II
    HOA
    • Has HOA: Yes
    • Services included: Maintenance Grounds
    • HOA fee: $450 annually
    • HOA name: PPE HOA II
    • HOA phone: 480-840-4171
    Location
    • Region: Scottsdale

    Financial & listing details

    • Price per square foot: $585/sqft
    • Tax assessed value: $1,232,300
    • Annual tax amount: $5,535
    • Date on market: 7/5/2023
    • Cumulative days on market: 9 days
    • Listing terms: Cash,Conventional
    • Ownership: Fee Simple

    Price history

    DateEventPrice
    8/3/2023Sold$1,800,000$500/sqft
    Source: ARMLS #6575496 Report a problem
    7/14/2023Pending sale$1,800,000$500/sqft
    Source: ARMLS #6575496 Report a problem
    7/5/2023Listed for sale$1,800,000+132.3%$500/sqft
    Source: ARMLS #6575496 Report a problem
    11/16/2016Sold$775,000$215/sqft
    Source: ARMLS #5504111 Report a problem
    10/5/2016Pending sale$775,000$215/sqft
    Source: Russ Lyon Sotheby's International Realty #5504111 Report a problem
    9/29/2016Listed for sale$775,000+84.5%$215/sqft
    Source: Russ Lyon Sotheby''s International Realty #5504111 Report a problem
    7/15/2011Listing removed$420,000$117/sqft
    Source: Vflyer Homes #4570467 Report a problem
    6/29/2011Price change$420,000-9.2%$117/sqft
    Source: Realty Executives #4570467 Report a problem
    6/1/2011Price change$462,500-2.6%$128/sqft
    Source: Realty Executives #4570467 Report a problem
    4/20/2011Listed for sale$475,000+15.5%$132/sqft
    Source: Realty Executives #4570467 Report a problem
    2/7/2011Sold$411,400+8.3%$114/sqft
    Source: Public Record Report a problem
    3/25/1999Sold$380,000+49%$106/sqft
    Source: Public Record Report a problem
    4/9/1996Sold$255,000$71/sqft
    Source: Public Record Report a problem

    Public tax history

    YearProperty taxesTax assessment
    2025$5,724 +2.3%$123,230 -5%
    2024$5,592 +1.5%$129,680 +100.6%
    2023$5,508 -0.5%$64,659 -2.7%
    2022$5,535 +1.2%$66,430 +7.2%
    2021$5,471 -0.8%$61,980 +6.9%
    2020$5,514 +3.1%$57,980 +3.4%
    2019$5,348 $56,080 +1.4%
    2018$5,348 +5.1%$55,280 +4.5%
    2017$5,087 +6.9%$52,920 +4.4%
    2016$4,759 +8.3%$50,700 +4.6%
    2015$4,396 $48,480 +16.3%
    2014-- $41,680 +0.5%
    2013-- $41,480
    2012-- $41,480 -12.6%
    2011-- $47,460 -7%
    2010-- $51,010 -7.7%
    2009-- $55,250 -11.6%
    2008-- $62,500 +6.5%
    2007-- $58,700 +64%
    2006-- $35,800
    2005-- $35,800 +17.8%
    2004-- $30,400
    2003-- $30,400 +27.5%
    2002-- $23,850
    Find assessor info on the county website

    Neighborhood: 85255

    Nearby schools

    GreatSchools rating
    Schools provided by the listing agent
    • Elementary: Grayhawk Elementary School
    • Middle: Desert Shadows Elementary School
    • District: Paradise Valley Unified District

    Source: ARMLS. This data may not be complete. We recommend contacting the local school district to confirm school assignments for this home.

    Get a cash offer in 3 minutes
    Find out how much your home could sell for in as little as 3 minutes with a no-obligation cash offer.
    Estimated market value
    $2,106,300
    Get a cash offer in 3 minutes
    Find out how much your home could sell for in as little as 3 minutes with a no-obligation cash offer.
    Estimated market value
    $2,106,300