Skip main navigation
Sold for $2,650,000
  • $2,650,000

    10585 E CRESCENT MOON Drive #19, Scottsdale, AZ 85262

    3beds
    4baths
    3,664sqft
    Single Family Residence
    Built in 2013
    0.43 Acres Lot
    $2,651,700 Zestimate®
    $723/sqft
    $7,469 Estimated rent

    Home value

    $2,651,700

    $2.41M - $2.92M

    $7,469/mo

    Zestimate® history
    Loading
    Loading...

    Owner options

    List your home for rent

    $7,469/mo

    Rent Zestimate®

    Find your next renter with Zillow Rental Manager. Plus, with online applications, you can quickly screen prospective tenants – for free.

    Learn more

    $7,469/mo

    Rent Zestimate®

    Refinance and save

    $16,681/mo

    Est. payment

    Refinancing to a lower rate could help reduce your monthly payments and save thousands over the life of the loan.

    See today's rates

    $16,681/mo

    Est. payment

    Explore your selling options

    Work with a Zillow partner agent

    Leverage their expertise and Zillow's premium Showcase listings to get your home seen by more buyers.

    Get started

    List with your own agent

    Get your home in front of millions of buyers by listing it on Zillow.

    Learn how to do it

    Sell it yourself

    Take full control of how buyers see your home on Zillow by listing For Sale by Owner (FSBO).

    List your home

    What's special

    Troon mountain viewsFront courtyardIntimate courtyardPrimary suiteBuilt-in bbq stationDedicated officeDisappearing pocket door
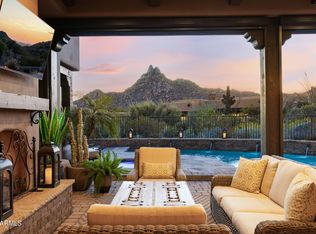
    Elegant and refined living in Privada at the Four Seasons Resort * This open, great room plan has no steps and blends the indoors and outdoors seamlessly through a disappearing pocket door * Primary suite with walk-in closet and large soaking tub, dual sinks and walk-in shower * Guest retreat includes walk-in closet and oversized bedroom that can accommodate two queen beds, plus a dedicated office with access to front courtyard * Backyard features Troon Mountain views, a heated pool/spa with cascading edge, built-in BBQ station and oversized covered patio with fireplace * Intimate Courtyard with massive Pinnacle Peak views, fire pit, water feature and entrance to the detached casita * Recently added features, including smart home system, lutron lighting, AC in garage and motorized blinds throughout * Pinnacle membership to the adjacent Four Seasons Resort is available *

    Zillow last checked:

    Listing updated:

    Listed by:

    Mike Holder 602-432-3273,

    Russ Lyon Sotheby's International Realty,

    Deborah A. Negrin 480-734-3498,

    Russ Lyon Sotheby's International Realty

    Bought with:

    Libby Cohen, SA572812000

    RETSY

    Source: ARMLS,MLS#: 6811463MLS Logo

    Facts & features

    Interior

    Bedrooms & bathrooms
    • Bedrooms: 3
    • Bathrooms: 4
    Heating
    • Natural Gas
    Cooling
    • Central Air, Ceiling Fan(s), Programmable Thmstat
    Appliances
    • Included: Dryer, Washer, Water Softener Owned, Reverse Osmosis, Refrigerator, Built-in Microwave, Dishwasher, Disposal, Gas Range, Gas Oven, Gas Cooktop, Water Purifier
    • Laundry: Inside
    Features
    • Pantry, High Speed Internet, Granite Counters, Double Vanity, Breakfast Bar, 9+ Flat Ceilings, No Interior Steps, Kitchen Island, Full Bth Master Bdrm, Separate Shwr & Tub
    • Flooring: Carpet, Stone, Wood
    • Windows: Low Emissivity Windows, Solar Screens, Double Pane Windows, Mechanical Sun Shds
    • Has basement: No
    • Number of fireplaces: 3
    • Fireplace features: Fire Pit, Exterior Fireplace
    • Furnished: Yes
    Interior area
    • Total structure area: 3,664
    • Total interior livable area: 3,664 sqft

    Property

    Parking
    • Total spaces: 4
    • Parking features: Garage Door Opener, Direct Access, Rear Vehicle Entry, Storage, Temp Controlled
    • Garage spaces: 2
    • Uncovered spaces: 2
    Features
    • Stories: 1
    • Patio & porch: Covered, Patio
    • Exterior features: Private Yard, Built-in Barbecue
    • Has private pool: Yes
    • Pool features: Heated
    • Has spa: Yes
    • Spa features: Heated, Private
    • Fencing: Block,Wrought Iron
    • Has view: Yes
    • View description: City Lights, Mountain(s)
    Lot
    • Size: 0.43 Acres
    • Features: Borders Common Area, Sprinklers In Rear, Sprinklers In Front, Desert Back, Desert Front, Cul-De-Sac, Auto Timer H2O Front, Auto Timer H2O Back
    Details
    • Additional structures: Guest House
    • Parcel number: 21680238

    Construction

    Type & style
    • Home type: SingleFamily
    • Architectural style: Territorial/Santa Fe
    • Property subtype: Single Family Residence
    Materials
    • Stucco, Wood Frame, Painted
    • Roof: Built-Up
    Condition
    • Year built: 2013
    Details
    • Builder name: Monarch

    Utilities & green energy

    • Sewer: Public Sewer
    • Water: City Water
    Green energy
    • Energy efficient items: Multi-Zones
    • Water conservation: Recirculation Pump

    Community & HOA

    Community
    • Features: Gated, Biking/Walking Path
    • Security: Fire Sprinkler System, Security System Owned
    • Subdivision: PRIVADA
    HOA
    • Has HOA: Yes
    • Services included: Maintenance Grounds, Street Maint, Front Yard Maint
    • HOA fee: $1,580 semi-annually
    • HOA name: Privada
    • HOA phone: 480-844-2224
    Location
    • Region: Scottsdale

    Financial & listing details

    • Price per square foot: $723/sqft
    • Tax assessed value: $2,437,800
    • Annual tax amount: $5,721
    • Date on market: 1/25/2026
    • Cumulative days on market: 64 days
    • Listing terms: Cash,Conventional
    • Ownership: Fee Simple

    Price history

    DateEventPrice
    5/21/2025Sold$2,650,000-5.4%$723/sqft
    Source: ARMLS #6811463 Report a problem
    4/1/2025Pending sale$2,800,000$764/sqft
    Source: ARMLS #6811463 Report a problem
    3/21/2025Price change$2,800,000-5.1%$764/sqft
    Source: ARMLS #6811463 Report a problem
    1/27/2025Listed for sale$2,950,000+11.3%$805/sqft
    Source: ARMLS #6811463 Report a problem
    1/16/2025Listing removed$2,650,000$723/sqft
    Source: ARMLS #6385842 Report a problem
    12/13/2023Listing removed--
    Source: ARMLS #6385842 Report a problem
    3/13/2023Listing removed$2,650,000$723/sqft
    Source: ARMLS #6385842 Report a problem
    3/10/2023Price change$2,650,000-10.2%$723/sqft
    Source: ARMLS #6385842 Report a problem
    5/27/2022Price change$2,950,000-4.8%$805/sqft
    Source: ARMLS #6385842 Report a problem
    5/15/2022Price change$3,100,000-4.6%$846/sqft
    Source: ARMLS #6385842 Report a problem
    4/19/2022Listed for sale$3,250,000+8.3%$887/sqft
    Source: ARMLS #6385842 Report a problem
    3/28/2022Sold$3,000,000$819/sqft
    Source: ARMLS #6356721 Report a problem
    2/17/2022Listed for sale$3,000,000+55.8%$819/sqft
    Source: ARMLS #6356721 Report a problem
    7/12/2018Sold$1,925,000$525/sqft
    Source: ARMLS #5756715 Report a problem
    5/25/2018Pending sale$1,925,000$525/sqft
    Source: Russ Lyon Sotheby's International Realty #5756715 Report a problem
    4/25/2018Listed for sale$1,925,000+2.7%$525/sqft
    Source: Russ Lyon Sotheby's International Realty #5756715 Report a problem
    7/2/2016Listing removed$1,875,000$512/sqft
    Source: Russ Lyon Sotheby''s International Realty #5384127 Report a problem
    1/15/2016Listed for sale$1,875,000+29.9%$512/sqft
    Source: Russ Lyon Sotheby''s International Realty #5384127 Report a problem
    10/14/2014Sold$1,442,900$394/sqft
    Source: ARMLS #4874623 Report a problem
    2/7/2014Listed for sale$1,442,900$394/sqft
    Source: Russ Lyon Sotheby's International Realty #4874623 Report a problem

    Public tax history

    YearProperty taxesTax assessment
    2025$5,892 +9.1%$243,780 +0.4%
    2024$5,401 -10.4%$242,710 +99.5%
    2023$6,027 -0.6%$121,672 -19.9%
    2022$6,065 -16.5%$151,900 +1.2%
    2021$7,260 +3.1%$150,120 -2.4%
    2020$7,042 +2.8%$153,880 +12.3%
    2019$6,849 $137,080 -0.8%
    2018$6,849 +17.6%$138,160 +2%
    2017$5,823 +6.3%$135,510 +16.4%
    2016$5,478 +289.7%$116,410 +10.3%
    2015$1,406 $105,580 +372%
    2014-- $22,368 +37.7%
    2013-- $16,240 -85.9%
    2009-- $114,898
    Find assessor info on the county website

    Neighborhood: 85255

    Nearby schools

    GreatSchools rating
    Schools provided by the listing agent
    • Elementary: Black Mountain Elementary School
    • Middle: Sonoran Trails Middle School
    • High: Cactus Shadows High School
    • District: Cave Creek Unified District

    Source: ARMLS. This data may not be complete. We recommend contacting the local school district to confirm school assignments for this home.

    Get a cash offer in 3 minutes
    Find out how much your home could sell for in as little as 3 minutes with a no-obligation cash offer.
    Estimated market value
    $2,651,700
    Get a cash offer in 3 minutes
    Find out how much your home could sell for in as little as 3 minutes with a no-obligation cash offer.
    Estimated market value
    $2,651,700