Cala, Italian for cove: a sheltered place, carved by time, where the world softens and slows... There is a particular kind of peace that comes with arriving somewhere built to hold you, and Cala was built for exactly that. Not simply a house, but a refuge. A place where scale becomes comfort and craftsmanship becomes character. Every room seems to exhale the moment you enter it.
Quiet grandeur grounds the home's soaring spaces in warmth and texture. High above, millwork beams cross a twenty-foot ceiling. A see-through limestone fireplace anchors the great room while natural fieldstone covers the walls from top to bottom. This is a home built by hand, in the truest sense: intentional designer finishes in every corner and nothing left to chance. At its heart, a gourmet kitchen unfolds around a dual island with rare Ijen Blue Quartzite countertops, an exotic natural stone from Brazil. State-of-the-art Sub-Zero and Wolf appliances appease the most discerning chef, and a butler's pantry with its own exceptional finishes (Caramel Panna Quartz slab, Celine Ceramic backsplash, Brizo and Ruvati sink) stand ready for gracious, effortless hospitality. Nearby, frameless glass encases a fifty-four bottle wine cellar that glows like a piece of art itself.
Seven bedrooms. Seven and a half baths. 9,431 square feet of deliberate space across the main space, and a separate 1,287 sq ft guest house with its own kitchen, mechanical system and electrical panel. A game room with its own bar. A fifty-one-foot RV garage. Six Carrier HVAC systems, Control4 throughout, Western Windows, solidcore doors, spray foam and 2x6 framing--Cala is appointed for unparalleled comfort, inviting long nights, easy laughter, and moments that become memories without you even realizing it.
Beyond sliding glass walls, the exterior cove reveals itself. An expansive travertine patio unfolds toward a heated pool and spa, framed exclusively by the home to deliver the kind of privacy that feels rare in Scottsdale. But don't be fooled--you are only moments away from a lifestyle as vibrant as this masterpiece is serene. La Tierra Estates is tucked conveniently near world-class dining and shopping at Kierland and Scottsdale Quarter.
Cala was never meant to be filled by just anyone. It is meant for someone who understands that true luxury isn't about size: it's about shelter, about warmth, about a place built to hold every version of your story... Built by Patterson homes, this sanctuary--your cove--was carved with you in mind.
New construction
$7,995,000
9635 E DESERT COVE Avenue, Scottsdale, AZ 85260
7beds
9,431sqft
Single Family Residence
Built in 2026
0.81 Acres Lot
$-- Zestimate®
$848/sqft
$-- HOA
What's special
Fifty-one-foot rv garageHeated pool and spaSee-through limestone fireplaceWestern windowsSliding glass wallsExpansive travertine patioSolidcore doors
- 19 days |
- 2,953 |
- 229 |
Zillow last checked:
Listing updated:
Listed by:
Brian C North 480-250-6687,
Compass,
Adam Bowman 602-330-4602,
Compass
Source: ARMLS,MLS#: 7062960
Facts & features
Interior
Bedrooms & bathrooms
- Bedrooms: 7
- Bathrooms: 8
- Full bathrooms: 7
- 1/2 bathrooms: 1
Heating
- ENERGY STAR Qualified Equipment, Natural Gas
Cooling
- Gas, Central Air, Ceiling Fan(s), ENERGY STAR Qualified Equipment, Mini Split, Programmable Thmstat
Appliances
- Included: Dryer, Washer, Refrigerator, Built-in Microwave, Dishwasher, Disposal, Gas Range
- Laundry: Inside, Engy Star (See Rmks)
Features
- Pantry, Quartz Countertops, Smart Home, Double Vanity, Eat-in Kitchen, Breakfast Bar, No Interior Steps, Vaulted Ceiling(s), Wet Bar, Kitchen Island, 2 Master Baths, Full Bth Master Bdrm, Separate Shwr & Tub
- Flooring: Stone, Tile, Wood
- Windows: Double Pane Windows, ENERGY STAR Qualified Windows
- Has basement: No
- Number of fireplaces: 3
- Fireplace features: Exterior Fireplace, Family Room, Living Room, Master Bedroom, Gas
Interior area
- Total structure area: 9,431
- Total interior livable area: 9,431 sqft
Property
Parking
- Total spaces: 14
- Parking features: Attached, RV Gate, Direct Access, Temp Controlled, RV Garage
- Attached garage spaces: 8
- Uncovered spaces: 6
Features
- Stories: 1
- Patio & porch: Covered, Patio
- Exterior features: Private Yard, Built-in Barbecue, RV Hookup
- Has private pool: Yes
- Pool features: Outdoor Pool, Heated
- Has spa: Yes
- Spa features: Heated, Private
- Fencing: Block
- Has view: Yes
- View description: Mountain(s)
Lot
- Size: 0.81 Acres
- Features: North/South Exposure, Synthetic Grass Frnt, Synthetic Grass Back
Details
- Additional structures: Guest House
- Parcel number: 21726067
Construction
Type & style
- Home type: SingleFamily
- Architectural style: Contemporary
- Property subtype: Single Family Residence
Materials
- Spray Foam Insulation, Stucco, Wood Frame, Stone
- Roof: Tile
Condition
- New Construction
- New construction: Yes
- Year built: 2026
Details
- Builder name: Patterson Homes
Utilities & green energy
- Sewer: Public Sewer
- Water: City Water
Green energy
- Water conservation: Tankless Ht Wtr Heat
Community & HOA
Community
- Subdivision: La Tierra Estates
HOA
- Has HOA: No
- Services included: No Fees
Location
- Region: Scottsdale
Financial & listing details
- Price per square foot: $848/sqft
- Tax assessed value: $873,800
- Annual tax amount: $4,101
- Date on market: 8/7/2026
- Cumulative days on market: 19 days
- Listing terms: Cash,Conventional
- Ownership: Fee Simple
- Road surface type: Asphalt
Estimated market value
Not available
Estimated sales range
Not available
Not available
Price history
| Date | Event | Price |
|---|---|---|
| 8/7/2026 | Listed for sale | $7,995,000+451.4%$848/sqft |
Source:  ARMLS #7062960 Report a problem ARMLS #7062960 Report a problem | ||
| 1/6/2025 | Sold | $1,450,000$154/sqft |
Source: ARMLS #6799373 Report a problem | ||
| 1/2/2025 | Listed for sale | $1,450,000+135.8%$154/sqft |
Source: ARMLS #6799373 Report a problem | ||
| 6/1/2020 | Sold | $615,000$65/sqft |
Source: Public Record Report a problem | ||
Public tax history
| Year | Property taxes | Tax assessment |
|---|---|---|
| 2025 | $4,072 +4.4% | $87,380 -5.2% |
| 2024 | $3,901 +1.1% | $92,210 +75.1% |
| 2023 | $3,857 +4.7% | $52,668 -7.4% |
| 2022 | $3,684 -5% | $56,880 +11.9% |
| 2021 | $3,880 +20.7% | $50,850 +2.3% |
| 2020 | $3,215 +2.3% | $49,710 +5.3% |
| 2019 | $3,141 | $47,210 +5.2% |
| 2018 | $3,141 +6% | $44,870 +4% |
| 2017 | $2,964 +6.2% | $43,150 +6% |
| 2016 | $2,791 | $40,700 +4.6% |
| 2015 | $2,791 | $38,900 +14.6% |
| 2014 | -- | $33,950 +3.8% |
| 2013 | -- | $32,710 |
| 2012 | -- | $32,710 -12.2% |
| 2011 | -- | $37,250 -20.7% |
| 2010 | -- | $47,000 -15.2% |
| 2009 | -- | $55,400 +1.5% |
| 2008 | -- | $54,600 +5.1% |
| 2007 | -- | $51,950 +57.7% |
| 2006 | -- | $32,950 |
| 2005 | -- | $32,950 +25.8% |
| 2004 | -- | $26,200 |
| 2003 | -- | $26,200 +23.6% |
| 2002 | -- | $21,200 |
Find assessor info on the county website
Monthly payment
Est. payment
Payment breakdown
Explore the cost of this home by adjusting the details. Changes won't be saved.Climate risks
Neighborhood: 85260
Nearby schools
GreatSchools rating
- 8/10Laguna Elementary SchoolGrades: PK-5Distance: 1 mi
- 7/10Mountainside Middle SchoolGrades: 6-8Distance: 3.8 mi
- 10/10Desert Mountain High SchoolGrades: 9-12Distance: 3.7 mi
Schools provided by the listing agent
- Elementary: Laguna Elementary School
- Middle: Mountainside Middle School
- High: Desert Mountain High School
- District: Scottsdale Unified District
Source: ARMLS. This data may not be complete. We recommend contacting the local school district to confirm school assignments for this home.
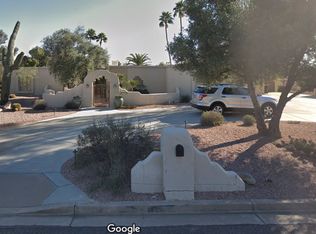
- $1,539,3003 bd3 ba2.6k sqft9647 E Desert Cove Ave, Scottsdale, AZ 85260Off Market

- $2,398,2005 bd4 ba4.1k sqft9623 E Desert Cove Ave, Scottsdale, AZ 85260Off Market
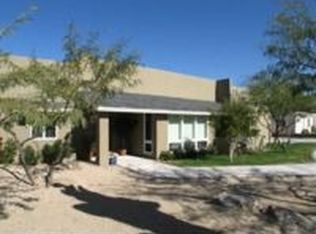
- $2,414,7005 bd4 ba4.1k sqft9636 E Clinton Ave, Scottsdale, AZ 85260Off Market
- $1,583,3005 bd5 ba4.1k sqft9636 E Clinton St, Scottsdale, AZ 85260Off Market

- $2,072,7004 bd3 ba3.6k sqft9648 E Clinton St, Scottsdale, AZ 85260Off Market
- $2,081,3004 bd3 ba3.9k sqft9648 E Clinton Ave, Scottsdale, AZ 85260Off Market
- $2,283,500-- bd2 ba2.2k sqft9624 E Clinton Ave, Scottsdale, AZ 85260Off Market
- $1,593,300-- bd3 ba2.8k sqft9659 E Desert Cove Ave, Scottsdale, AZ 85260Off Market
A local agent can set up tours, give advice and negotiate with sellers.
Similar homes
- $7,995,0007 bd8 ba9.5k sqft7780 E VAQUERO Drive, Scottsdale, AZ 85258For Sale
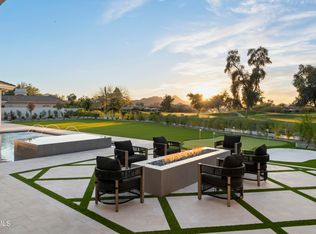 MLS ID #6987436, Maximilian Schopen De Melo, Local Luxury Christie's International Real Estate. ARMLS
 - $8,000,0005 bd8 ba7.9k sqft10585 E CRESCENT MOON Drive #44, Scottsdale, AZ 85262For Sale
 MLS ID #6941729, Frank Aazami, Compass. ARMLS
 - $7,950,0005 bd6 ba5.8k sqft5020 N CHIQUITA Lane, Paradise Valley, AZ 85253For Sale
 MLS ID #7057419, Tucker Blalock, The Brokery. ARMLS
 - $8,799,0006 bd7 ba6.6k sqft6535 N 40TH Place, Paradise Valley, AZ 85253New Construction
 ARMLS
ARMLS - $7,300,0006 bd8 ba7.7k sqft4935 E BERNEIL Drive, Paradise Valley, AZ 85253For SaleMLS ID #7045225, Brandon Vaccaro, Real Broker. ARMLS
- $7,250,0005 bd6 ba6.7k sqft8700 N 55TH Place, Paradise Valley, AZ 85253For SaleMLS ID #7063789, Samantha Moore, Compass. ARMLS
- $7,995,0006 bd7 ba6.3k sqft4737 E EXETER Boulevard, Phoenix, AZ 85018For SaleMLS ID #7035179, Rosie Derryberry, Real Broker. ARMLS
- $7,995,0005 bd7 ba6.7k sqft9021 E RIMROCK Drive, Scottsdale, AZ 85255For SaleMLS ID #6988427, Anthony Turco, Compass. ARMLS
- $7,250,0005 bd8 ba6.7k sqft11608 N Blackheath Road, Scottsdale, AZ 85254New ConstructionMLS ID #7045548, Kathy Reisdorf, Russ Lyon Sotheby's International Realty. ARMLS
- $5,999,9997 bd7 ba6.3k sqft6700 E MALCOMB Drive, Paradise Valley, AZ 85253For SaleMLS ID #7071224, Julie Halter, Russ Lyon Sotheby's International Realty. ARMLS
- $7,895,0004 bd5 ba5.9k sqft6931 E BRONCO Drive, Paradise Valley, AZ 85253For SaleMLS ID #7028893, Sandra Lawton Wilken, Local Luxury Christie's International Real Estate. ARMLS
- $4,875,0004 bd6 ba6.1k sqft13445 N 84TH Street, Scottsdale, AZ 85260For SaleMLS ID #7015328, Nicole Humphrey, Apex Residential. ARMLS
- $9,600,0005 bd8 ba8.1k sqft6841 E BELMONT Circle, Paradise Valley, AZ 85253For SaleMLS ID #7064096, Cathy Fassero, Compass. ARMLS
- $8,750,0006 bd9 ba9.2k sqft6001 E NAUMANN Drive, Paradise Valley, AZ 85253For SaleMLS ID #7033219, Suzanne Gammage, Russ Lyon Sotheby's International Realty. ARMLS
- $8,755,0006 bd8 ba6.4k sqft6302 E ALTA HACIENDA Drive, Scottsdale, AZ 85251New ConstructionMLS ID #7045727, Denise van den Bossche, Realty Executives Arizona Territory. ARMLS
- $10,000,0007 bd8 ba7k sqft5143 E EXETER Boulevard, Phoenix, AZ 85018For SaleMLS ID #7069453, Katrina Barrett, Local Luxury Christie's International Real Estate. ARMLS
- $5,595,0007 bd8 ba8.1k sqft12816 E TURQUOISE Avenue, Scottsdale, AZ 85259For SaleMLS ID #6947943, Perry Bergelt, Arizona Luxury Real Estate. ARMLS
- $6,850,0005 bd9 ba8.8k sqft10205 E HAPPY VALLEY Road, Scottsdale, AZ 85255For SaleMLS ID #7022587, Frank Aazami, Compass. ARMLS
- $6,500,0004 bd8 ba9.4k sqft27929 N 91ST Street, Scottsdale, AZ 85262For SaleMLS ID #7007433, Frank Aazami, Compass. ARMLS
- $9,995,0004 bd7 ba8.7k sqft9277 E VEREDA SOLANA Drive, Scottsdale, AZ 85255For SaleMLS ID #7051838, Mike Domer, Compass. ARMLS
