Absolutely stunning designer estate on an incredible corner Exeter lot makes this home Arcadia's ''Monopoly Boardwalk''. Possibly one of the best Camelback views with 7 bed/7.5 bath on nearly an acre in Arcadia Proper. Automatic gates with two enclosed courtyards provide exceptional seclusion while sitting among the area's most significant estates. Full permitted studs-down remodel by the designer of Bellagio & Wynn resorts. Phenomenal hidden tech, Tesla solar & Camelback Mountain views. Two primary suites (one ground-floor) with Japanese toilets; chef's front show kitchen with custom designer cabinets from Italy + must-see back kitchen. Wellness: 2 saunas, 2 spas, steam shower, heated/cooled pool w/auto cover, cold plunge, gym & separate wellness guest house. Putting green w/sand trap, backup generator, elevator, two EV chargers, 4-car garage w/AC, guest parking for 10+, 26 camera views, surround sound, pickleball-ready sport lights, private roller blackout shades, modern misters, hidden heaters, designer fixtures, 20-ft ceilings, all walking distance to coveted Hopi school, Royal Palms Resort and Phoenician.
For sale
Price cut: $10K (9/17)
$9,990,000
5143 E EXETER Boulevard, Phoenix, AZ 85018
7beds
7,048sqft
Single Family Residence
Built in 2014
0.84 Acres Lot
$-- Zestimate®
$1,417/sqft
$-- HOA
What's special
Modern mistersDesigner fixturesMust-see back kitchenTwo enclosed courtyardsPickleball-ready sport lightsHidden heatersCamelback views
- 44 days
- 1,268
- 91
Zillow last checked:
Listing updated:
Listed by:
Katrina Barrett 520-403-5270,
Local Luxury Christie's International Real Estate
Source: ARMLS,MLS#: 7069453
Facts & features
Interior
Bedrooms & bathrooms
- Bedrooms: 7
- Bathrooms: 8
- Full bathrooms: 7
- 1/2 bathrooms: 1
Heating
- Electric
Cooling
- Central Air, Ceiling Fan(s)
Appliances
- Included: Dryer, Washer, Refrigerator, Dishwasher, Disposal, Electric Cooktop
- Laundry: Inside
Features
- High Speed Internet, Double Vanity, Upstairs, Eat-in Kitchen, 9+ Flat Ceilings, Elevator, Kitchen Island, Pantry, 2 Master Baths, Full Bth Master Bdrm, Separate Shwr & Tub
- Flooring: Tile, Wood
- Windows: Skylight(s)
- Has basement: No
- Number of fireplaces: 1
- Fireplace features: Living Room
Interior area
- Total structure area: 7,048
- Total interior livable area: 7,048 sqft
Property
Parking
- Total spaces: 8
- Parking features: Garage, Open
- Garage spaces: 4
- Uncovered spaces: 4
Features
- Stories: 2
- Patio & porch: Covered, Patio
- Exterior features: Balcony
- Has private pool: Yes
- Pool features: Outdoor Pool, Heated
- Has spa: Yes
- Spa features: Above Ground, Heated, Private
- Fencing: Block
- Has view: Yes
- View description: Mountain(s)
Lot
- Size: 0.84 Acres
- Features: North/South Exposure, Desert Back, Desert Front, Grass Front, Grass Back
Details
- Parcel number: 17234007A
Construction
Type & style
- Home type: SingleFamily
- Architectural style: Contemporary
- Property subtype: Single Family Residence
Materials
- Synthetic Stucco, Stucco, Wood Frame
- Roof: Foam
Condition
- Year built: 2014
Utilities & green energy
- Sewer: Public Sewer
Community & HOA
Community
- Features: Biking/Walking Path
- Security: Fire Sprinkler System, Security System Owned
- Subdivision: DEL RAY ESTATES 6
HOA
- Has HOA: No
- Services included: No Fees
Location
- Region: Phoenix
Financial & listing details
- Price per square foot: $1,417/sqft
- Tax assessed value: $4,827,500
- Annual tax amount: $18,370
- Date on market: 8/21/2026
- Cumulative days on market: 44 days
- Listing terms: Cash,Conventional
- Ownership: Fee Simple
Estimated market value
Not available
Estimated sales range
Not available
Not available
Price history
| Date | Event | Price |
|---|---|---|
| 9/17/2026 | Price change | $9,990,000-0.1%$1,417/sqft |
Source:  ARMLS #7069453 Report a problem ARMLS #7069453 Report a problem | ||
| 8/21/2026 | Listed for sale | $10,000,000+53.8%$1,419/sqft |
Source: ARMLS #7069453 Report a problem | ||
| 12/16/2024 | Sold | $6,500,000+528%$922/sqft |
Source: Public Record Report a problem | ||
| 5/14/2012 | Sold | $1,035,000$147/sqft |
Source: Public Record Report a problem | ||
Public tax history
| Year | Property taxes | Tax assessment |
|---|---|---|
| 2025 | $18,255 +4.9% | $482,750 +2.6% |
| 2024 | $17,407 +2.1% | $470,720 +125.1% |
| 2023 | $17,048 +3.8% | $209,078 -24% |
| 2022 | $16,427 -2.1% | $275,100 -1.2% |
| 2021 | $16,787 | $278,550 +9.5% |
| 2020 | -- | $254,380 |
Find assessor info on the county website
Monthly payment
Est. payment
Payment breakdown
Explore the cost of this home by adjusting the details. Changes won't be saved.Climate risks
Neighborhood: Camelback East
Nearby schools
Schools provided by the listing agent
- Elementary: Hopi Elementary School
- Middle: Ingleside Middle School
- High: Arcadia High School
- District: Scottsdale Unified District
Source: ARMLS. This data may not be complete. We recommend contacting the local school district to confirm school assignments for this home.

Similar homes
- $9,300,0006 bd6 ba6.1k sqft5040 N ARCADIA Drive, Phoenix, AZ 85018For Sale
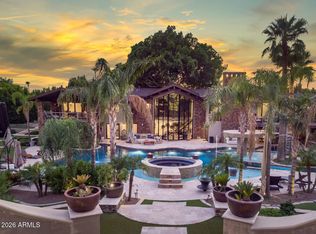 MLS ID #7052965, Jill Laurell, Fathom Realty Elite. ARMLS
 - $8,995,0005 bd6 ba7.2k sqft5843 E CALLE DEL SUD --, Phoenix, AZ 85018For Sale
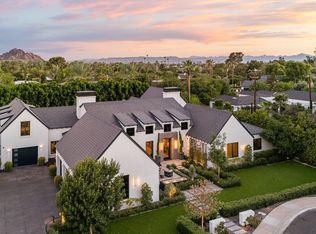 MLS ID #7047179, Adreanne Harris, SERHANT.. ARMLS
 - $10,995,0004 bd7 ba6.9k sqft4725 N 56TH Street, Phoenix, AZ 85018For Sale
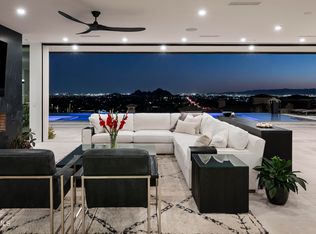 MLS ID #7080674, Katrina Barrett, Local Luxury Christie's International Real Estate. ARMLS
 - $8,750,0005 bd6 ba6.5k sqft5715 E MONTEROSA Street, Phoenix, AZ 85018For Sale
 MLS ID #7082083, Katrina Barrett, Local Luxury Christie's International Real Estate. ARMLS
