Camelback Mountain sets the backdrop for this Paradise Valley residence, where expansive living spaces, thoughtful details, and a private backyard create an inviting setting for everyday living and entertaining. Positioned on a fully fenced corner lot, the home features panoramic windows and a four-panel pocketing glass door that opens the main living area to the covered patio. Tray ceilings and recessed lighting complement the open layout, while the kitchen brings everyone together around a generous island with breakfast seating, granite countertops, stainless steel appliances, and a walk-in pantry. A den and spacious bonus room offer flexibility for an office, media room, or additional gathering space. The primary suite includes an oversized walk-in closet and a beautifully appointed bathroom with a freestanding soaking tub, glass-enclosed rain shower, and dual vanity. A secondary bedroom with a wet bar and direct backyard access provides a distinctive guest retreat. Outside, a heated pool and spa, built-in barbecue, artificial turf, and mountain views make outdoor living a natural extension of the home. A four-car garage, RV gate, and additional paved parking provide exceptional space for vehicles, storage, and hobbies. Near El Chorro, Mountain Shadows, and the JW Marriott Camelback Inn, the location offers convenient access to resort dining, spas, golf, and Camelback Mountain hiking. Scottsdale Fashion Square and Old Town Scottsdale are a short drive away, with regional connections via SR 51 and Loop 101. Phoenix Sky Harbor International Airport is approximately 10 miles away, depending on the route.
For sale
$4,995,000
6321 N CAMELBACK MANOR Drive, Paradise Valley, AZ 85253
5beds
4,746sqft
Single Family Residence
Built in 2019
0.53 Acres Lot
$-- Zestimate®
$1,052/sqft
$-- HOA
What's special
Heated pool and spaCovered patioMountain viewsAdditional paved parkingOpen layoutRv gateFully fenced corner lot
- 17 hours
- 191
- 18
Zillow last checked:
Listing updated:
Listed by:
Maximilian Schopen De Melo 480-907-9660,
Local Luxury Christie's International Real Estate,
Joshua McGinley 602-448-8850,
Local Luxury Christie's International Real Estate
Source: ARMLS,MLS#: 7107955
Facts & features
Interior
Bedrooms & bathrooms
- Bedrooms: 5
- Bathrooms: 7
- Full bathrooms: 5
- 1/2 bathrooms: 2
Heating
- Electric
Cooling
- Central Air
Appliances
- Included: Dryer, Washer, Water Softener Owned, Refrigerator, Built-in Microwave, Dishwasher, Disposal, Gas Cooktop
- Laundry: Inside
Features
- Pantry, Non-laminate Counter, High Speed Internet, Granite Counters, Double Vanity, Breakfast Bar, 9+ Flat Ceilings, No Interior Steps, Wet Bar, Kitchen Island, Full Bth Master Bdrm, Separate Shwr & Tub
- Flooring: Carpet, Tile
- Windows: Skylight(s), Double Pane Windows
- Has basement: No
- Number of fireplaces: 1
- Fireplace features: Family Room
Interior area
- Total structure area: 4,746
- Total interior livable area: 4,746 sqft
Property
Parking
- Total spaces: 8
- Parking features: RV Access/Parking, Gated, Garage Door Opener, Direct Access
- Garage spaces: 4
- Uncovered spaces: 4
Features
- Stories: 1
- Patio & porch: Covered
- Exterior features: Built-in Barbecue
- Has private pool: Yes
- Pool features: Heated
- Has spa: Yes
- Spa features: Heated, Private
- Fencing: Block,Wrought Iron
- Has view: Yes
- View description: Mountain(s)
Lot
- Size: 0.53 Acres
- Features: North/South Exposure, Sprinklers In Rear, Sprinklers In Front, Corner Lot, Desert Back, Desert Front, Auto Timer H2O Front, Auto Timer H2O Back
Details
- Parcel number: 16927003A
Construction
Type & style
- Home type: SingleFamily
- Architectural style: Contemporary
- Property subtype: Single Family Residence
Materials
- Stucco, Other, Painted
- Roof: Built-Up
Condition
- Year built: 2019
Details
- Builder name: Desert View Contractors
Utilities & green energy
- Sewer: Public Sewer
- Water: Pvt Water Company
Community & HOA
Community
- Security: Fire Sprinkler System
- Subdivision: CAMELBACK MANOR
HOA
- Has HOA: No
- Services included: No Fees
Location
- Region: Paradise Valley
Financial & listing details
- Price per square foot: $1,052/sqft
- Tax assessed value: $4,002,700
- Annual tax amount: $8,935
- Date on market: 11/19/2026
- Listing terms: Cash,Conventional
- Ownership: Fee Simple
Estimated market value
Not available
Estimated sales range
Not available
Not available
Price history
| Date | Event | Price |
|---|---|---|
| 11/19/2026 | Listed for sale | $4,995,000$1,052/sqft |
Source:  ARMLS #7107955 Report a problem | ||
| 5/25/2026 | Listing removed | $4,995,000$1,052/sqft |
Source: eXp Realty #6974236 Report a problem | ||
| 4/23/2026 | Price change | $4,995,000-4.9%$1,052/sqft |
Source: ARMLS #6974236 Report a problem | ||
| 1/25/2026 | Listed for sale | $5,250,000-2.8%$1,106/sqft |
Source: ARMLS #6974236 Report a problem | ||
| 10/17/2025 | Listing removed | $5,400,000$1,138/sqft |
Source: ARMLS #6896853 Report a problem | ||
| 7/25/2025 | Listed for sale | $5,400,000-1.8%$1,138/sqft |
Source: ARMLS #6896853 Report a problem | ||
| 7/11/2025 | Listing removed | $5,500,000$1,159/sqft |
Source: ARMLS #6855454 Report a problem | ||
| 6/17/2025 | Price change | $5,500,000-6.7%$1,159/sqft |
Source: ARMLS #6855454 Report a problem | ||
| 4/24/2025 | Listed for sale | $5,895,000+25.4%$1,242/sqft |
Source: ARMLS #6855454 Report a problem | ||
| 1/23/2024 | Listing removed | $4,700,000+1.1%$990/sqft |
Source: ARMLS #6383180 Report a problem | ||
| 9/5/2023 | Listing removed | $4,650,000$980/sqft |
Source: ARMLS #6486720 Report a problem | ||
| 11/7/2022 | Listed for sale | $4,650,000-1.1%$980/sqft |
Source: ARMLS #6486720 Report a problem | ||
| 11/1/2022 | Listing removed | -- |
Source: ARMLS #6383180 Report a problem | ||
| 4/21/2022 | Listed for sale | $4,700,000+778.5%$990/sqft |
Source: ARMLS #6383180 Report a problem | ||
| 9/29/2017 | Sold | $535,000$113/sqft |
Source: Public Record Report a problem | ||
Public tax history
| Year | Property taxes | Tax assessment |
|---|---|---|
| 2025 | $8,862 +4.6% | $400,270 -0.3% |
| 2024 | $8,472 +1.4% | $401,550 +204.7% |
| 2023 | $8,357 +3.4% | $131,782 -37.3% |
| 2022 | $8,080 +287.2% | $210,280 +19.6% |
| 2021 | $2,087 | $175,780 |
Find assessor info on the county website
Monthly payment
Est. payment
Payment breakdown
Explore the cost of this home by adjusting the details. Changes won't be saved.Climate risks
Neighborhood: 85253
Nearby schools
Schools provided by the listing agent
- Elementary: Kiva Elementary School
- Middle: Mohave Middle School
- High: Saguaro High School
- District: Scottsdale Unified District
Source: ARMLS. This data may not be complete. We recommend contacting the local school district to confirm school assignments for this home.
- $421,8003 bd2 ba1.8k sqft5325 E Lincoln Dr, Paradise Valley, AZ 85253Off Market

- $2,770,8003 bd2 ba3k sqft5335 E Lincoln Dr, Paradise Valley, AZ 85253Off Market

- $2,364,1003 bd2 ba3.1k sqft6320 N Camelback Manor Dr, Paradise Valley, AZ 85253Off Market
- $1,316,000-- bd-- ba-- sqft6320 N Camelback Manor Dr, Paradise Valley, AZ 85253Off Market
Similar homes
- $4,900,0007 bd6 ba6.7k sqft3282 E PALO VERDE Drive, Paradise Valley, AZ 85253For Sale
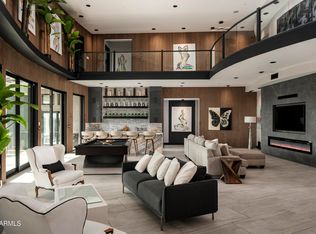 MLS ID #7105542, Frank Dimaggio, The Agency. ARMLS
- $4,497,5004 bd5 ba4.9k sqft4306 E DESERT CREST Drive, Paradise Valley, AZ 85253For Sale
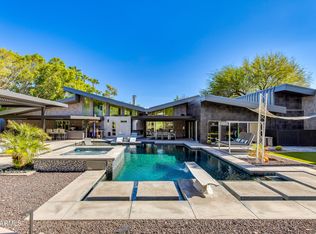 MLS ID #7067193, Scott Semer, Apex Residential. ARMLS
- $5,300,0005 bd5 ba5k sqft7101 E BELMONT Avenue, Paradise Valley, AZ 85253For Sale
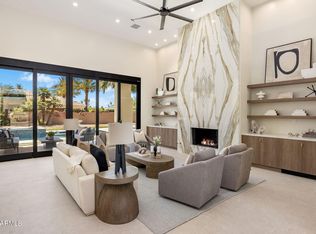 MLS ID #7035088, Kelley Carter, My Home Group Real Estate. ARMLS
- $5,550,0004 bd5 ba4.7k sqft7190 E IRONWOOD Drive, Paradise Valley, AZ 85253For Sale
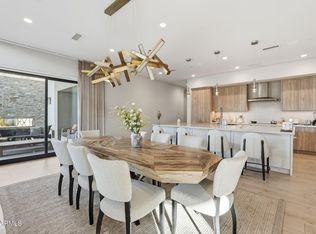 MLS ID #7081499, Scott Grigg, Grigg's Group Powered by The Altman Brothers. ARMLS
