Skip main navigation
Sold for $2,700,000
  • $2,700,000

    5587 E EDWARD Lane, Paradise Valley, AZ 85253

    3beds
    3baths
    2,502sqft
    Apartment
    Built in 2018
    -- sqft lot
    $2,669,100 Zestimate®
    $1,079/sqft
    $5,297 Estimated rent

    Home value

    $2,669,100

    $2.54M - $2.80M

    $5,297/mo

    Zestimate® history
    Loading
    Loading...

    Owner options

    List your home for rent

    $5,297/mo

    Rent Zestimate®

    Find your next renter with Zillow Rental Manager. Plus, with online applications, you can quickly screen prospective tenants – for free.

    Learn more

    $5,297/mo

    Rent Zestimate®

    Refinance and save

    $12,554/mo

    Est. payment

    Refinancing to a lower rate could help reduce your monthly payments and save thousands over the life of the loan.

    See today's rates

    $12,554/mo

    Est. payment

    Explore your selling options

    Work with a Zillow partner agent

    Leverage their expertise and Zillow's premium Showcase listings to get your home seen by more buyers.

    Get started

    List with your own agent

    Get your home in front of millions of buyers by listing it on Zillow.

    Learn how to do it

    Sell it yourself

    Take full control of how buyers see your home on Zillow by listing For Sale by Owner (FSBO).

    List your home

    What's special

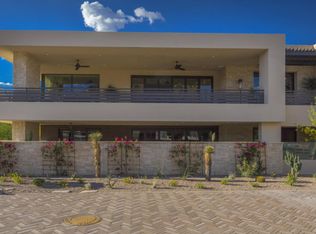
    Lock and leave modern Villa, southern exposure and views of iconic Camelback Mountain. First floor, end unit on quiet street, single level living, 10' ceilings, Sierra Pacific casement windows and 9' bi-fold doors, wood floors throughout, dual fuel 48'' Wolf range w 6 burners, 48'' Wolf wall hood, 48'' Sub-Zero refrigerator, new Cove DW, Quartz countertops, Rinnai Tankless water heater, Kohler fixtures, Emtek door hardware, Toto lavatories, motorized shades, Distinctive custom cabinets and custom closet design, garage storage, epoxy finish and electric car charger, Resort style living, Concierge svcs, golf, artisanal dining, Fitness studio w yoga, pilates & more. Long list of personalized guest services at Mountain Shadows Resort. NO SHORT TERM RENTALS - 6 mo minimum lease. Citizens Club members enjoy priority tee time access on the golf course, equal to hotel guests, use of 4500 sf fitness center and all group fitness classes, introductory fitness assessment, use of day locker facilities, and signing and charging privileges throughout the Resort. Mountain Shadows Resort Amenities made available to Villas Homeowners include a 15% discount to the lower of the "Best Available Rate" or "Rack Rate" before discount to Resort guests, including: Hotel Room Nights Restaurant Food & Beverage Greens and Cart Fees Poolside Cabanas Retail Outlets Hotel Valet or Self Parking Nome Meal Delivery from the Resort's Food and Beverage Outlets Alarm system, prewired for motorized shades, smart home.

    Zillow last checked:

    Listing updated:

    Listed by:

    Maura Casey 480-980-3545,

    RETSY

    Bought with:

    Maura Casey, BR013287000

    RETSY

    Source: ARMLS,MLS#: 6746956MLS Logo

    Facts & features

    Interior

    Bedrooms & bathrooms
    • Bedrooms: 3
    • Bathrooms: 3
    Primary bedroom
    • Description: Includes Sitting Area
    • Level: Main
    • Area: 32683
    • Dimensions: 161.00 x 203.00
    Bedroom 2
    • Description: En Suite
    • Level: Main
    • Area: 17556
    • Dimensions: 132.00 x 133.00
    Bedroom 3
    • Description: Doubles as Office
    • Level: Main
    • Area: 143990
    • Dimensions: 1210.00 x 119.00
    Dining room
    • Description: Adjacent to Great Room
    • Level: Main
    • Area: 167624
    • Dimensions: 911.00 x 184.00
    Garage
    • Level: Main
    • Area: 45507
    • Dimensions: 231.00 x 197.00
    Great room
    • Description: Adjacent to Dining
    • Level: Main
    • Area: 26680
    • Dimensions: 184.00 x 145.00
    Other
    • Description: Covered Patio
    • Level: Main
    • Area: 115200
    • Dimensions: 640.00 x 180.00
    Heating
    • ENERGY STAR Qualified Equipment, Electric
    Cooling
    • HVAC SEER Rating, Central Air, Ceiling Fan(s), ENERGY STAR Qualified Equipment, Programmable Thmstat
    Appliances
    • Included: Dryer, Washer, Water Softener Owned, Refrigerator, Built-in Microwave, Dishwasher, Disposal, Gas Range, Gas Oven
    • Laundry: Inside, Gas Dryer Hookup, Other, See Remarks, Engy Star (See Rmks)
    Features
    • Non-laminate Counter, High Speed Internet, Smart Home, Double Vanity, Other, See Remarks, Breakfast Bar, 9+ Flat Ceilings, No Interior Steps, Kitchen Island, Full Bth Master Bdrm, Separate Shwr & Tub
    • Flooring: Tile, Wood
    • Windows: Low Emissivity Windows, Double Pane Windows, ENERGY STAR Qualified Windows, Wood Frames
    • Has basement: No
    • Number of fireplaces: 1
    • Fireplace features: Other
    • Common walls with other units/homes: Two Common Walls,Neighbor Above,End Unit
    Interior area
    • Total structure area: 2,502
    • Total interior livable area: 2,502 sqft

    Property

    Parking
    • Total spaces: 4
    • Parking features: Garage Door Opener, Extended Length Garage, Direct Access, Electric Vehicle Charging Station(s)
    • Garage spaces: 2
    • Uncovered spaces: 2
    Accessibility
    • Accessibility features: Lever Handles, Bath Raised Toilet, Bath Insulated Pipes, Accessible Hallway(s)
    Features
    • Stories: 2
    • Patio & porch: Covered, Patio
    • Exterior features: Other, Private Street(s), Private Yard
    • Pool features: None
    • Spa features: None
    • Fencing: See Remarks,Other,Block
    • Has view: Yes
    • View description: Mountain(s)
    Lot
    • Size: 2,435 Square Feet
    • Features: None, Borders Common Area, North/South Exposure, Sprinklers In Rear, Sprinklers In Front, Desert Back, Desert Front, Synthetic Grass Back, Auto Timer H2O Front, Auto Timer H2O Back
    Details
    • Parcel number: 16930213

    Construction

    Type & style
    • Home type: Apartment
    • Architectural style: Contemporary
    • Property subtype: Apartment
    • Attached to another structure: Yes
    Materials
    • Spray Foam Insulation, Stucco, Wood Frame, Painted, Ducts Professionally Air-Sealed
    • Roof: Foam
    Condition
    • Year built: 2018
    Details
    • Builder name: The New Home Company

    Utilities & green energy

    • Sewer: Public Sewer
    • Water: Pvt Water Company
    Green energy
    • Water conservation: Tankless Ht Wtr Heat, Recirculation Pump

    Community & HOA

    Community
    • Features: Pool, Golf, Gated, Community Spa Htd, Guarded Entry, Concierge, Biking/Walking Path, Fitness Center
    • Security: Fire Sprinkler System
    • Subdivision: VILLAS AT MOUNTAIN SHADOWS 2 CONDOMINIUMS 2
    HOA
    • Has HOA: Yes
    • Services included: Roof Repair, Insurance, Maintenance Grounds, Other (See Remarks), Street Maint, Trash, Roof Replacement, Maintenance Exterior
    • HOA fee: $218 monthly
    • HOA name: Mountain Shadows
    • HOA phone: 602-957-9191
    • Second HOA fee: $375 monthly
    • Second HOA name: Mtn Shadows Villas
    • Second HOA phone: 602-957-9191
    • Third HOA fee: $444 monthly
    Location
    • Region: Paradise Valley

    Financial & listing details

    • Price per square foot: $1,079/sqft
    • Tax assessed value: $1,845,300
    • Annual tax amount: $4,419
    • Date on market: 9/6/2024
    • Cumulative days on market: 102 days
    • Listing terms: Cash,Conventional
    • Ownership: Fee Simple

    Price history

    DateEventPrice
    4/6/2026Listing removed$2,785,000$1,113/sqft
    Source: ARMLS #6888217 Report a problem
    11/10/2025Price change$2,785,000-3.8%$1,113/sqft
    Source: ARMLS #6888217 Report a problem
    8/19/2025Listed for sale$2,895,000$1,157/sqft
    Source: ARMLS #6888217 Report a problem
    8/18/2025Pending sale$2,895,000$1,157/sqft
    Source: ARMLS #6888217 Report a problem
    7/3/2025Listed for sale$2,895,000+7.2%$1,157/sqft
    Source: ARMLS #6888217 Report a problem
    12/30/2024Sold$2,700,000-3.6%$1,079/sqft
    Source: ARMLS #6746956 Report a problem
    9/6/2024Listed for sale$2,800,000+16.7%$1,119/sqft
    Source: ARMLS #6746956 Report a problem
    4/29/2022Sold$2,400,000+64.1%$959/sqft
    Source: Public Record Report a problem
    1/17/2019Sold$1,462,361+0.9%$584/sqft
    Source: Public Record Report a problem
    11/6/2018Pending sale$1,448,978$579/sqft
    Source: The New Home Company #5827503 Report a problem
    10/1/2018Listed for sale$1,448,978$579/sqft
    Source: The New Home Company #5827503 Report a problem

    Public tax history

    YearProperty taxesTax assessment
    2025$4,536 +4.6%$184,530 -11.4%
    2024$4,336 +1.4%$208,270 +208.8%
    2023$4,278 +0.5%$67,449 -52.3%
    2022$4,256 -4%$141,410 +3.2%
    2021$4,431 +4.3%$137,020 -6.3%
    2020$4,247 +920.5%$146,250 +89.8%
    2019$416 $77,070 +858.6%
    2018$416 -45.7%$8,040 -47.2%
    2017$767 $15,237
    Find assessor info on the county website

    Neighborhood: 85253

    Nearby schools

    GreatSchools rating
    Schools provided by the listing agent
    • Elementary: Kiva Elementary School
    • Middle: Mohave Middle School
    • High: Saguaro High School
    • District: Scottsdale Unified District

    Source: ARMLS. This data may not be complete. We recommend contacting the local school district to confirm school assignments for this home.

    Get a cash offer in 3 minutes
    Find out how much your home could sell for in as little as 3 minutes with a no-obligation cash offer.
    Estimated market value
    $2,669,100
    Get a cash offer in 3 minutes
    Find out how much your home could sell for in as little as 3 minutes with a no-obligation cash offer.
    Estimated market value
    $2,669,100