Skip main navigation
Sold for $3,140,000
  • $3,140,000

    5593 E EDWARD Lane, Paradise Valley, AZ 85253

    3beds
    3,620sqft
    Apartment
    Built in 2018
    -- sqft lot
    $3,184,300 Zestimate®
    $867/sqft
    $7,601 Estimated rent

    Home value

    $3,184,300

    $2.90M - $3.50M

    $7,601/mo

    Zestimate® history
    Loading
    Loading...

    Owner options

    List your home for rent

    $7,601/mo

    Rent Zestimate®

    Find your next renter with Zillow Rental Manager. Plus, with online applications, you can quickly screen prospective tenants – for free.

    Learn more

    $7,601/mo

    Rent Zestimate®

    Refinance and save

    $14,565/mo

    Est. payment

    Refinancing to a lower rate could help reduce your monthly payments and save thousands over the life of the loan.

    See today's rates

    $14,565/mo

    Est. payment

    Explore your selling options

    Work with a Zillow partner agent

    Leverage their expertise and Zillow's premium Showcase listings to get your home seen by more buyers.

    Get started

    List with your own agent

    Get your home in front of millions of buyers by listing it on Zillow.

    Learn how to do it

    Sell it yourself

    Take full control of how buyers see your home on Zillow by listing For Sale by Owner (FSBO).

    List your home

    What's special

    Private elevatorSub zero refrigeratorZephyr hoodMotorized shadesCrestron smart homeAsko dishwasher
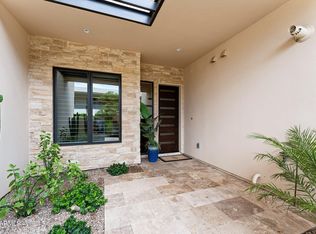
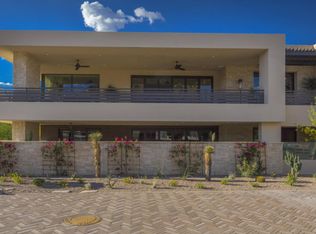
    Camelback View. Enjoy resort living w/ full amenities at adjacent Mountain Shadows resort combined with distinct architectural designs. Enjoy views from 800+ sq. ft. outdoor deck. This Villa has 20 ft. high entry foyer with private elevator/stairs to living level. Luxurious designer features include, Wolf combo dual fuel range oven and microwave, Sub Zero refrigerator, Asko dishwasher, Zephyr hood,10 ft. high ceilings, 9 ft. bi-fold doors to deck, 9 ft. bi-fold from primary suite to deck, indoor/outdoor fireplaces, Crestron smart home, Lutron lighting, motorized shades, surround sound, 24 hr guarded entry, & more! Includes membership in Citizen's Club at Mountain Shadows - fitness center, classes, signing privileges, golf, discounts on all retail services, including food, rooms, golf.

    Zillow last checked:

    Listing updated:

    Listed by:

    Maura Casey 480-980-3545,

    RETSY

    Bought with:

    Joshua M Shaver, SA656783000

    Russ Lyon Sotheby's International Realty

    Catherine Lewis, SA664667000

    Russ Lyon Sotheby's International Realty

    Source: ARMLS,MLS#: 6755781MLS Logo

    Facts & features

    Interior

    Bedrooms & bathrooms
    • Bedrooms: 3
    • Bathrooms: 4
    • Full bathrooms: 3
    • 1/2 bathrooms: 1
    Heating
    • ENERGY STAR Qualified Equipment, Electric
    Cooling
    • HVAC SEER Rating, Central Air, ENERGY STAR Qualified Equipment, Programmable Thmstat
    Appliances
    • Included: Dryer, Washer, Water Softener Owned, Refrigerator, Built-in Microwave, Dishwasher, Disposal, Gas Range, Gas Oven
    • Laundry: Inside, Gas Dryer Hookup, See Remarks, Engy Star (See Rmks)
    Features
    • Non-laminate Counter, High Speed Internet, Smart Home, Double Vanity, Other, See Remarks, Breakfast Bar, 9+ Flat Ceilings, No Interior Steps, Kitchen Island, Full Bth Master Bdrm, Separate Shwr & Tub
    • Flooring: Tile, Wood
    • Windows: Low Emissivity Windows, Double Pane Windows, ENERGY STAR Qualified Windows, Wood Frames
    • Has basement: No
    • Number of fireplaces: 2
    • Fireplace features: Exterior Fireplace, Family Room
    • Furnished: Yes
    Interior area
    • Total structure area: 3,620
    • Total interior livable area: 3,620 sqft

    Property

    Parking
    • Total spaces: 4
    • Parking features: Garage Door Opener, Extended Length Garage, Over Height Garage, Electric Vehicle Charging Station(s)
    • Garage spaces: 2
    • Uncovered spaces: 2
    Accessibility
    • Accessibility features: Zero-Grade Entry, Hard/Low Nap Floors, Exterior Curb Cuts, Bath Roll-In Shower, Bath Lever Faucets, Accessible Hallway(s)
    Features
    • Stories: 2
    • Patio & porch: Covered
    • Exterior features: Other, Balcony, Private Street(s)
    • Pool features: None
    • Spa features: None
    • Fencing: Block
    • Has view: Yes
    • View description: Mountain(s)
    Lot
    • Size: 3,236 Square Feet
    • Features: None, Borders Common Area, North/South Exposure, Corner Lot, Desert Front, Cul-De-Sac
    Details
    • Parcel number: 16930233

    Construction

    Type & style
    • Home type: Apartment
    • Architectural style: Contemporary
    • Property subtype: Apartment
    • Attached to another structure: Yes
    Materials
    • Spray Foam Insulation, Stucco, Wood Frame, Painted
    • Roof: Foam
    Condition
    • Year built: 2018
    Details
    • Builder name: The New Home Company

    Utilities & green energy

    • Sewer: Public Sewer
    • Water: Pvt Water Company
    Green energy
    • Water conservation: Tankless Ht Wtr Heat, Recirculation Pump

    Community & HOA

    Community
    • Features: Pool, Golf, Gated, Community Spa Htd, Guarded Entry, Concierge, Tennis Court(s), Biking/Walking Path, Fitness Center
    • Security: Fire Sprinkler System, Security System Owned, Security Guard
    • Subdivision: VILLAS AT MOUNTAIN SHADOWS 2 CONDOMINIUMS 2
    HOA
    • Has HOA: Yes
    • Services included: Roof Repair, Insurance, Maintenance Grounds, Other (See Remarks), Street Maint, Front Yard Maint, Trash, Roof Replacement, Maintenance Exterior
    • HOA fee: $218 monthly
    • HOA name: Mtn Shadows Master
    • HOA phone: 602-957-9191
    • Second HOA fee: $375 monthly
    • Second HOA name: MS Resort Flats
    • Second HOA phone: 602-957-9191
    • Third HOA fee: $556 monthly
    Location
    • Region: Paradise Valley

    Financial & listing details

    • Price per square foot: $867/sqft
    • Tax assessed value: $2,517,200
    • Annual tax amount: $6,030
    • Date on market: 9/20/2024
    • Cumulative days on market: 66 days
    • Listing terms: Cash,Conventional
    • Ownership: Fee Simple

    Price history

    DateEventPrice
    11/27/2024Sold$3,140,000-1.9%$867/sqft
    Source: ARMLS #6755781 Report a problem
    11/26/2024Pending sale$3,200,000$884/sqft
    Source: ARMLS #6755781 Report a problem
    9/20/2024Listed for sale$3,200,000+10.3%$884/sqft
    Source: ARMLS #6755781 Report a problem
    4/28/2021Sold$2,900,000+31.9%$801/sqft
    Source: ARMLS #6226855 Report a problem
    9/10/2019Sold$2,199,000$607/sqft
    Source: ARMLS #5866793 Report a problem
    8/13/2019Pending sale$2,199,000$607/sqft
    Source: The New Home Company #5866793 Report a problem
    7/26/2019Price change$2,199,000-2.9%$607/sqft
    Source: The New Home Company #5866793 Report a problem
    7/3/2019Price change$2,265,489+0.4%$626/sqft
    Source: The New Home Company #5866793 Report a problem
    4/17/2019Price change$2,255,489+0.4%$623/sqft
    Source: The New Home Company #5866793 Report a problem
    4/10/2019Price change$2,245,489+0.4%$620/sqft
    Source: The New Home Company #5866793 Report a problem
    2/8/2019Price change$2,237,424+0.5%$618/sqft
    Source: The New Home Company #5866793 Report a problem
    1/11/2019Price change$2,226,361+2.3%$615/sqft
    Source: The New Home Company #5866793 Report a problem
    7/2/2018Price change$2,176,361-6.6%$601/sqft
    Source: The New Home Company #5715302 Report a problem
    4/17/2018Price change$2,329,361+7.8%$643/sqft
    Source: The New Home Company #5715302 Report a problem
    2/17/2018Listed for sale$2,161,140$597/sqft
    Source: The New Home Company #5715302 Report a problem

    Public tax history

    YearProperty taxesTax assessment
    2025$5,672 -5.4%$251,720 -7.9%
    2024$5,996 +1.4%$273,360 +193.1%
    2023$5,915 +1.7%$93,266 -54.1%
    2022$5,816 +5.1%$203,060 -13.9%
    2021$5,533 -5.7%$235,920 +17.6%
    2020$5,868 +1310.1%$200,610 +88.2%
    2019$416 $106,570 +1225.5%
    2018$416 -58.9%$8,040 -60.3%
    2017$1,012 $20,249
    Find assessor info on the county website

    Neighborhood: 85253

    Nearby schools

    GreatSchools rating
    Schools provided by the listing agent
    • Elementary: Kiva Elementary School
    • Middle: Mohave Middle School
    • High: Saguaro High School
    • District: Scottsdale Unified District

    Source: ARMLS. This data may not be complete. We recommend contacting the local school district to confirm school assignments for this home.

    Get a cash offer in 3 minutes
    Find out how much your home could sell for in as little as 3 minutes with a no-obligation cash offer.
    Estimated market value
    $3,184,300
    Get a cash offer in 3 minutes
    Find out how much your home could sell for in as little as 3 minutes with a no-obligation cash offer.
    Estimated market value
    $3,184,300