Luxury villa nestled within the prestigious Mountain Shadows Resort. A private courtyard welcomes you into this single-level, energy-efficient masterpiece featuring designer finishes and an open, flowing floor plan with Camelback Mountain views.
The elegant entry opens to a spacious great room, seamlessly connected to a chef's dream kitchen boasting a massive island, Wolf dual-fuel range, Sub-Zero refrigerator, and wine bottle tower. Enjoy soaring 10-foot ceilings, motorized Lutron shades, and 9-foot bi-fold doors that lead to an expansive 800+ SF private patio, complete with indoor and outdoor fireplaces for year-round entertaining. Experience elevated living with a private two-car driveway, epoxy-finished garage, and 3 beautifully designed bedrooms and 3 bathrooms. This home features a tankless gas water heater and offers 24-hour guarded entry along with concierge services for ultimate peace of mind. Enjoy world-class community amenities including a resort-style pool, championship golf, tennis courts, the Sanctuary spa, and a 4,500-sq.ft. fitness center complete with group classes.
Sold for $2,600,000
$2,600,000
5577 E STELLA Lane, Paradise Valley, AZ 85253
3beds
2,502sqft
Townhouse
Built in 2018
2,435 Square Feet Lot
$-- Zestimate®
$1,039/sqft
$4,486 Estimated rent
Home value
Not available
Estimated sales range
Not available
$4,486/mo
Zestimate® history
Owner options
List your home for rent
$4,486/mo
Rent Zestimate®
Find your next renter with Zillow Rental Manager. Plus, with online applications, you can quickly screen prospective tenants – for free.
$4,486/mo
Rent Zestimate®
Refinance and save
$12,255/mo
Est. payment
Refinancing to a lower rate could help reduce your monthly payments and save thousands over the life of the loan.
$12,255/mo
Est. payment
Explore your selling options
Work with a Zillow partner agent
Leverage their expertise and Zillow's premium Showcase listings to get your home seen by more buyers.
Get startedList with your own agent
Get your home in front of millions of buyers by listing it on Zillow.
Learn how to do itSell it yourself
Take full control of how buyers see your home on Zillow by listing For Sale by Owner (FSBO).
List your homeWhat's special
Zillow last checked:
Listing updated:
Listed by:
Chris Usher 480-861-6624,
eXp Realty
Bought with:
Kelly Knapp, SA091142000
HomeSmart
Source: ARMLS,MLS#: 6944822
Facts & features
Interior
Bedrooms & bathrooms
- Bedrooms: 3
- Bathrooms: 3
- Full bathrooms: 3
Heating
- Natural Gas
Cooling
- HVAC SEER Rating, Central Air, Programmable Thmstat
Appliances
- Included: Dryer, Washer, Water Softener Owned, Reverse Osmosis, Refrigerator, Built-in Microwave, Dishwasher, Disposal, Gas Range, Gas Oven
- Laundry: Inside, Other, Engy Star (See Rmks)
Features
- Non-laminate Counter, High Speed Internet, Smart Home, Double Vanity, Other, See Remarks, Breakfast Bar, 9+ Flat Ceilings, No Interior Steps, Kitchen Island, Full Bth Master Bdrm, Separate Shwr & Tub
- Flooring: Other, Tile, Wood
- Windows: Low Emissivity Windows, Double Pane Windows, ENERGY STAR Qualified Windows, Wood Frames
- Has basement: No
- Number of fireplaces: 1
- Fireplace features: Other
- Common walls with other units/homes: 1 Common Wall,End Unit
Interior area
- Total structure area: 2,502
- Total interior livable area: 2,502 sqft
Property
Parking
- Total spaces: 4
- Parking features: Garage Door Opener, Direct Access
- Garage spaces: 2
- Uncovered spaces: 2
Features
- Stories: 2
- Patio & porch: Covered, Patio
- Exterior features: Other, Private Street(s), Private Yard
- Spa features: None
- Fencing: See Remarks,Other,Block
- Has view: Yes
- View description: Mountain(s)
Lot
- Size: 2,435 Square Feet
- Features: None, North/South Exposure
Details
- Parcel number: 16930215
Construction
Type & style
- Home type: Townhouse
- Architectural style: Contemporary
- Property subtype: Townhouse
- Attached to another structure: Yes
Materials
- Spray Foam Insulation, Stucco, Wood Frame, Painted
- Roof: Foam
Condition
- Year built: 2018
Details
- Builder name: The New Home Company
- Warranty included: Yes
Utilities & green energy
- Sewer: Public Sewer
- Water: Pvt Water Company
Community & HOA
Community
- Features: Pool, Golf, Gated, Community Spa Htd, Guarded Entry, Concierge, Biking/Walking Path, Fitness Center
- Security: Fire Sprinkler System
- Subdivision: VILLAS AT MOUNTAIN SHADOWS 2 CONDOMINIUMS 2
HOA
- Has HOA: Yes
- Services included: Roof Repair, Insurance, Maintenance Grounds, Other (See Remarks), Street Maint, Trash, Roof Replacement, Maintenance Exterior
- HOA fee: $375 monthly
- HOA name: Mountain Shadows Vil
- HOA phone: 602-957-9191
- Second HOA fee: $233 monthly
- Second HOA name: Mountain Shadow Mast
- Second HOA phone: 602-957-9191
- Third HOA fee: $444 monthly
Location
- Region: Paradise Valley
Financial & listing details
- Price per square foot: $1,039/sqft
- Tax assessed value: $1,845,300
- Annual tax amount: $4,033
- Date on market: 11/14/2025
- Cumulative days on market: 116 days
- Listing terms: Cash,Conventional,FHA,VA Loan
- Ownership: Fee Simple
Price history
| Date | Event | Price |
|---|---|---|
| 3/9/2026 | Sold | $2,600,000-3.3%$1,039/sqft |
Source:  ARMLS #6944822 Report a problem ARMLS #6944822 Report a problem | ||
| 2/11/2026 | Contingent | $2,689,000$1,075/sqft |
Source: eXp Realty #6944822 Report a problem | ||
| 2/11/2026 | Listed for sale | $2,689,000$1,075/sqft |
Source: ARMLS #6944822 Report a problem | ||
| 2/11/2026 | Contingent | $2,689,000$1,075/sqft |
Source: eXp Realty #6944822 Report a problem | ||
| 11/28/2025 | Price change | $2,689,000-2.2%$1,075/sqft |
Source: ARMLS #6944822 Report a problem | ||
| 11/14/2025 | Listed for sale | $2,749,000+22.4%$1,099/sqft |
Source: ARMLS #6944822 Report a problem | ||
| 2/22/2022 | Sold | $2,245,000$897/sqft |
Source: ARMLS #6336696 Report a problem | ||
| 2/15/2022 | Contingent | $2,245,000$897/sqft |
Source: ARMLS #6336696 Report a problem | ||
| 2/10/2022 | Price change | $2,245,000-6.3%$897/sqft |
Source: ARMLS #6336696 Report a problem | ||
| 1/1/2022 | Listed for sale | $2,395,000+59.8%$957/sqft |
Source: ARMLS #6336696 Report a problem | ||
| 10/25/2019 | Sold | $1,499,000-6.3%$599/sqft |
Source: Public Record Report a problem | ||
| 10/3/2019 | Pending sale | $1,599,000$639/sqft |
Source: The New Home Company #5968057 Report a problem | ||
| 8/23/2019 | Price change | $1,599,000+7.3%$639/sqft |
Source: The New Home Company #5968057 Report a problem | ||
| 8/21/2019 | Price change | $1,490,000-0.6%$596/sqft |
Source: The New Home Company #5968057 Report a problem | ||
| 7/26/2019 | Price change | $1,499,000-0.8%$599/sqft |
Source: The New Home Company #5847888 Report a problem | ||
| 7/3/2019 | Price change | $1,510,488+0.7%$604/sqft |
Source: The New Home Company #5847888 Report a problem | ||
| 5/30/2019 | Price change | $1,500,488+1.7%$600/sqft |
Source: The New Home Company #5847888 Report a problem | ||
| 5/9/2019 | Price change | $1,475,488+0.2%$590/sqft |
Source: The New Home Company #5847888 Report a problem | ||
| 4/17/2019 | Price change | $1,473,245+2.5%$589/sqft |
Source: The New Home Company #5847888 Report a problem | ||
| 3/3/2019 | Price change | $1,437,555+2.5%$575/sqft |
Source: The New Home Company #5847888 Report a problem | ||
| 2/8/2019 | Price change | $1,402,555+0.7%$561/sqft |
Source: The New Home Company #5847888 Report a problem | ||
| 1/25/2019 | Price change | $1,392,555+0.2%$557/sqft |
Source: The New Home Company #5847888 Report a problem | ||
| 11/16/2018 | Listed for sale | $1,390,090$556/sqft |
Source: The New Home Company #5847888 Report a problem | ||
Public tax history
| Year | Property taxes | Tax assessment |
|---|---|---|
| 2025 | $3,936 +5.3% | $184,530 -11.4% |
| 2024 | $3,736 +1.6% | $208,270 +208.8% |
| 2023 | $3,678 +1% | $67,449 -52.3% |
| 2022 | $3,640 -4.6% | $141,410 +3.2% |
| 2021 | $3,816 -10.3% | $137,020 -6.3% |
| 2020 | $4,254 +922.2% | $146,250 +89.8% |
| 2019 | $416 | $77,070 +858.6% |
| 2018 | $416 -45.8% | $8,040 -47.2% |
| 2017 | $767 | $15,237 |
Find assessor info on the county website
Neighborhood: 85253
Nearby homes
- $2,850,0003 bd4 ba3.6k sqft5573 E Stella Ln, Paradise Valley, AZ 85253Sold

- $2,537,9003 bd3 ba2.5k sqft5585 E Stella Ln, Paradise Valley, AZ 85253Off Market

- $2,303,3003 bd3 ba2.5k sqft5561 E Stella Ln, Paradise Valley, AZ 85253Off Market
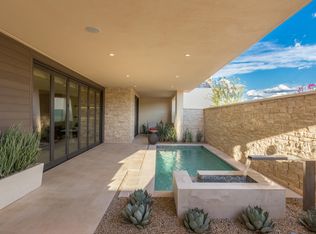
- $3,421,2003 bd3 ba3.6k sqft5565 E Stella Ln, Paradise Valley, AZ 85253Off Market
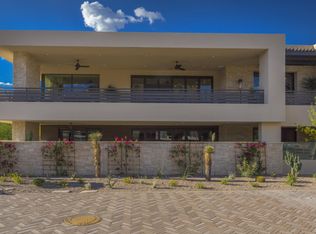
- $3,557,7003 bd3 ba3.6k sqft5575 E Edward Ln, Paradise Valley, AZ 85253Off Market
- $2,512,1003 bd3 ba2.5k sqft5579 E Edward Ln, Paradise Valley, AZ 85253Off Market
- $3,140,0003 bd4 ba3.6k sqft5593 E Edward Ln, Paradise Valley, AZ 85253Sold
- $2,700,0003 bd3 ba2.5k sqft5587 E Edward Ln, Paradise Valley, AZ 85253Sold
Nearby schools
GreatSchools rating
- 10/10Kiva Elementary SchoolGrades: PK-6Distance: 1.7 mi
- 6/10Mohave Middle SchoolGrades: 6-8Distance: 3.7 mi
- 9/10Saguaro High SchoolGrades: 9-12Distance: 3.1 mi
Schools provided by the listing agent
- Elementary: Kiva Elementary School
- Middle: Mohave Middle School
- High: Saguaro High School
- District: Scottsdale Unified District
Source: ARMLS. This data may not be complete. We recommend contacting the local school district to confirm school assignments for this home.
- Arizona
- Maricopa County
- Paradise Valley
- 85253
- 5577 E STELLA Lane
Nearby cities
Nearby zip codes
Other Paradise Valley Topics
