An exceptional opportunity within one of Arcadia's most coveted enclaves, this modern European-inspired estate delivers a masterclass in understated luxury--elegant, composed, and entirely without the need to show off. A formal hedge-lined approach and symmetrical façade set the tone, while inside, months of meticulous preparation have resulted in a home where nearly everything has been repaired, replaced, or renewed. In short, the hard work is done--leaving little more than to move in and quietly enjoy the outcome. Thoughtfully designed for both everyday living and entertaining, the home offers refined yet comfortable spaces, a private office, and seamless indoor-outdoor flow through expansive steel-framed windows and doors. The kitchen is further elevated by a temperature-controlled, glass-enclosed wine cellar with capacity for approximately 600 bottles--because one should always be properly prepared.
A detached guest house provides a private retreat for visitors, complete with its own kitchen and living spaces--offering independence for guests and peace for hosts. Outdoors, the estate embraces a true resort lifestyle with a pickleball court and an RV garage cleverly reimagined as an indoor basketball court, alongside a pool, spa, outdoor kitchen, and fire feature lounge designed for gatherings that tend to run pleasantly long. Enhanced by a fully integrated smart home system and automated shades, this is a residence that balances timeless architecture with modern ease--polished, inviting, and just the right amount of indulgent.
For sale
Price cut: $349K (9/24)
$8,150,000
5617 E MONTECITO Avenue, Phoenix, AZ 85018
5beds
7,395sqft
Single Family Residence
Built in 2020
0.7 Acres Lot
$-- Zestimate®
$1,102/sqft
$-- HOA
What's special
Automated shadesIndoor basketball courtPickleball courtRefined yet comfortable spacesPrivate officeFormal hedge-lined approachSeamless indoor-outdoor flow
- 187 days
- 1,155
- 76
Zillow last checked:
Listing updated:
Listed by:
Michael Cameron 619-248-9409,
Private House,
Jason Wolf 602-793-3779,
Private House
Source: ARMLS,MLS#: 7008981
Facts & features
Interior
Bedrooms & bathrooms
- Bedrooms: 5
- Bathrooms: 6
- Full bathrooms: 5
- 1/2 bathrooms: 1
Heating
- Electric
Cooling
- Central Air, Ceiling Fan(s), Programmable Thmstat
Appliances
- Included: Dryer, Washer, Reverse Osmosis, Refrigerator, Built-in Microwave, Dishwasher, Disposal, Gas Range, Gas Oven
Features
- Pantry, Non-laminate Counter, Double Vanity, Eat-in Kitchen, Breakfast Bar, 9+ Flat Ceilings, No Interior Steps, Wet Bar, Kitchen Island, Full Bth Master Bdrm, Separate Shwr & Tub
- Flooring: Tile, Wood
- Windows: Double Pane Windows
- Has basement: No
- Number of fireplaces: 2
- Fireplace features: Fire Pit, Exterior Fireplace, Family Room, Master Bedroom, Gas
Interior area
- Total structure area: 7,395
- Total interior livable area: 7,395 sqft
Property
Parking
- Total spaces: 8
- Parking features: RV Garage
- Garage spaces: 4
- Uncovered spaces: 4
Features
- Stories: 1
- Patio & porch: Covered, Patio
- Exterior features: Private Pickleball Court(s), Sport Court(s), Storage, Built-in Barbecue
- Has private pool: Yes
- Pool features: Outdoor Pool, Heated
- Has spa: Yes
- Spa features: Heated, Private
- Fencing: Block
- Has view: Yes
- View description: Mountain(s)
Lot
- Size: 0.7 Acres
- Features: North/South Exposure, Sprinklers In Rear, Sprinklers In Front, Corner Lot, Gravel/Stone Front, Gravel/Stone Back, Grass Front, Synthetic Grass Back, Auto Timer H2O Front, Auto Timer H2O Back
Details
- Parcel number: 17231008A
Construction
Type & style
- Home type: SingleFamily
- Architectural style: Other
- Property subtype: Single Family Residence
Materials
- Spray Foam Insulation, Stucco, Wood Frame, Painted
- Roof: Tile,Concrete
Condition
- Year built: 2020
Details
- Builder name: Two Hawks Designs
Utilities & green energy
- Sewer: Public Sewer
Green energy
- Water conservation: Tankless Ht Wtr Heat
Community & HOA
Community
- Security: Fire Sprinkler System
- Subdivision: EDGEWOOD ESTATES
HOA
- Has HOA: No
- Services included: No Fees
Location
- Region: Phoenix
Financial & listing details
- Price per square foot: $1,102/sqft
- Tax assessed value: $5,016,800
- Annual tax amount: $9,493
- Date on market: 4/15/2026
- Cumulative days on market: 187 days
- Listing terms: Cash,Conventional
- Ownership: Fee Simple
Estimated market value
Not available
Estimated sales range
Not available
Not available
Price history
| Date | Event | Price |
|---|---|---|
| 9/24/2026 | Price change | $8,150,000-4.1%$1,102/sqft |
Source:  ARMLS #7008981 Report a problem ARMLS #7008981 Report a problem | ||
| 6/8/2026 | Price change | $8,499,000-5.5%$1,149/sqft |
Source: ARMLS #7008981 Report a problem | ||
| 4/15/2026 | Listed for sale | $8,995,000+120.7%$1,216/sqft |
Source: ARMLS #7008981 Report a problem | ||
| 7/29/2023 | Listing removed | -- |
Source: ARMLS #6573898 Report a problem | ||
| 6/28/2023 | Listed for rent | $37,500$5/sqft |
Source: ARMLS #6573898 Report a problem | ||
| 9/17/2020 | Sold | $4,075,000-0.6%$551/sqft |
Source: ARMLS #6036379 Report a problem | ||
| 8/22/2020 | Pending sale | $4,100,000$554/sqft |
Source: Launch Real Estate #6036379 Report a problem | ||
| 2/13/2020 | Listed for sale | $4,100,000+82.3%$554/sqft |
Source: Launch Real Estate #6036379 Report a problem | ||
| 10/8/2019 | Listing removed | $2,249,000$304/sqft |
Source: North & Co #5965081 Report a problem | ||
| 8/15/2019 | Listed for sale | $2,249,000+33.8%$304/sqft |
Source: North & Co #5965081 Report a problem | ||
| 7/2/2019 | Sold | $1,681,325-15.9%$227/sqft |
Source: ARMLS #5924260 Report a problem | ||
| 6/23/2019 | Pending sale | $1,999,000$270/sqft |
Source: R.O.I. Properties #5924260 Report a problem | ||
| 5/10/2019 | Listed for sale | $1,999,000-16.7%$270/sqft |
Source: R.O.I. Properties #5924260 Report a problem | ||
| 11/6/2018 | Price change | $2,400,000-4%$325/sqft |
Source: My Home Group Real Estate #5822945 Report a problem | ||
| 9/20/2018 | Listed for sale | $2,500,000+106.6%$338/sqft |
Source: My Home Group Real Estate #5822945 Report a problem | ||
| 8/14/2015 | Sold | $1,210,000-6.8%$164/sqft |
Source: ARMLS #5245429 Report a problem | ||
| 10/10/2014 | Listing removed | $1,298,700$176/sqft |
Source: DPR Realty #5005994 Report a problem | ||
| 10/10/2013 | Listed for sale | $1,298,700+2.5%$176/sqft |
Source: DPR Realty #5005994 Report a problem | ||
| 8/1/2013 | Listing removed | $1,267,500$171/sqft |
Source: Dominic & Co International Real Estate #4882426 Report a problem | ||
| 5/2/2013 | Price change | $1,267,500-2.4%$171/sqft |
Source: Dominic & Co International Real Estate #4882426 Report a problem | ||
| 3/26/2013 | Listed for sale | $1,298,700-2.9%$176/sqft |
Source: Dominic & Co International Real Estate #4882426 Report a problem | ||
| 1/30/2013 | Listing removed | $1,337,000$181/sqft |
Source: Realty Executives #4782922 Report a problem | ||
| 7/3/2012 | Listed for sale | $1,337,000+7%$181/sqft |
Source: Realty Executives #4782922 Report a problem | ||
| 8/25/2011 | Listing removed | $1,250,000$169/sqft |
Source: Phoenician Properties #4440533 Report a problem | ||
| 12/3/2010 | Price change | $1,250,000-3.8%$169/sqft |
Source: Phoenician Properties #4440533 Report a problem | ||
| 8/20/2010 | Listed for sale | $1,300,000$176/sqft |
Source: Phoenician Properties #4440533 Report a problem | ||
Public tax history
| Year | Property taxes | Tax assessment |
|---|---|---|
| 2025 | $9,431 +5% | $501,680 -0.6% |
| 2024 | $8,981 +2.2% | $504,770 +353.8% |
| 2023 | $8,790 +3.9% | $111,237 -64.7% |
| 2022 | $8,459 -8.6% | $315,560 +1.6% |
| 2021 | $9,251 -49.8% | $310,560 +13.7% |
| 2020 | $18,416 +131.3% | $273,200 +0.6% |
| 2019 | $7,963 | $271,450 +152% |
| 2018 | $7,963 -9.6% | $107,720 -3.6% |
| 2017 | $8,810 +12.9% | $111,780 +10% |
| 2016 | $7,804 +3.4% | $101,630 +3.3% |
| 2015 | $7,544 | $98,370 +16.6% |
| 2014 | -- | $84,360 +13.1% |
| 2013 | -- | $74,560 -3% |
| 2012 | -- | $76,870 -13.9% |
| 2011 | -- | $89,270 -21.1% |
| 2010 | -- | $113,180 +1% |
| 2009 | -- | $112,030 +0.5% |
| 2008 | -- | $111,500 +18.8% |
| 2007 | -- | $93,850 +38.9% |
| 2006 | -- | $67,550 |
| 2005 | -- | $67,550 +16.4% |
| 2004 | -- | $58,050 +4% |
| 2003 | -- | $55,800 +40.6% |
| 2002 | -- | $39,700 |
Find assessor info on the county website
Monthly payment
Est. payment
Payment breakdown
Explore the cost of this home by adjusting the details. Changes won't be saved.Climate risks
Neighborhood: Camelback East
Nearby schools
Schools provided by the listing agent
- Elementary: Hopi Elementary School
- Middle: Ingleside Middle School
- High: Arcadia High School
- District: Scottsdale Unified District
Source: ARMLS. This data may not be complete. We recommend contacting the local school district to confirm school assignments for this home.

Similar homes
- $8,995,0005 bd6 ba7.2k sqft5843 E CALLE DEL SUD --, Phoenix, AZ 85018For Sale
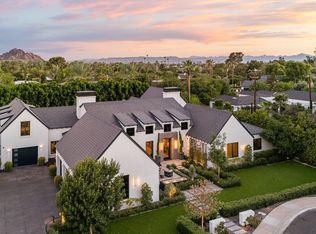 MLS ID #7047179, Adreanne Harris, SERHANT.. ARMLS
 - $8,749,5006 bd6 ba8.5k sqft5434 E CAMELHILL Road, Phoenix, AZ 85018For Sale
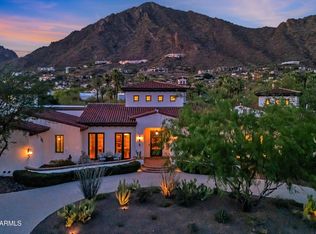 MLS ID #7017304, Jack Landon, Compass. ARMLS
 - $7,500,0006 bd7 ba6.3k sqft4737 E EXETER Boulevard, Phoenix, AZ 85018For Sale
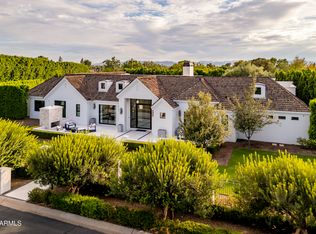 MLS ID #7035179, Rosie Derryberry, Real Broker. ARMLS
 - $9,300,0006 bd6 ba6.1k sqft5040 N ARCADIA Drive, Phoenix, AZ 85018For Sale
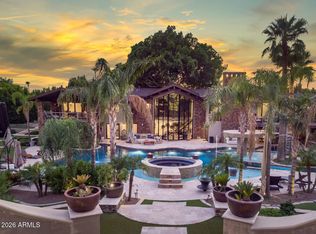 MLS ID #7052965, Jill Laurell, Fathom Realty Elite. ARMLS
