Arcadia meets Paradise Valley in this completely reimagined 2026 contemporary residence, thoughtfully designed around Camelback Mountain. Dramatic walls of glass frame unobstructed mountain views, creating a seamless connection between indoor living and Arizona's iconic landscape.
Offering 6 ensuite bedrms (all w/profess. designed walk-in closets), an ensuite office, flex spaces & 8 baths, the single-level layout features soaring ceilings, wide hallways, wide-plank oak flooring & exceptional flow throughout.
The chef-designed kitchen is complemented by a fully equipped back kitchen/butler pantry featuring Wolf, Sub-Zero, Cove & Miele appliances, dble ovens, a 3rd dishwasher, additional sink & pass-thru window to the outdoor kitchen. 6 Sub-Zeros throughout the home, you'll never go thirst A detached ensuite office features a dramatic 15' floor-to-ceiling glass wall overlooking Camelback Mountain & the resort-style backyard--ideal as an executive office, Pilates studio, fitness room or future 7th ensuite guest retreat.
Enjoy a 5-car garage (plans available to expand to 10), a custom 60,000-gallon pool reaching 10' deep with raised spa, outdoor kitchen, TV pavilion, elevated view terrace & multiple fire-pit gathering areas, each intentionally positioned to capture Camelback's ever-changing beauty.
Walk to the Cholla Trailhead, the Phoenician Resort & Golf Club. Less than one mile to Old Town Scottsdale & Scottsdale Fashion Square. Scottsdale address. Arcadia School District. Paradise Valley setting. First time ever offered. A rare opportunity to experience one of Arcadia's most compelling Camelback view properties.
New construction
$8,755,000
6302 E ALTA HACIENDA Drive, Scottsdale, AZ 85251
6beds
6,493sqft
Single Family Residence
Built in 1973
0.8 Acres Lot
$-- Zestimate®
$1,348/sqft
$-- HOA
What's special
Detached ensuite officeSingle-level layoutElevated view terraceSoaring ceilingsTv pavilionExceptional flow throughoutDramatic walls of glass
- 45 days |
- 1,340 |
- 55 |
Zillow last checked:
Listing updated:
Listed by:
Denise van den Bossche 602-980-0737,
Realty Executives Arizona Territory
Source: ARMLS,MLS#: 7045727
Facts & features
Interior
Bedrooms & bathrooms
- Bedrooms: 6
- Bathrooms: 8
- Full bathrooms: 7
- 1/2 bathrooms: 1
Heating
- Natural Gas
Cooling
- Central Air, Ceiling Fan(s)
Appliances
- Included: Dryer, Washer, Built In Recycling, Reverse Osmosis, Refrigerator, Built-in Microwave, Dishwasher, Disposal, Gas Range, Electric Oven
- Laundry: Inside
Features
- Pantry, Quartz Countertops, High Speed Internet, Double Vanity, Eat-in Kitchen, 9+ Flat Ceilings, No Interior Steps, Vaulted Ceiling(s), Kitchen Island, Full Bth Master Bdrm, Separate Shwr & Tub
- Flooring: Tile, Wood
- Windows: Low Emissivity Windows, Double Pane Windows
- Has basement: No
- Number of fireplaces: 2
- Fireplace features: Fire Pit, Family Room, Master Bedroom, Gas
Interior area
- Total structure area: 6,493
- Total interior livable area: 6,493 sqft
Video & virtual tour
Property
Parking
- Total spaces: 11
- Parking features: RV Gate, Garage Door Opener, Side Vehicle Entry, Temp Controlled, Electric Vehicle Charging Station(s)
- Garage spaces: 5
- Uncovered spaces: 6
Features
- Stories: 1
- Patio & porch: Covered, Patio
- Exterior features: Built-in Barbecue
- Has private pool: Yes
- Pool features: Variable Speed Pump, Play Pool, Diving Pool, Lap
- Has spa: Yes
- Spa features: Heated, Private
- Fencing: Perimeter,Back Yard,Block
- Has view: Yes
- View description: Mountain(s)
Lot
- Size: 0.8 Acres
- Features: North/South Exposure, Sprinklers In Rear, Sprinklers In Front, Desert Front, Synthetic Grass Back, Auto Timer H2O Front, Auto Timer H2O Back
Details
- Additional structures: Guest House
- Parcel number: 17227004
Construction
Type & style
- Home type: SingleFamily
- Architectural style: Contemporary
- Property subtype: Single Family Residence
Materials
- Stucco, Wood Frame, Painted
- Roof: Foam,Metal
Condition
- New Construction
- New construction: Yes
- Year built: 1973
Utilities & green energy
- Sewer: Public Sewer
- Water: City Water
Green energy
- Energy efficient items: Multi-Zones
Community & HOA
Community
- Subdivision: CAMELBACK EAST
HOA
- Has HOA: No
- Services included: No Fees
Location
- Region: Scottsdale
Financial & listing details
- Price per square foot: $1,348/sqft
- Tax assessed value: $3,367,700
- Annual tax amount: $11,533
- Date on market: 7/6/2026
- Cumulative days on market: 45 days
- Listing terms: Cash,Conventional,FHA
- Ownership: Fee Simple
Estimated market value
Not available
Estimated sales range
Not available
Not available
Price history
| Date | Event | Price |
|---|---|---|
| 7/6/2026 | Listed for sale | $8,755,000+230.4%$1,348/sqft |
Source:  ARMLS #7045727 Report a problem ARMLS #7045727 Report a problem | ||
| 3/24/2021 | Listing removed | -- |
Source: Owner Report a problem | ||
| 5/20/2017 | Listing removed | $2,650,000$408/sqft |
Source: Owner Report a problem | ||
| 4/26/2017 | Listed for sale | $2,650,000+55%$408/sqft |
Source: Owner Report a problem | ||
| 9/5/2014 | Sold | $1,710,000-2.3%$263/sqft |
Source: ARMLS #5143366 Report a problem | ||
| 7/12/2014 | Listed for sale | $1,750,000+105.9%$270/sqft |
Source: Green Street Real Estate, Inc #5143366 Report a problem | ||
| 6/27/2013 | Sold | $850,000-5.5%$131/sqft |
Source: ARMLS #4912941 Report a problem | ||
| 4/25/2013 | Listed for sale | $899,000$138/sqft |
Source: Ventana Fine Properties #4912941 Report a problem | ||
Public tax history
| Year | Property taxes | Tax assessment |
|---|---|---|
| 2025 | $11,459 +5% | $336,770 -1% |
| 2024 | $10,917 +2.1% | $340,230 +154.4% |
| 2023 | $10,688 +3.9% | $133,725 -25% |
| 2022 | $10,291 -2.2% | $178,400 -3.9% |
| 2021 | $10,521 -1.7% | $185,710 +14.1% |
| 2020 | $10,706 +4.2% | $162,700 +21% |
| 2019 | $10,272 | $134,470 +10.5% |
| 2018 | $10,272 +4.3% | $121,660 +2.2% |
| 2017 | $9,846 +12.8% | $119,060 +1.4% |
| 2016 | $8,729 -6.9% | $117,370 +6.9% |
| 2015 | $9,376 | $109,770 +1.4% |
| 2014 | -- | $108,300 +30.8% |
| 2013 | -- | $82,770 -2% |
| 2012 | -- | $84,460 -10.5% |
| 2011 | -- | $94,350 -20.8% |
| 2010 | -- | $119,070 -2.3% |
| 2009 | -- | $121,900 -3.3% |
| 2008 | -- | $126,000 +18.7% |
| 2007 | -- | $106,150 +29.9% |
| 2006 | -- | $81,700 |
| 2005 | -- | $81,700 -1.7% |
| 2004 | -- | $83,100 |
| 2003 | -- | $83,100 +30.6% |
| 2002 | -- | $63,650 |
Find assessor info on the county website
Monthly payment
Est. payment
Payment breakdown
Explore the cost of this home by adjusting the details. Changes won't be saved.Climate risks
Neighborhood: Camelback East
Nearby schools
GreatSchools rating
- 8/10Echo Canyon K-8Grades: PK-8Distance: 0.4 mi
- 9/10Arcadia High SchoolGrades: 9-12Distance: 2.2 mi
- 9/10Hopi Elementary SchoolGrades: K-5Distance: 1.5 mi
Schools provided by the listing agent
- Elementary: Hopi Elementary School
- Middle: Ingleside Middle School
- High: Arcadia High School
- District: Scottsdale Unified District
Source: ARMLS. This data may not be complete. We recommend contacting the local school district to confirm school assignments for this home.
- $4,628,4006 bd7 ba6.9k sqft6301 E Hillcrest Blvd, Scottsdale, AZ 85251Off Market
- $3,530,6005 bd4 ba4.7k sqft6246 E Alta Hacienda Dr, Scottsdale, AZ 85251Off Market
- $1,865,3005 bd3 ba6k sqft6326 E Alta Hacienda Dr, Scottsdale, AZ 85251Off Market
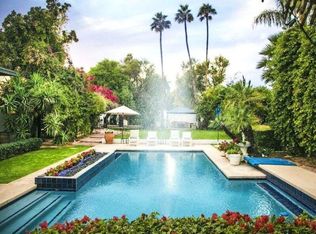
- $4,020,7005 bd6 ba5.3k sqft6301 E Alta Hacienda Dr, Scottsdale, AZ 85251Off Market
- $3,582,3005 bd3 ba5.7k sqft6325 E Alta Hacienda Dr, Scottsdale, AZ 85251Off Market
- $2,995,0005 bd5 ba4.2k sqft6245 E Hillcrest Blvd, Scottsdale, AZ 85251Sold
- $2,202,900-- bd2 ba3k sqft6325 E Hillcrest Blvd, Scottsdale, AZ 85251Off Market
- $3,831,500-- bd5 ba5.3k sqft6245 E Alta Hacienda Dr, Scottsdale, AZ 85251Off Market
A local agent can set up tours, give advice and negotiate with sellers.
Similar homes
- $9,300,0006 bd6 ba6.1k sqft5040 N ARCADIA Drive, Phoenix, AZ 85018For Sale
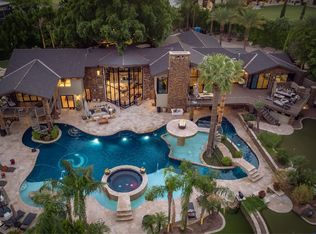 MLS ID #7052965, Jill Laurell, Fathom Realty Elite. ARMLS
 - $5,950,0005 bd6 ba5.8k sqft6230 E ALTA HACIENDA Drive, Scottsdale, AZ 85251For Sale
 MLS ID #7019853, William Rhoades, Apex Residential. ARMLS
 - $8,750,0006 bd9 ba9.2k sqft6001 E NAUMANN Drive, Paradise Valley, AZ 85253For Sale
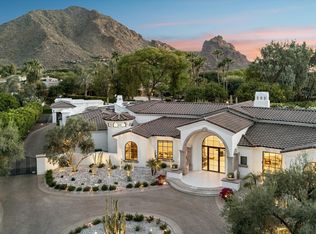 MLS ID #7033219, Suzanne Gammage, Russ Lyon Sotheby's International Realty. ARMLS
 - $8,499,0005 bd6 ba7.3k sqft5617 E MONTECITO Avenue, Phoenix, AZ 85018For Sale
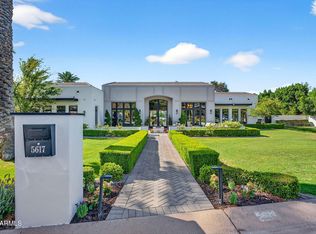 MLS ID #7008981, Michael Cameron, Private House. ARMLS
 - $7,950,0005 bd6 ba5.8k sqft5020 N CHIQUITA Lane, Paradise Valley, AZ 85253For SaleMLS ID #7057419, Tucker Blalock, The Brokery. ARMLS
- $6,495,0005 bd5 ba5.6k sqft5801 N 70TH Place, Paradise Valley, AZ 85253For SaleMLS ID #7067827, Katrina Barrett, Local Luxury Christie's International Real Estate. ARMLS
- $8,989,8703 bd4 ba6.2k sqft5020 N ASCENT Drive, Scottsdale, AZ 85251New ConstructionMLS ID #7059571, Scott Grigg, Grigg's Group Powered by The Altman Brothers. ARMLS
- $9,600,0005 bd8 ba8.1k sqft6841 E BELMONT Circle, Paradise Valley, AZ 85253For SaleMLS ID #7064096, Cathy Fassero, Compass. ARMLS
- $7,895,0004 bd5 ba5.9k sqft6931 E BRONCO Drive, Paradise Valley, AZ 85253For SaleMLS ID #7028893, Sandra Lawton Wilken, Local Luxury Christie's International Real Estate. ARMLS
- $7,250,0005 bd6 ba6.7k sqft8700 N 55TH Place, Paradise Valley, AZ 85253For SaleMLS ID #7063789, Samantha Moore, Compass. ARMLS
- $7,245,0003 bd4 ba5.5k sqft4859 N Ascent Drive, Scottsdale, AZ 85251For SaleMLS ID #7009837, Laura L Lester, Silverleaf Realty. ARMLS
- $7,295,0005 bd6 ba7.3k sqft7347 N RED LEDGE Drive, Paradise Valley, AZ 85253For SaleMLS ID #7062395, Robert E Joffe, Compass. ARMLS
- $6,495,0005 bd7 ba6k sqft5840 N 70TH Place, Paradise Valley, AZ 85253For SaleMLS ID #7057423, William P Lewis, Williams Luxury Homes. ARMLS
- $2,075,0003 bd2 ba2.1k sqft6821 E VALLEY VISTA Lane, Paradise Valley, AZ 85253SoldMLS ID #6792032, Janine H. Brown, HomeSmart. ARMLS
- $7,300,0006 bd8 ba7.7k sqft4935 E BERNEIL Drive, Paradise Valley, AZ 85253For SaleMLS ID #7045225, Brandon Vaccaro, Real Broker. ARMLS
- $6,750,0005 bd6 ba6.1k sqft8501 N GOLF Drive, Paradise Valley, AZ 85253For SaleMLS ID #6982631, Jennifer Bellinger, Engel & Voelkers Scottsdale. ARMLS
- $7,795,0004 bd6 ba6.5k sqft6020 E DOUBLETREE RANCH Road, Paradise Valley, AZ 85253For SaleMLS ID #7044024, Maximilian Schopen De Melo, Local Luxury Christie's International Real Estate. ARMLS
- $6,250,0004 bd5 ba5k sqft4822 E PALOMINO Road, Phoenix, AZ 85018For SaleMLS ID #7066469, Larissa Hoss, Compass. ARMLS
- $5,590,0004 bd5 ba5.6k sqft5935 E CALLE TUBERIA --, Phoenix, AZ 85018For SaleMLS ID #7067117, Joelle Addante, Compass. ARMLS
- $5,950,0004 bd5 ba6.1k sqft7473 N 58TH Place, Paradise Valley, AZ 85253For SaleMLS ID #7063863, Cionne L McCarthy, Russ Lyon Sotheby's International Realty. ARMLS
