2026 * Complete Home Makeover * Designer Finishes *
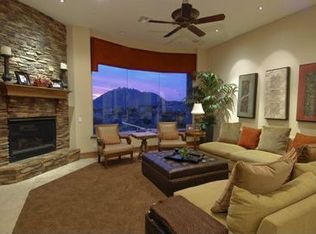
Majestic mountain views set the stage for this extraordinary 5,577 SqFt single-level, custom, private estate in one of North Scottsdale's best gated communities. Enjoy cooler summers elevated at 2700 ft & massive owed solar system. Completely built out neighborhood with mature Desert landscaping. Expansive walls of new glass windows frame the mountain backdrop; creating seamless indoor/outdoor living. Sophisticated modern European finishes, 4x4 Italian tile, natural stone counters, fireplace, & hood. Double island kitchen, massive butler's pantry, and Wolf, Sub-Zero, Cove appliance suite. Spa-inspired ensuite bathroom retreats, a hi-tech theater lounge, lush mature landscaping, a negative-edge infinity pool! Owner/ Agent
For sale
Price cut: $100 (7/16)
$4,899,900
24417 N 120TH Place, Scottsdale, AZ 85255
5beds
5,577sqft
:
Get pre-qualified$29,967/mo
Single Family Residence
Built in 2005
1.35 Acres Lot
$-- Zestimate®
$879/sqft
$150/mo HOA
What's special
Sophisticated modern european finishesMajestic mountain viewsNegative-edge infinity poolLush mature landscapingMature desert landscapingNatural stone countersDouble island kitchen
- 74 days |
- 449 |
- 26 |
Zillow last checked:
Listing updated:
Listed by:
Andrew Lawver 602-821-4949,
My Home Group Real Estate
Source: ARMLS,MLS#: 7027141
Facts & features
Interior
Bedrooms & bathrooms
- Bedrooms: 5
- Bathrooms: 5
- Full bathrooms: 4
- 1/2 bathrooms: 1
Living room
- Level: First
- Area: 900
- Dimensions: 30.00 x 30.00
Heating
- Heat Pump
Cooling
- Central Air, Ceiling Fan(s)
Appliances
- Included: Dryer, Washer, Water Softener Owned, Refrigerator, Built-in Microwave, Dishwasher, Disposal, Gas Range, Gas Cooktop, Built-In Gas Oven, Built-In Electric Oven
- Laundry: Engy Star (See Rmks)
Features
- Pantry, Non-laminate Counter, Granite Counters, Double Vanity, Eat-in Kitchen, Breakfast Bar, 9+ Flat Ceilings, No Interior Steps, Vaulted Ceiling(s), Kitchen Island, 2 Master Baths, Bidet, Full Bth Master Bdrm, Separate Shwr & Tub
- Flooring: Carpet, Tile
- Windows: Low Emissivity Windows, Double Pane Windows
- Has basement: No
- Number of fireplaces: 4
- Fireplace features: Exterior Fireplace, Family Room, Master Bedroom, Gas
Interior area
- Total structure area: 5,577
- Total interior livable area: 5,577 sqft
Property
Parking
- Total spaces: 11
- Parking features: Attached, Extended Length Garage, Over Height Garage
- Attached garage spaces: 3
- Uncovered spaces: 8
Accessibility
- Accessibility features: Zero-Grade Entry, Bath Roll-In Shower, Bath Raised Toilet, Accessible Hallway(s)
Features
- Stories: 1
- Patio & porch: Covered
- Exterior features: Private Yard
- Has private pool: Yes
- Pool features: Variable Speed Pump, Outdoor Pool, Fenced, Heated
- Has spa: Yes
- Spa features: Heated, Private
- Fencing: Perimeter,Back Yard,Partial,Wrought Iron
- Has view: Yes
- View description: Desert, Panoramic, Red Rocks/Boulders, Mountain(s)
Lot
- Size: 1.35 Acres
- Features: Desert Back, Desert Front, Synthetic Grass Back, Auto Timer H2O Front, Auto Timer H2O Back
Details
- Parcel number: 21701075
- Special conditions: Owner/Agent
Construction
Type & style
- Home type: SingleFamily
- Architectural style: Contemporary,Spanish,Santa Barbara/Tuscan,Territorial/Santa Fe
- Property subtype: Single Family Residence
Materials
- Stucco, Wood Frame
- Foundation: Slab
- Roof: Reflective Coating,Tile
Condition
- Year built: 2005
Details
- Builder name: Luxor homes
Utilities & green energy
- Sewer: Public Sewer
- Water: City Water
Green energy
- Energy efficient items: Solar Panels
Community & HOA
Community
- Features: Gated
- Security: Fire Sprinkler System
- Subdivision: SONORAN CREST
HOA
- Has HOA: Yes
- Services included: Maintenance Grounds, Street Maint
- HOA fee: $1,800 annually
- HOA name: Sonoran Crest
- HOA phone: 602-263-7772
Location
- Region: Scottsdale
Financial & listing details
- Price per square foot: $879/sqft
- Tax assessed value: $2,305,000
- Annual tax amount: $9,122
- Date on market: 5/14/2026
- Cumulative days on market: 74 days
- Listing terms: Cash,Conventional,VA Loan
- Ownership: Fee Simple
- Road surface type: Asphalt
Estimated market value
Not available
Estimated sales range
Not available
Not available
Price history
| Date | Event | Price |
|---|---|---|
| 7/16/2026 | Price change | $4,899,9000%$879/sqft |
Source:  ARMLS #7027141 Report a problem ARMLS #7027141 Report a problem | ||
| 7/9/2026 | Price change | $4,900,000-1%$879/sqft |
Source: ARMLS #7027141 Report a problem | ||
| 6/25/2026 | Price change | $4,950,000-0.5%$888/sqft |
Source: ARMLS #7027141 Report a problem | ||
| 6/18/2026 | Price change | $4,975,000-0.5%$892/sqft |
Source: ARMLS #7027141 Report a problem | ||
| 6/4/2026 | Price change | $5,000,000-9.1%$897/sqft |
Source: ARMLS #7027141 Report a problem | ||
| 5/14/2026 | Listed for sale | $5,500,000+110.7%$986/sqft |
Source: ARMLS #7027141 Report a problem | ||
| 12/10/2025 | Sold | $2,610,000-5.1%$468/sqft |
Source: ARMLS #6929825 Report a problem | ||
| 11/15/2025 | Pending sale | $2,750,000$493/sqft |
Source: ARMLS #6929825 Report a problem | ||
| 10/16/2025 | Listed for sale | $2,750,000+18.9%$493/sqft |
Source: ARMLS #6929825 Report a problem | ||
| 2/16/2024 | Listing removed | -- |
Source: Zillow Rentals Report a problem | ||
| 1/26/2024 | Listed for rent | $16,000$3/sqft |
Source: Zillow Rentals Report a problem | ||
| 1/12/2024 | Sold | $2,312,000-5.6%$415/sqft |
Source: ARMLS #6624517 Report a problem | ||
| 1/10/2024 | Listed for sale | $2,450,000$439/sqft |
Source: ARMLS #6624517 Report a problem | ||
| 1/2/2024 | Contingent | $2,450,000$439/sqft |
Source: ARMLS #6624517 Report a problem | ||
| 1/2/2024 | Listed for sale | $2,450,000$439/sqft |
Source: ARMLS #6624517 Report a problem | ||
| 12/12/2023 | Contingent | $2,450,000$439/sqft |
Source: ARMLS #6624517 Report a problem | ||
| 11/2/2023 | Listed for sale | $2,450,000+19.8%$439/sqft |
Source: ARMLS #6624517 Report a problem | ||
| 7/30/2021 | Sold | $2,045,000-5.1%$367/sqft |
Source: Public Record Report a problem | ||
| 4/10/2021 | Listed for sale | $2,155,000+96.1%$386/sqft |
Source: ARMLS #6219431 Report a problem | ||
| 2/28/2012 | Sold | $1,099,000$197/sqft |
Source: Public Record Report a problem | ||
| 1/21/2012 | Listed for sale | $1,099,000+9.6%$197/sqft |
Source: Realty Executives #4704370 Report a problem | ||
| 11/17/2011 | Sold | $1,002,713-18.1%$180/sqft |
Source: Public Record Report a problem | ||
| 5/6/2011 | Listing removed | $1,225,000$220/sqft |
Source: The Melcher Agency #4473520 Report a problem | ||
| 3/8/2011 | Price change | $1,225,000+2.1%$220/sqft |
Source: The Melcher Agency #4473520 Report a problem | ||
| 12/4/2010 | Price change | $1,200,000-4%$215/sqft |
Source: The Melcher Agency #4473520 Report a problem | ||
| 11/18/2010 | Price change | $1,250,000-3.8%$224/sqft |
Source: The Melcher Agency #4473520 Report a problem | ||
| 11/4/2010 | Price change | $1,300,000-3.7%$233/sqft |
Source: The Melcher Agency #4473520 Report a problem | ||
| 10/14/2010 | Listed for sale | $1,350,000-24.4%$242/sqft |
Source: The Melcher Agency #4473520 Report a problem | ||
| 6/6/2006 | Sold | $1,785,537$320/sqft |
Source: Public Record Report a problem | ||
Public tax history
| Year | Property taxes | Tax assessment |
|---|---|---|
| 2025 | $8,094 -1.8% | $230,500 +0.4% |
| 2024 | $8,244 +9.7% | $229,510 +54% |
| 2023 | $7,515 -0.6% | $149,006 +5% |
| 2022 | $7,563 -13.4% | $141,910 +2.7% |
| 2021 | $8,731 +0.4% | $138,160 +0.9% |
| 2020 | $8,694 +0% | $136,870 +1.7% |
| 2019 | $8,691 | $134,550 +1.9% |
| 2018 | $8,691 +0.8% | $132,070 -1.3% |
| 2017 | $8,625 +6.1% | $133,800 +5.3% |
| 2016 | $8,129 +5.1% | $127,060 +4.2% |
| 2015 | $7,731 | $121,930 +7.9% |
| 2014 | -- | $113,050 +10.4% |
| 2013 | -- | $102,400 |
| 2012 | -- | $102,400 +12.4% |
| 2011 | -- | $91,120 -27% |
| 2010 | -- | $124,760 -2.1% |
| 2009 | -- | $127,380 -27.2% |
| 2008 | -- | $175,050 +163.9% |
| 2007 | -- | $66,320 +57.9% |
| 2006 | -- | $42,000 +171.5% |
| 2005 | -- | $15,472 -44.3% |
| 2004 | -- | $27,760 +131.3% |
| 2003 | -- | $12,002 -59.6% |
| 2002 | -- | $29,680 |
Find assessor info on the county website
Monthly payment
Est. payment
Payment breakdown
Explore the cost of this home by adjusting the details. Changes won't be saved.Climate risks
Neighborhood: 85255
Nearby schools
GreatSchools rating
- 6/10Desert Sun AcademyGrades: PK-6Distance: 7.4 mi
- 4/10Sonoran Trails Middle SchoolGrades: 6-8Distance: 8.3 mi
- 10/10Cactus Shadows High SchoolGrades: 8-12Distance: 9.5 mi
Schools provided by the listing agent
- Elementary: Desert Sun Academy
- Middle: Sonoran Trails Middle School
- High: Cactus Shadows High School
- District: Cave Creek Unified District
Source: ARMLS. This data may not be complete. We recommend contacting the local school district to confirm school assignments for this home.
- $2,541,1004 bd-- ba5 sqft24420 N 121st Pl, Scottsdale, AZ 85255Off Market
- $2,718,2004 bd4 ba4.7k sqft24479 N 120th Pl, Scottsdale, AZ 85255Off Market
- $2,820,3005 bd6 ba5.6k sqft24355 N 120th Pl, Scottsdale, AZ 85255Off Market
- $2,617,5001.31 Acres24356 N 121st Pl, Scottsdale, AZ 85255Off Market
- $2,283,9004 bd4 ba3.6k sqft24426 N 120th Pl, Scottsdale, AZ 85255Off Market
- $2,783,7004 bd4 ba5.4k sqft24374 N 120th Pl, Scottsdale, AZ 85255Off Market
- $2,605,5004 bd4 ba4.6k sqft24484 N 121st Pl, Scottsdale, AZ 85255Off Market
- $2,485,300-- bd4 ba4.2k sqft24478 N 120th Pl, Scottsdale, AZ 85255Off Market
A local agent can set up tours, give advice and negotiate with sellers.
Similar homes
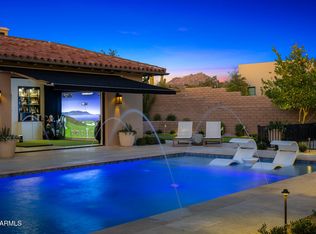
- $4,899,0004 bd5 ba5.3k sqft8820 E SANDS Drive, Scottsdale, AZ 85255For Sale
 MLS ID #6976339, Christopher V Karas, Compass. ARMLS
 - $4,750,0004 bd5 ba5.7k sqft8549 E Los Gatos Drive, Scottsdale, AZ 85255For Sale
 MLS ID #7039052, Jane M Grimm, Embarc Realty. ARMLS
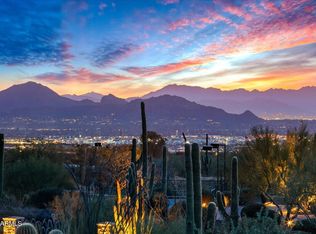
 - $4,400,0005 bd6 ba4.7k sqft10029 E CALLE DE LAS BRISAS --, Scottsdale, AZ 85255For Sale
 MLS ID #7004139, Daniel Wolski, Russ Lyon Sotheby's International Realty. ARMLS
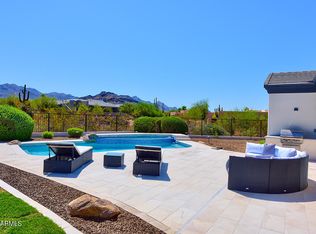
 - $4,377,7005 bd6 ba4.1k sqft22919 N 93RD Street, Scottsdale, AZ 85255For Sale
 MLS ID #7051629, Joanne Zelko, HomeSmart. ARMLS
 - $4,097,0005 bd5 ba4.7k sqft23991 N 123RD Place, Scottsdale, AZ 85255For SaleMLS ID #7028834, Mariana Hoyt, My Home Group Real Estate. ARMLS
- $3,795,0003 bd4 ba5.9k sqft10040 E HAPPY VALLEY Road #625, Scottsdale, AZ 85255For SaleMLS ID #7052804, Robert S Lomax, Mirabel Properties. ARMLS
- $5,975,0005 bd5 ba7.8k sqft9350 E VIA DEL SOL Drive, Scottsdale, AZ 85255For SaleMLS ID #7048957, Darren H Tackett, eXp Realty. ARMLS
- $4,600,0003 bd4 ba4.9k sqft13004 E HARPER Drive, Scottsdale, AZ 85255New ConstructionARMLS
- $3,995,0003 bd4 ba4.4k sqft25144 N 107TH Way, Scottsdale, AZ 85255For SaleMLS ID #7011700, Stacia Angelone, Engel & Voelkers Scottsdale. ARMLS
- $5,195,0004 bd5 ba3.7k sqft10302 E RUNNING DEER Trail, Scottsdale, AZ 85262For SaleMLS ID #7047845, Will Foote, Russ Lyon Sotheby's International Realty. ARMLS
- $5,000,0004 bd6 ba6.2k sqft10284 E RUNNING DEER Trail, Scottsdale, AZ 85262For SaleMLS ID #6937562, Annie Cole, Compass. ARMLS
- $2,495,0004 bd4 ba3.5k sqft25838 N 104TH Place, Scottsdale, AZ 85255For SaleMLS ID #7051532, William P Lewis, Williams Luxury Homes. ARMLS
- $3,675,0004 bd5 ba5.3k sqft29768 N 102ND Street, Scottsdale, AZ 85262For SaleMLS ID #7023241, Patrick Rice, Russ Lyon Sotheby's International Realty. ARMLS
- $5,000,0005 bd6 ba6.2k sqft42196 N Chiricahua Pass, Scottsdale, AZ 85262For SaleMLS ID #6970908, Lonnie Lopez, Russ Lyon Sotheby's International Realty. ARMLS
- $4,995,0004 bd6 ba6.1k sqft13445 N 84TH Street, Scottsdale, AZ 85260For SaleMLS ID #7015328, Nicole Humphrey, Apex Residential. ARMLS
- $4,395,0005 bd6 ba6.2k sqft11128 E MESQUITE Drive, Scottsdale, AZ 85262For SaleMLS ID #6934501, Kirk Marshall, Russ Lyon Sotheby's International Realty. ARMLS
- $2,850,0004 bd6 ba4.2k sqft10040 E HAPPY VALLEY Road #300, Scottsdale, AZ 85255For SaleMLS ID #6815506, DJ June, Real Broker. ARMLS
- $4,895,0005 bd5 ba5.2k sqft16025 N RINGTAIL Trail, Fountain Hills, AZ 85268For SaleMLS ID #6964347, John Gurczak, MCO Realty. ARMLS
- $5,595,0007 bd8 ba8.1k sqft12816 E TURQUOISE Avenue, Scottsdale, AZ 85259For SaleMLS ID #6947943, Perry Bergelt, Arizona Luxury Real Estate. ARMLS
- $3,695,0004 bd5 ba5.7k sqft12429 N 138th Place, Scottsdale, AZ 85259For SaleMLS ID #7048701, Andrew R Bloom, Keller Williams Realty Sonoran Living. ARMLS
