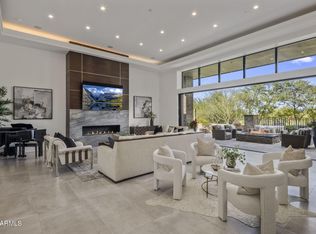
* Golf Membership available to The Estancia Club, offering a rare opportunity to join Scottsdale's most renowned golf club community - Membership is subject to board approval * Reimagined through a meticulous renovation by RJ Gurley in 2022, this single-level residence captures sweeping golf course views, mountain vistas & spectacular Arizona sunsets * Designed for effortless living, the open-concept floor plan features a dramatic disappearing glass wall that seamlessly blends indoor & outdoor living spaces * The gourmet kitchen flows naturally into the expansive great room, complete with an oversized custom gas fireplace * 4 bedrooms all with ensuite bathrooms & custom closets * Dedicated glass-enclosed office filled with natural light * The outdoor spaces offer a generous covered patio, gas fire pit, BBQ station with oversize grill & Green Egg * Landscaping and pool/spa have also been completely reworked and professionally remodeled, creating a serene setting to take in the surrounding Sonoran Desert *
For sale
$5,195,000
10302 E RUNNING DEER Trail, Scottsdale, AZ 85262
4beds
3,720sqft
:
Get pre-qualified$32,024/mo
Single Family Residence
Built in 1998
0.65 Acres Lot
$-- Zestimate®
$1,397/sqft
$466/mo HOA
What's special
Oversized custom gas fireplaceOpen-concept floor planSpectacular arizona sunsetsMountain vistasGolf course viewsGenerous covered patioDramatic disappearing glass wall
- 31 days |
- 571 |
- 21 |
Zillow last checked:
Listing updated:
Listed by:
Will Foote 480-242-2483,
Russ Lyon Sotheby's International Realty,
Deborah A. Negrin 480-734-3498,
Russ Lyon Sotheby's International Realty
Source: ARMLS,MLS#: 7047845
Facts & features
Interior
Bedrooms & bathrooms
- Bedrooms: 4
- Bathrooms: 5
- Full bathrooms: 4
- 1/2 bathrooms: 1
Heating
- Natural Gas
Cooling
- Central Air, Ceiling Fan(s), Programmable Thmstat
Appliances
- Included: Dryer, Washer, Water Softener Owned, Refrigerator, Built-in Microwave, Dishwasher, Disposal, Gas Cooktop, Built-In Electric Oven
- Laundry: Inside
Features
- Pantry, High Speed Internet, Granite Counters, Double Vanity, See Remarks, Eat-in Kitchen, Breakfast Bar, 9+ Flat Ceilings, Central Vacuum, Kitchen Island, Full Bth Master Bdrm
- Flooring: Tile
- Windows: Screens, Double Pane Windows
- Has basement: No
- Number of fireplaces: 1
- Fireplace features: Fire Pit, Family Room, Gas
Interior area
- Total structure area: 3,720
- Total interior livable area: 3,720 sqft
Video & virtual tour
Property
Parking
- Total spaces: 4
- Parking features: Attached, Garage Door Opener, Direct Access, Storage
- Attached garage spaces: 2
- Uncovered spaces: 2
Features
- Stories: 1
- Patio & porch: Covered, Patio
- Exterior features: Private Street(s), Built-in Barbecue
- Has private pool: Yes
- Pool features: Outdoor Pool, Heated
- Has spa: Yes
- Spa features: Heated, Private
- Fencing: See Remarks,Other,Block
- Has view: Yes
- View description: Mountain(s)
Lot
- Size: 0.65 Acres
- Features: North/South Exposure, Desert Back, Desert Front, On Golf Course, Auto Timer H2O Front, Auto Timer H2O Back, Irrigation Front, Irrigation Back
Details
- Parcel number: 21684168
Construction
Type & style
- Home type: SingleFamily
- Architectural style: Contemporary
- Property subtype: Single Family Residence
Materials
- Stucco, Wood Frame, Painted, Stone, Block
- Roof: Built-Up
Condition
- Year built: 1998
Details
- Builder name: Reuter
Utilities & green energy
- Sewer: Public Sewer
- Water: City Water
Green energy
- Energy efficient items: Multi-Zones
Community & HOA
Community
- Features: Golf, Gated, Guarded Entry
- Security: Fire Sprinkler System, Security System Owned, Security Guard
- Subdivision: ESTANCIA
HOA
- Has HOA: Yes
- Services included: Maintenance Grounds
- HOA fee: $1,398 quarterly
- HOA name: Estancia
- HOA phone: 480-342-9174
Location
- Region: Scottsdale
Financial & listing details
- Price per square foot: $1,397/sqft
- Tax assessed value: $2,645,700
- Annual tax amount: $5,975
- Date on market: 6/29/2026
- Listing terms: Cash,Conventional
- Ownership: Fee Simple
Estimated market value
Not available
Estimated sales range
Not available
Not available
Price history
| Date | Event | Price |
|---|---|---|
| 6/29/2026 | Listed for sale | $5,195,000+173.4%$1,397/sqft |
Source:  ARMLS #7047845 Report a problem ARMLS #7047845 Report a problem | ||
| 5/14/2021 | Sold | $1,900,000-4.8%$511/sqft |
Source: ARMLS #6185222 Report a problem | ||
| 1/30/2021 | Pending sale | $1,995,000$536/sqft |
Source: ARMLS #6185222 Report a problem | ||
| 1/24/2021 | Listed for sale | $1,995,000+786.7%$536/sqft |
Source: ARMLS #6185222 Report a problem | ||
| 3/8/1996 | Sold | $225,000$60/sqft |
Source: Public Record Report a problem | ||
Public tax history
| Year | Property taxes | Tax assessment |
|---|---|---|
| 2025 | $5,553 -2% | $264,570 +2.3% |
| 2024 | $5,667 -29.8% | $258,660 +62.4% |
| 2023 | $8,076 -0.6% | $159,306 +5% |
| 2022 | $8,127 -25.2% | $151,720 +1.9% |
| 2021 | $10,869 +3.1% | $148,900 -12.3% |
| 2020 | $10,544 +2.8% | $169,820 +11.6% |
| 2019 | $10,254 | $152,120 -11.1% |
| 2018 | $10,254 +3.8% | $171,060 +10.3% |
| 2017 | $9,875 +6.2% | $155,150 +7.2% |
| 2016 | $9,297 +3.8% | $144,700 +16.2% |
| 2015 | $8,959 | $124,570 -3.5% |
| 2014 | -- | $129,030 +20.9% |
| 2013 | -- | $106,750 |
| 2012 | -- | $106,750 -2.3% |
| 2011 | -- | $109,230 -25.2% |
| 2010 | -- | $145,950 -6.8% |
| 2009 | -- | $156,610 -34.1% |
| 2008 | -- | $237,750 +7.2% |
| 2007 | -- | $221,750 +18.6% |
| 2006 | -- | $187,050 |
| 2005 | -- | $187,050 +13.4% |
| 2004 | -- | $164,900 |
| 2003 | -- | $164,900 +52.2% |
| 2002 | -- | $108,350 |
Find assessor info on the county website
Monthly payment
Est. payment
Payment breakdown
Explore the cost of this home by adjusting the details. Changes won't be saved.Climate risks
Neighborhood: Estancia
Nearby schools
GreatSchools rating
- 6/10Desert Sun AcademyGrades: PK-6Distance: 5 mi
- 4/10Sonoran Trails Middle SchoolGrades: 6-8Distance: 6 mi
- 10/10Cactus Shadows High SchoolGrades: 8-12Distance: 6.4 mi
Schools provided by the listing agent
- Elementary: Desert Sun Academy
- Middle: Sonoran Trails Middle School
- High: Cactus Shadows High School
- District: Cave Creek Unified District
Source: ARMLS. This data may not be complete. We recommend contacting the local school district to confirm school assignments for this home.
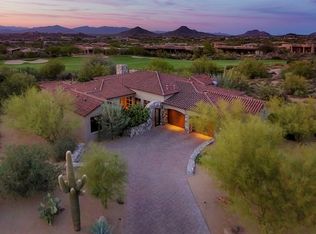
- $5,000,0004 bd6 ba6.2k sqft10284 E Running Deer Trl, Scottsdale, AZ 85262For Sale
- $4,184,700-- bd5 ba5.4k sqft10338 E Running Deer Trl, Scottsdale, AZ 85262Off Market
- $6,000,0004 bd6 ba5.7k sqft28094 N 103rd Pl, Scottsdale, AZ 85262Sold

- $3,494,3003 bd3 ba3.7k sqft10266 E Running Deer Trl, Scottsdale, AZ 85262Off Market
- $5,700,0005 bd6 ba5.2k sqft10283 E Running Deer Trl, Scottsdale, AZ 85262Sold
- $4,077,4004 bd5 ba4.3k sqft10337 E Running Deer Trl, Scottsdale, AZ 85262Off Market
- $5,690,2005 bd5 ba5.8k sqft28058 N 103rd Pl, Scottsdale, AZ 85262Off Market
- $3,908,2003 bd4 ba4.8k sqft10356 E Running Deer Trl, Scottsdale, AZ 85262Off Market
A local agent can set up tours, give advice and negotiate with sellers.
Similar homes
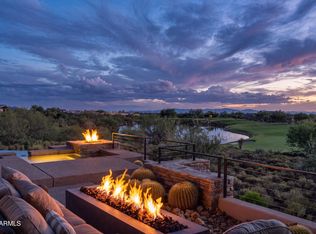
- $5,100,0004 bd5 ba4.9k sqft41611 N 113TH Place, Scottsdale, AZ 85262For Sale
 MLS ID #7058152, Linda R Salkow, SERHANT.. ARMLS
 - $2,800,0003 bd3 ba2.8k sqft10060 E BLUE SKY Drive, Scottsdale, AZ 85262For Sale
 MLS ID #6991361, Jay Pennypacker, The Noble Agency. ARMLS
 - $4,495,0005 bd6 ba4.8k sqft11306 E MONUMENT Drive, Scottsdale, AZ 85262For Sale
 MLS ID #7032248, Laura Lucky, Russ Lyon Sotheby's International Realty. ARMLS
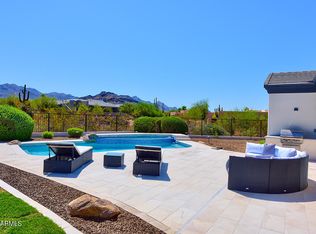
 - $4,377,7005 bd6 ba4.1k sqft22919 N 93RD Street, Scottsdale, AZ 85255For Sale
 MLS ID #7051629, Joanne Zelko, HomeSmart. ARMLS
 - $3,999,0004 bd5 ba4.3k sqft10962 E OLD TRAILS Road, Scottsdale, AZ 85262For SaleMLS ID #6983255, Daniel Wolski, Russ Lyon Sotheby's International Realty. ARMLS
- $4,899,0004 bd5 ba5.3k sqft8820 E SANDS Drive, Scottsdale, AZ 85255For SaleMLS ID #6976339, Christopher V Karas, Compass. ARMLS
- $3,995,0004 bd4 ba4k sqft9645 E HORIZON Drive, Scottsdale, AZ 85262For SaleMLS ID #6921300, Daniel Wolski, Russ Lyon Sotheby's International Realty. ARMLS
- $4,295,0004 bd6 ba5.3k sqft9750 E TROON NORTH Drive, Scottsdale, AZ 85262For SaleMLS ID #6867542, Mike Domer, Compass. ARMLS
- $4,882,9004 bd5 ba4.4k sqft37200 N CAVE CREEK Road #1029, Scottsdale, AZ 85262For SaleMLS ID #7031604, Scott Grigg, Grigg's Group Powered by The Altman Brothers. ARMLS
- $2,750,0004 bd6 ba4.2k sqft38400 N 94TH Way, Scottsdale, AZ 85262For SaleMLS ID #7006867, Kathleen Martz-Spidell, Compass. ARMLS
- $4,000,0004 bd5 ba4.6k sqft10354 E CELESTIAL Drive, Scottsdale, AZ 85262For SaleMLS ID #7043282, Frank Aazami, Compass. ARMLS
- $2,995,0004 bd5 ba4.4k sqft37661 N 94TH Street, Scottsdale, AZ 85262For SaleMLS ID #6965154, Keith R Marshall, Russ Lyon Sotheby's International Realty. ARMLS
- $3,195,0004 bd5 ba3.2k sqft27993 N 109TH Way, Scottsdale, AZ 85262For SaleMLS ID #7025487, Mike Domer, Compass. ARMLS
- $4,400,0005 bd6 ba4.7k sqft10029 E CALLE DE LAS BRISAS --, Scottsdale, AZ 85255For SaleMLS ID #7004139, Daniel Wolski, Russ Lyon Sotheby's International Realty. ARMLS
- $3,995,0003 bd4 ba4.4k sqft25144 N 107TH Way, Scottsdale, AZ 85255For SaleMLS ID #7011700, Stacia Angelone, Engel & Voelkers Scottsdale. ARMLS
- $3,495,0004 bd5 ba3.7k sqft28101 N 109TH Way, Scottsdale, AZ 85262For SaleMLS ID #6655267, Mike Domer, Compass. ARMLS
- $3,200,0004 bd4 ba3.2k sqft37200 N CAVE CREEK Road #1059, Scottsdale, AZ 85262For SaleMLS ID #7053087, Bee M Francis, Russ Lyon Sotheby's International Realty. ARMLS
- $5,595,0005 bd5 ba5.2k sqft39870 N 98TH Way, Scottsdale, AZ 85262For SaleMLS ID #6991959, Kirk Marshall, Russ Lyon Sotheby's International Realty. ARMLS
- $3,295,0004 bd5 ba4k sqft9894 E MIRAMONTE Drive, Scottsdale, AZ 85262For SaleMLS ID #6871559, Joanie Barreiro, Russ Lyon Sotheby's International Realty. ARMLS
- $2,699,0005 bd5 ba4.7k sqft9216 E SKY LINE Drive, Scottsdale, AZ 85262For SaleMLS ID #7017533, Linda R Salkow, SERHANT.. ARMLS
