This finished Model Home, located in the 21 home gated community of Serene, is loaded with upgrades and ready to move in to. The single level contemporary masterpiece was designed by Swayback Architects and built by Sonora West Development. The 3,730/sf, 4 bedroom 4.5 bath home includes an open floor plan with double island kitchen opening to the Great room with dramatic fireplace and formal dining room. The swank Primary suite with fireplace includes a spa like bath and upgraded closet. The lavish interior finishes were done by EST EST designers, appliances by Subzero & Wolf and home automation by Control 4. Its' fully landscaped with pool and BBQ. A perfect ''lock and leave'' residence located on the NE side of Pinnacle Peak, close to shopping, restaurants and over two dozen golf course
For sale
Price cut: $100K (7/18)
$3,495,000
28101 N 109TH Way, Scottsdale, AZ 85262
4beds
3,730sqft
Single Family Residence
Built in 2024
10,716 Square Feet Lot
$-- Zestimate®
$937/sqft
$275/mo HOA
What's special
Open floor planFully landscapedFormal dining roomUpgraded closetDouble island kitchenSpa like bathLavish interior finishes
- 909 days |
- 308 |
- 26 |
Zillow last checked:
Listing updated:
Listed by:
Mike Domer 480-861-8883,
Compass
Source: ARMLS,MLS#: 6655267
Facts & features
Interior
Bedrooms & bathrooms
- Bedrooms: 4
- Bathrooms: 5
- Full bathrooms: 4
- 1/2 bathrooms: 1
Heating
- Natural Gas
Cooling
- Central Air
Appliances
- Included: Refrigerator, Built-in Microwave, Gas Range, Gas Oven
Features
- Pantry, Granite Counters, Double Vanity, Breakfast Bar, Kitchen Island, Separate Shwr & Tub
- Has basement: No
- Number of fireplaces: 2
- Fireplace features: Gas
Interior area
- Total structure area: 3,730
- Total interior livable area: 3,730 sqft
Property
Parking
- Total spaces: 2
- Parking features: Tandem Garage, Garage Door Opener
- Garage spaces: 2
Features
- Stories: 1
- Has private pool: Yes
- Pool features: Play Pool
- Spa features: None
- Fencing: Block
- Has view: Yes
- View description: Mountain(s)
Lot
- Size: 10,716 Square Feet
- Features: Desert Back, Desert Front
Details
- Parcel number: 21681385
- Special conditions: Owner/Agent
Construction
Type & style
- Home type: SingleFamily
- Architectural style: Contemporary
- Property subtype: Single Family Residence
Materials
- Spray Foam Insulation, Stucco, Wood Frame
- Roof: Built-Up
Condition
- To Be Built
- New construction: No
- Year built: 2024
Details
- Builder name: Sonora West Development
Utilities & green energy
- Sewer: Public Sewer
- Water: City Water
Community & HOA
Community
- Features: Gated
- Subdivision: SERENE aka BELLA SOL AT TROON NORTH
HOA
- Has HOA: Yes
- Services included: Maintenance Grounds, Street Maint
- HOA fee: $250 monthly
- HOA name: Serene Property Ass.
- HOA phone: 602-667-3145
- Second HOA fee: $300 annually
- Second HOA name: Troon North Ass.
- Second HOA phone: 602-336-2700
Location
- Region: Scottsdale
Financial & listing details
- Price per square foot: $937/sqft
- Tax assessed value: $195,600
- Annual tax amount: $13,000
- Date on market: 1/25/2024
- Cumulative days on market: 909 days
- Listing terms: Cash,Conventional
- Ownership: Fee Simple
Estimated market value
Not available
Estimated sales range
Not available
Not available
Price history
| Date | Event | Price |
|---|---|---|
| 7/18/2026 | Price change | $3,495,000-2.8%$937/sqft |
Source:  ARMLS #6655267 Report a problem ARMLS #6655267 Report a problem | ||
| 2/26/2026 | Price change | $3,595,000-2.7%$964/sqft |
Source: ARMLS #6655267 Report a problem | ||
| 7/16/2025 | Price change | $3,695,000+2.8%$991/sqft |
Source: ARMLS #6655267 Report a problem | ||
| 12/26/2024 | Price change | $3,595,000+21.9%$964/sqft |
Source: ARMLS #6655267 Report a problem | ||
| 1/25/2024 | Listed for sale | $2,950,000$791/sqft |
Source: ARMLS #6655267 Report a problem | ||
Public tax history
| Year | Property taxes | Tax assessment |
|---|---|---|
| 2025 | $436 -1.8% | $29,340 |
| 2024 | $444 +1.6% | $29,340 +265.8% |
| 2023 | $437 -2.7% | $8,021 -55.2% |
| 2022 | $449 -6.2% | $17,910 +9.5% |
| 2021 | $479 +3.1% | $16,350 +18.9% |
| 2020 | $464 +2.8% | $13,755 -11.4% |
| 2019 | $452 | $15,525 +7.9% |
| 2018 | $452 +3.8% | $14,385 -13.8% |
| 2017 | $435 -0.4% | $16,695 +11.6% |
| 2016 | $437 -5.1% | $14,955 +7.3% |
| 2015 | $460 | $13,936 +62.8% |
| 2014 | -- | $8,560 +48.6% |
| 2013 | -- | $5,760 -81.7% |
| 2009 | -- | $31,465 |
Find assessor info on the county website
Monthly payment
Est. payment
Payment breakdown
Explore the cost of this home by adjusting the details. Changes won't be saved.Climate risks
Neighborhood: Troon North
Nearby schools
GreatSchools rating
- 6/10Desert Sun AcademyGrades: PK-6Distance: 5.7 mi
- 4/10Sonoran Trails Middle SchoolGrades: 6-8Distance: 6.8 mi
- 10/10Cactus Shadows High SchoolGrades: 8-12Distance: 7.1 mi
Schools provided by the listing agent
- Elementary: Desert Sun Academy
- Middle: Sonoran Trails Middle School
- High: Cactus Shadows High School
- District: Cave Creek Unified District
Source: ARMLS. This data may not be complete. We recommend contacting the local school district to confirm school assignments for this home.
- $3,295,0004 bd5 ba3.2k sqft28119 N 109th Way, Scottsdale, AZ 85262Sold
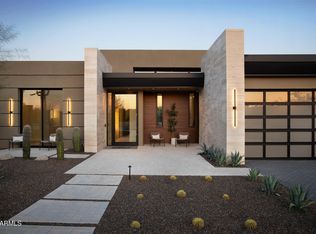
- $2,416,5000.259 Acres28083 N 109th Way, Scottsdale, AZ 85262Off Market
- $2,835,9000.259 Acres28065 N 109th Way, Scottsdale, AZ 85262Off Market
- $269,9009,638 Square Feet28100 N 109th Way, Scottsdale, AZ 85262Off Market
- $1,949,8003 bd3 ba3.5k sqft10952 E Graythorn Dr, Scottsdale, AZ 85262Off Market
- $269,3009,581 Square Feet28118 N 109th Way, Scottsdale, AZ 85262Off Market
- $2,882,3000.259 Acres28047 N 109th Way, Scottsdale, AZ 85262Off Market
- $257,0008,403 Square Feet28066 N 109th Way, Scottsdale, AZ 85262Off Market
A local agent can set up tours, give advice and negotiate with sellers.
Similar homes
- $3,195,0004 bd5 ba3.2k sqft27993 N 109TH Way, Scottsdale, AZ 85262For Sale
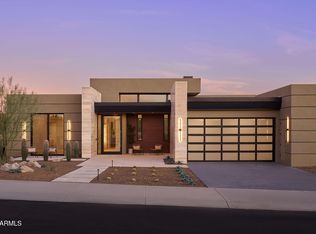 MLS ID #7025487, Mike Domer, Compass. ARMLS
 - $3,295,0003 bd4 ba2.8k sqft10905 E OBERLIN Way, Scottsdale, AZ 85262For Sale
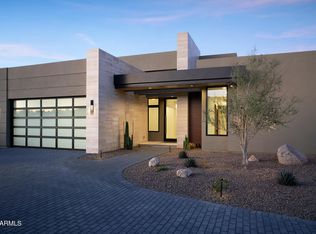 MLS ID #7002087, Mike Domer, Compass. ARMLS
 - $3,295,0004 bd5 ba4k sqft9894 E MIRAMONTE Drive, Scottsdale, AZ 85262For Sale
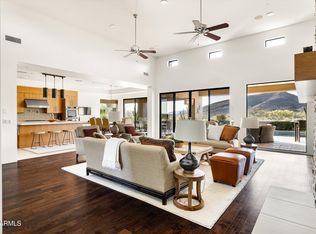 MLS ID #6871559, Joanie Barreiro, Russ Lyon Sotheby's International Realty. ARMLS
 - $3,295,0004 bd5 ba4.8k sqft10177 E JOY RANCH Road, Scottsdale, AZ 85262For Sale
 MLS ID #7021343, Gabriela Lim, Jorde Home and Land, LLC. ARMLS
 - $5,195,0004 bd5 ba3.7k sqft10302 E RUNNING DEER Trail, Scottsdale, AZ 85262For SaleMLS ID #7047845, Will Foote, Russ Lyon Sotheby's International Realty. ARMLS
- $3,200,0004 bd4 ba3.2k sqft37200 N CAVE CREEK Road #1059, Scottsdale, AZ 85262For SaleMLS ID #7053087, Bee M Francis, Russ Lyon Sotheby's International Realty. ARMLS
- $3,995,0004 bd4 ba4k sqft9645 E HORIZON Drive, Scottsdale, AZ 85262For SaleMLS ID #6921300, Daniel Wolski, Russ Lyon Sotheby's International Realty. ARMLS
- $2,995,0004 bd5 ba4.4k sqft37661 N 94TH Street, Scottsdale, AZ 85262For SaleMLS ID #6965154, Keith R Marshall, Russ Lyon Sotheby's International Realty. ARMLS
- $2,999,0004 bd5 ba4k sqft39565 N 107TH Way, Scottsdale, AZ 85262For SaleMLS ID #6970808, Daniel Wolski, Russ Lyon Sotheby's International Realty. ARMLS
- $4,000,0004 bd5 ba4.6k sqft10354 E CELESTIAL Drive, Scottsdale, AZ 85262For SaleMLS ID #7043282, Frank Aazami, Compass. ARMLS
- $3,995,0003 bd4 ba4.4k sqft25144 N 107TH Way, Scottsdale, AZ 85255For SaleMLS ID #7011700, Stacia Angelone, Engel & Voelkers Scottsdale. ARMLS
- $3,999,0004 bd5 ba4.3k sqft10962 E OLD TRAILS Road, Scottsdale, AZ 85262For SaleMLS ID #6983255, Daniel Wolski, Russ Lyon Sotheby's International Realty. ARMLS
- $3,195,9004 bd5 ba4.8k sqft11969 E DESERT WILLOW Drive, Scottsdale, AZ 85255For SaleMLS ID #6997564, Mike Domer, Compass. ARMLS
- $3,500,0005 bd5 ba4k sqft12799 N 116TH Street, Scottsdale, AZ 85259For SaleMLS ID #7043377, Michelle Glenn, Russ Lyon Sotheby's International Realty. ARMLS
- $4,295,0004 bd6 ba5.3k sqft9750 E TROON NORTH Drive, Scottsdale, AZ 85262For SaleMLS ID #6867542, Mike Domer, Compass. ARMLS
- from $2,939,9004 bd5 ba4.4k sqft9502 Plan, Shadow Ridge, Scottsdale, AZ 85262New ConstructionCamelot Homes
- $3,400,0003 bd5 ba4.3k sqft23656 N 123rd Street, Scottsdale, AZ 85255For SaleMLS ID #7043519, Jocelyne Egan, Toll Brothers Real Estate. ARMLS
- $3,695,0004 bd3 ba3.4k sqft11023 E MIRASOL Circle E, Scottsdale, AZ 85255For SaleMLS ID #7048015, William Lall, Fathom Realty Elite. ARMLS
- $2,850,0004 bd5 ba4.1k sqft12636 E JUAN TABO Road #17, Scottsdale, AZ 85255For SaleMLS ID #7022887, Alicia Cast, Toll Brothers Real Estate. ARMLS
- $3,588,0004 bd5 ba4.8k sqft10111 E Cholla St, Scottsdale, AZ 85260For Sale By Owner
