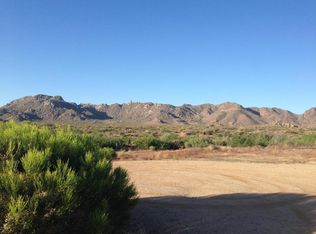
NEW CONSTRUCTION - Enjoy one of our most popular floorplans, beautifully situated on a spacious 3/4-acre homesite with stunning desert vistas. From the moment you enter, the inviting fireplace creates a striking focal point, while the free-flowing design effortlessly connects the main living spaces. The show-stopping kitchen features a double island, perfect for entertaining and gathering with family and friends. A 90-degree sliding glass door creates seamless indoor/outdoor living and showcases the surrounding beauty. The versatile multi-gen suite offers the ideal space for guests or family, while the luxurious primary suite features an additional retreat, creating a private oasis to relax and unwind. This exceptional home blends thoughtful design, flexibility and elevated desert living.
New construction
$2,650,000
12748 E CHAMA Road #606, Scottsdale, AZ 85255
4beds
4,152sqft
Single Family Residence
Built in 2027
0.75 Acres Lot
$-- Zestimate®
$638/sqft
$800/mo HOA
What's special
- 33 days
- 59
- 3
Zillow last checked:
Listing updated:
Listed by:
Katrina Dickes 520-850-8899,
Toll Brothers Real Estate,
Alexandra Nachtweih 480-604-8215,
Toll Brothers Real Estate
Source: ARMLS,MLS#: 7090188
Facts & features
Interior
Bedrooms & bathrooms
- Bedrooms: 4
- Bathrooms: 5
- Full bathrooms: 4
- 1/2 bathrooms: 1
Heating
- Natural Gas
Cooling
- Central Air, Programmable Thmstat
Appliances
- Included: Refrigerator, Built-in Microwave, Dishwasher, Disposal, Gas Range, Electric Oven, Gas Cooktop
- Laundry: Inside, None
Features
- Pantry, High Speed Internet, Double Vanity, Master Downstairs, Eat-in Kitchen, Breakfast Bar, No Interior Steps, Kitchen Island, Full Bth Master Bdrm, Separate Shwr & Tub
- Windows: Low Emissivity Windows, Double Pane Windows
- Has basement: No
- Number of fireplaces: 1
- Fireplace features: Fire Pit, Double Sided, Family Room, Gas
Interior area
- Total structure area: 4,152
- Total interior livable area: 4,152 sqft
Property
Parking
- Total spaces: 3
- Parking features: Garage Door Opener, Direct Access
- Garage spaces: 3
Features
- Stories: 1
- Patio & porch: Covered
- Exterior features: Private Yard
- Spa features: None
- Fencing: None
- Has view: Yes
- View description: Mountain(s)
Lot
- Size: 0.75 Acres
- Features: North/South Exposure, Dirt Front, Dirt Back
Details
- Parcel number: 21703818
Construction
Type & style
- Home type: SingleFamily
- Architectural style: Contemporary
- Property subtype: Single Family Residence
Materials
- Spray Foam Insulation, Stucco, Wood Frame, Low VOC Paint, Low VOC Wood Products, Painted
- Foundation: Slab
- Roof: Tile,Metal
Condition
- To Be Built,New Construction
- New construction: Yes
- Year built: 2027
Details
- Builder name: Toll Brothers
- Warranty included: Yes
Utilities & green energy
- Sewer: Public Sewer
Community & HOA
Community
- Features: Pool, Gated, Community Spa, Community Spa Htd, Guarded Entry, Concierge, Biking/Walking Path, Fitness Center
- Security: Fire Sprinkler System, Security Guard
- Subdivision: SERENO CANYON
HOA
- Has HOA: Yes
- Services included: Maintenance Grounds, Street Maint
- HOA fee: $2,400 quarterly
- HOA name: Sereno Canyon
- HOA phone: 480-921-7500
Location
- Region: Scottsdale
Financial & listing details
- Price per square foot: $638/sqft
- Annual tax amount: $482
- Date on market: 9/29/2026
- Cumulative days on market: 26 days
- Listing terms: VA Loan,Cash,Conventional,1031 Exchange,FHA
- Ownership: Fee Simple
- Road surface type: Asphalt
Estimated market value
Not available
Estimated sales range
Not available
Not available
Price history
| Date | Event | Price |
|---|---|---|
| 10/6/2026 | Listed for sale | $2,650,000$638/sqft |
Source:  ARMLS #7090188 Report a problem | ||
Public tax history
Tax history is unavailable.
Monthly payment
Est. payment
Payment breakdown
Explore the cost of this home by adjusting the details. Changes won't be saved.Climate risks
Neighborhood: 85255
Nearby schools
Schools provided by the listing agent
- Elementary: Horseshoe Trails Elementary School
- Middle: Sonoran Trails Middle School
- High: Cactus Shadows High School
- District: Cave Creek Unified District
Source: ARMLS. This data may not be complete. We recommend contacting the local school district to confirm school assignments for this home.
Similar homes
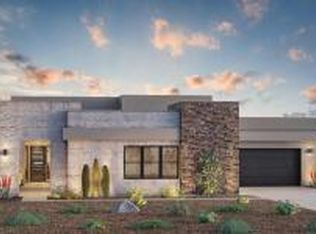
- $2,698,9955 bd6 ba4.5k sqft12613 E CHAMA Road #604, Scottsdale, AZ 85255For Sale
 MLS ID #7019739, Katrina Dickes, Toll Brothers Real Estate. ARMLS
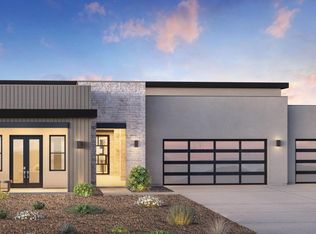
- $2,850,0004 bd5 ba4.1k sqft12636 E JUAN TABO Road #17, Scottsdale, AZ 85255For Sale
 MLS ID #7022887, Alexandra Nachtweih, Toll Brothers Real Estate. ARMLS
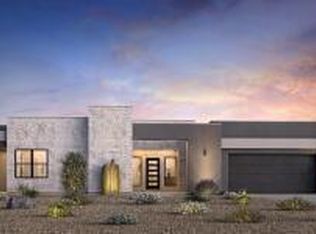
- $2,950,0004 bd5 ba4.7k sqft12760 E CHAMA Road #607, Scottsdale, AZ 85255For Sale
 MLS ID #7048001, Katrina Dickes, Toll Brothers Real Estate. ARMLS
- from $2,814,9953 bd4 ba4.2k sqftDesert Willow Plan, Sereno Canyon - Estate Collection, Scottsdale, AZ 85255New Construction
 Toll Brothers Inc.
