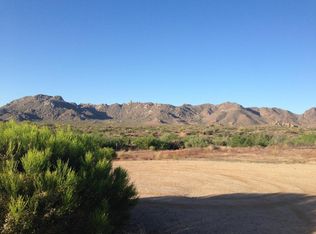
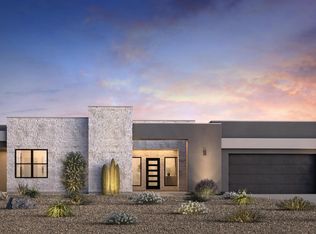
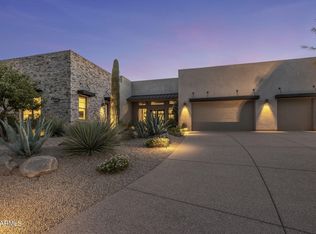
The Tonto home design offers effortless entertaining for family and friends. Welcoming courtyard at the front entryway leads into the main living areas. Stunning great room with double sided 60' fireplace and grand multi-slide stacking door. Great room, casual dining, and kitchen have soaring ceilings and open to a generously sized covered patio for indoor/outdoor Arizona living at its finest. Varying ceiling heights throughout the home from 10' up to 14'. The well-appointed kitchen has plentiful counter and cabinet space in addition to a generous walk-in pantry. The expansive primary bedroom suite is inclusive of dual vanities, large soaking tub, and a luxe shower with seat. Private casita can be used for a separate guest suite, gym, or secluded home office. Home is offered to-be-built.
For sale
$2,950,000
12760 E CHAMA Road #607, Scottsdale, AZ 85255
4beds
4,737sqft
Single Family Residence
Built in 2026
0.75 Acres Lot
$-- Zestimate®
$623/sqft
$800/mo HOA
What's special
Expansive primary bedroom suiteSoaring ceilingsGenerous walk-in pantryGrand multi-slide stacking doorLarge soaking tubDual vanitiesLuxe shower with seat
- 71 days
- 75
- 1
Zillow last checked:
Listing updated:
Listed by:
Alicia Cast 602-576-9591,
Toll Brothers Real Estate
Source: ARMLS,MLS#: 7048001
Facts & features
Interior
Bedrooms & bathrooms
- Bedrooms: 4
- Bathrooms: 5
- Full bathrooms: 4
- 1/2 bathrooms: 1
Heating
- Natural Gas
Cooling
- HVAC SEER Rating, Programmable Thmstat
Appliances
- Included: Built-in Microwave, Dishwasher, Disposal, Gas Range, Gas Oven, Gas Cooktop
- Laundry: None
Features
- Pantry, High Speed Internet, Double Vanity, Breakfast Bar, Kitchen Island, Full Bth Master Bdrm, Separate Shwr & Tub
- Has basement: No
- Number of fireplaces: 1
- Fireplace features: Double Sided, Family Room, Gas
Interior area
- Total structure area: 4,737
- Total interior livable area: 4,737 sqft
Video & virtual tour
Property
Parking
- Total spaces: 6
- Parking features: Garage Door Opener
- Garage spaces: 3
- Uncovered spaces: 3
Features
- Stories: 1
- Patio & porch: Covered
- Spa features: None
- Fencing: None
- Has view: Yes
- View description: Mountain(s)
- Waterfront features: Wash
Lot
- Size: 0.75 Acres
- Features: None, Cul-De-Sac, Dirt Front, Dirt Back
Details
- Parcel number: 21703819
Construction
Type & style
- Home type: SingleFamily
- Architectural style: Contemporary,Spanish
- Property subtype: Single Family Residence
Materials
- Spray Foam Insulation, Stucco, Wood Frame, Painted
- Roof: Tile,Metal
Condition
- To Be Built
- New construction: No
- Year built: 2026
Details
- Builder name: Toll Brothers
Utilities & green energy
- Sewer: Public Sewer
- Water: City Water
Community & HOA
Community
- Features: Pool, Gated, Community Spa, Community Spa Htd, Guarded Entry, Biking/Walking Path, Fitness Center
- Security: Fire Sprinkler System
- Subdivision: MCDOWELL MOUNTAIN MANOR
HOA
- Has HOA: Yes
- Services included: No Fees
- HOA fee: $800 monthly
- HOA name: Sereno Canyon
- HOA phone: 602-674-4389
Location
- Region: Scottsdale
Financial & listing details
- Price per square foot: $623/sqft
- Annual tax amount: $483
- Date on market: 6/29/2026
- Cumulative days on market: 71 days
- Listing terms: Cash,Conventional,FHA,VA Loan
- Ownership: Fee Simple
Estimated market value
Not available
Estimated sales range
Not available
Not available
Price history
| Date | Event | Price |
|---|---|---|
| 6/29/2026 | Listed for sale | $2,950,000$623/sqft |
Source:  ARMLS #7048001 Report a problem ARMLS #7048001 Report a problem | ||
Public tax history
Tax history is unavailable.
Monthly payment
Est. payment
Payment breakdown
Explore the cost of this home by adjusting the details. Changes won't be saved.Climate risks
Neighborhood: 85255
Nearby schools
Schools provided by the listing agent
- Elementary: Horseshoe Trails Elementary School
- Middle: Sonoran Trails Middle School
- High: Cactus Shadows High School
- District: Cave Creek Unified District
Source: ARMLS. This data may not be complete. We recommend contacting the local school district to confirm school assignments for this home.
Similar homes
- $2,850,0004 bd5 ba4.1k sqft12636 E JUAN TABO Road #17, Scottsdale, AZ 85255For Sale
 MLS ID #7022887, Alicia Cast, Toll Brothers Real Estate. ARMLS
 - $2,698,9955 bd6 ba4.5k sqft12613 E CHAMA Road #604, Scottsdale, AZ 85255For Sale
 MLS ID #7019739, Alicia Cast, Toll Brothers Real Estate. ARMLS
 - $4,100,0003 bd4 ba4.1k sqft24886 N 124th Way, Scottsdale, AZ 85255For Sale
 MLS ID #7073449, Kimberly Nathanson, Berkshire Hathaway HomeServices Arizona Properties. ARMLS
 - $3,200,0003 bd5 ba4.3k sqft23656 N 123rd Street, Scottsdale, AZ 85255For Sale
 MLS ID #7043519, Jocelyne Egan, Toll Brothers Real Estate. ARMLS
 - $3,500,0004 bd4 ba4.1k sqft10541 E Windrose Dr, Scottsdale, AZ 85259For Sale
 MLS ID #22621021, Curt Stinson, Engel & Volkers Tucson. MLS of Southern Arizona
