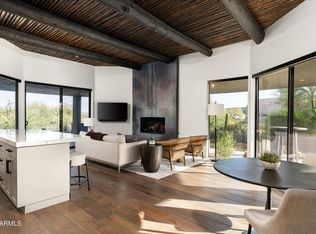
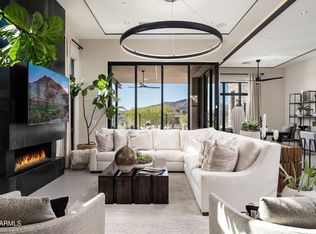
Soaring ceilings and walls of glass that open up to panoramic views of the mountains, sunsets and surrounding Sonoran Desert landscape. The spacious great room features a striking stone fireplace and leads into a chef-inspired kitchen equipped with top-of-the-line appliances, custom cabinetry, and a large center island—ideal for both cooking and entertaining.
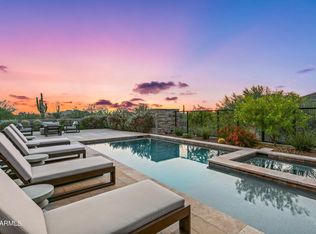
The luxurious primary suites offer the perfect sanctuary with its private terrace, spa-like baths one with soaking tub and dual vanities, and patios. Each additional bedroom is en-suite, offering comfort and privacy for family and guests. The spacious office with closet and adjacent bath make the option for a fifth bedroom. Outside to a resort-style backyard where relaxation meets recreation. The sparkling pool and spa, the built-in barbecue and multiple seating areas make it an entertainer's paradise, the space is perfect for both tranquil moments and lively gatherings.
Located within Desert Mountain, a private enclave known for world-class golf, fine dining, and unparalleled amenities, this property offers not just a home, but a lifestyle. Membership wait list apply.
For sale
$3,295,000
9894 E MIRAMONTE Drive, Scottsdale, AZ 85262
4beds
4,089sqft
:
Get pre-qualified$20,410/mo
Single Family Residence
Built in 2014
0.85 Acres Lot
$3,053,300 Zestimate®
$806/sqft
$306/mo HOA
What's special
Sparkling pool and spaStriking stone fireplacePrivate terraceSoaring ceilingsLuxurious primary suitesBuilt-in barbecueTop-of-the-line appliances
- 433 days |
- 198 |
- 4 |
Zillow last checked:
Listing updated:
Listed by:
Joanie Barreiro 480-235-2776,
Russ Lyon Sotheby's International Realty,
Keith R Marshall 602-809-4100,
Russ Lyon Sotheby's International Realty
Source: ARMLS,MLS#: 6871559
Facts & features
Interior
Bedrooms & bathrooms
- Bedrooms: 4
- Bathrooms: 5
- Full bathrooms: 4
- 1/2 bathrooms: 1
Heating
- Natural Gas
Cooling
- Central Air
Appliances
- Included: Dryer, Washer, Refrigerator, Built-in Microwave, Dishwasher, Disposal, Gas Cooktop
Features
- Pantry, Non-laminate Counter, Double Vanity, Eat-in Kitchen, Breakfast Bar, No Interior Steps, Kitchen Island, 2 Master Baths, Full Bth Master Bdrm, Separate Shwr & Tub
- Flooring: Stone
- Has basement: No
- Number of fireplaces: 1
- Fireplace features: Family Room, Gas
Interior area
- Total structure area: 4,089
- Total interior livable area: 4,089 sqft
Property
Parking
- Total spaces: 3
- Parking features: Garage Door Opener
- Garage spaces: 3
Features
- Stories: 1
- Patio & porch: Covered
- Has private pool: Yes
- Pool features: Heated
- Has spa: Yes
- Spa features: Heated, Private
- Fencing: Block
- Has view: Yes
- View description: City Lights, Mountain(s)
Lot
- Size: 0.85 Acres
- Features: Desert Back, Desert Front, Auto Timer H2O Front, Auto Timer H2O Back
Details
- Parcel number: 21911675
Construction
Type & style
- Home type: SingleFamily
- Architectural style: Contemporary
- Property subtype: Single Family Residence
Materials
- Stucco, Wood Frame, Painted
- Roof: Foam
Condition
- Year built: 2014
Details
- Builder name: Mortensen Signature
Utilities & green energy
- Sewer: Public Sewer
- Water: City Water
Community & HOA
Community
- Features: Pool, Golf, Gated, Community Spa, Community Spa Htd, Guarded Entry, Concierge, Tennis Court(s), Playground, Biking/Walking Path, Fitness Center
- Security: Fire Sprinkler System, Security Guard
- Subdivision: DESERT MOUNTAIN
HOA
- Has HOA: Yes
- Services included: Maintenance Grounds
- HOA fee: $1,838 semi-annually
- HOA name: Desert Mtn Owners
- HOA phone: 480-635-5600
Location
- Region: Scottsdale
Financial & listing details
- Price per square foot: $806/sqft
- Tax assessed value: $2,246,100
- Annual tax amount: $5,763
- Date on market: 5/27/2025
- Cumulative days on market: 434 days
- Listing terms: Cash,Conventional
- Ownership: Fee Simple
Estimated market value
$3,053,300
$2.90M - $3.21M
$8,027/mo
Price history
| Date | Event | Price |
|---|---|---|
| 2/16/2026 | Price change | $3,295,000-5.7%$806/sqft |
Source:  ARMLS #6871559 Report a problem ARMLS #6871559 Report a problem | ||
| 5/27/2025 | Listed for sale | $3,495,000+401.1%$855/sqft |
Source: ARMLS #6871559 Report a problem | ||
| 1/7/2025 | Listed for rent | $9,000-35.7%$2/sqft |
Source: ARMLS #5680711 Report a problem | ||
| 5/14/2020 | Listing removed | $14,000$3/sqft |
Source: Russ Lyon Sotheby's International Realty #5680711 Report a problem | ||
| 1/23/2019 | Price change | $14,000+100%$3/sqft |
Source: Russ Lyon Sotheby's International Realty #5680711 Report a problem | ||
| 1/3/2019 | Price change | $7,000-50%$2/sqft |
Source: Russ Lyon Sotheby's International Realty #5680711 Report a problem | ||
| 11/3/2017 | Price change | $14,000+100%$3/sqft |
Source: Russ Lyon Sotheby's International Realty #5680711 Report a problem | ||
| 10/29/2017 | Listed for rent | $7,000$2/sqft |
Source: Russ Lyon Sotheby's International Realty #5680711 Report a problem | ||
| 4/28/2015 | Sold | $697,500-50%$171/sqft |
Source: Public Record Report a problem | ||
| 10/31/2014 | Sold | $1,395,000-6.7%$341/sqft |
Source: ARMLS #5052030 Report a problem | ||
| 10/3/2014 | Price change | $1,495,000+7.2%$366/sqft |
Source: Russ Lyon Sotheby's International Realty #5052030 Report a problem | ||
| 4/29/2014 | Listed for sale | $1,395,000+1.5%$341/sqft |
Source: Americana Arizona, LLC #5052030 Report a problem | ||
| 1/15/2014 | Listing removed | $1,375,000$336/sqft |
Source: Prudential Arizona Properties #5052030 Report a problem | ||
| 1/14/2014 | Listed for sale | $1,375,000+1427.8%$336/sqft |
Source: Americana Arizona, LLC #5052030 Report a problem | ||
| 2/28/2013 | Sold | $90,000-62.5%$22/sqft |
Source: Public Record Report a problem | ||
| 5/26/1998 | Sold | $240,000+20%$59/sqft |
Source: Public Record Report a problem | ||
| 11/15/1996 | Sold | $200,000+48.1%$49/sqft |
Source: Public Record Report a problem | ||
| 4/29/1994 | Sold | $135,000$33/sqft |
Source: Public Record Report a problem | ||
Public tax history
| Year | Property taxes | Tax assessment |
|---|---|---|
| 2025 | $5,156 -1.8% | $224,610 -3.7% |
| 2024 | $5,251 +1.6% | $233,150 +145.6% |
| 2023 | $5,169 -2.6% | $94,913 -28.7% |
| 2022 | $5,310 -6.2% | $133,160 +5.5% |
| 2021 | $5,663 +3.1% | $126,180 +8.4% |
| 2020 | $5,494 +2.8% | $116,410 +1.3% |
| 2019 | $5,343 | $114,930 +4.6% |
| 2018 | $5,343 +3.8% | $109,870 +12.1% |
| 2017 | $5,145 +6.2% | $98,030 +7.7% |
| 2016 | $4,844 +651.4% | $91,050 +10.6% |
| 2015 | $645 | $82,360 +855% |
| 2014 | -- | $8,624 -19.6% |
| 2013 | -- | $10,720 -79.7% |
| 2009 | -- | $52,800 +6.5% |
| 2008 | -- | $49,600 +17.2% |
| 2007 | -- | $42,320 +15% |
| 2006 | -- | $36,800 +5.3% |
| 2005 | -- | $34,960 |
| 2004 | -- | $34,960 +62.5% |
| 2003 | -- | $21,520 |
| 2002 | -- | $21,520 |
Find assessor info on the county website
Monthly payment
Est. payment
Payment breakdown
Explore the cost of this home by adjusting the details. Changes won't be saved.Climate risks
Neighborhood: 85262
Nearby schools
GreatSchools rating
- 8/10Black Mountain Elementary SchoolGrades: PK-6Distance: 5.9 mi
- 10/10Cactus Shadows High SchoolGrades: 8-12Distance: 6.1 mi
- 4/10Sonoran Trails Middle SchoolGrades: 6-8Distance: 8.8 mi
Schools provided by the listing agent
- Elementary: Black Mountain Elementary School
- Middle: Sonoran Trails Middle School
- High: Cactus Shadows High School
- District: Cave Creek Unified District
Source: ARMLS. This data may not be complete. We recommend contacting the local school district to confirm school assignments for this home.
- $3,307,5000.858 Acres9912 E Miramonte Dr, Scottsdale, AZ 85262Off Market

- $1,983,500-- bd4 ba3.9k sqft9876 E Miramonte Dr, Scottsdale, AZ 85262Off Market
- $1,932,5003 bd3 ba3.2k sqft9913 E Miramonte Dr, Scottsdale, AZ 85262Off Market
- $3,867,0004 bd5 ba4.6k sqft9930 E Miramonte Dr, Scottsdale, AZ 85262Sold

- $4,900,0000.93 Acres9877 E Miramonte Dr, Scottsdale, AZ 85262Sold
- $4,900,0005 bd7 ba5.7k sqft9877 E Miramonte Dr LOT 280, Scottsdale, AZ 85262Sold
- $1,593,500-- bd3 ba3k sqft9948 E Miramonte Dr, Scottsdale, AZ 85262Off Market
- $1,479,200-- bd4 ba2.9k sqft9844 E Miramonte Dr, Scottsdale, AZ 85262Off Market
A local agent can set up tours, give advice and negotiate with sellers.
Similar homes
- $3,295,0004 bd5 ba4.8k sqft10177 E JOY RANCH Road, Scottsdale, AZ 85262For Sale
 MLS ID #7021343, Gabriela Lim, Jorde Home and Land, LLC. ARMLS
 - $2,995,0004 bd5 ba4.4k sqft37661 N 94TH Street, Scottsdale, AZ 85262For Sale
 MLS ID #6965154, Keith R Marshall, Russ Lyon Sotheby's International Realty. ARMLS
 - $3,995,0004 bd4 ba4k sqft9645 E HORIZON Drive, Scottsdale, AZ 85262For Sale
 MLS ID #6921300, Daniel Wolski, Russ Lyon Sotheby's International Realty. ARMLS
 - $3,200,0004 bd4 ba3.2k sqft37200 N CAVE CREEK Road #1059, Scottsdale, AZ 85262For Sale
 MLS ID #7053087, Bee M Francis, Russ Lyon Sotheby's International Realty. ARMLS
 - $2,699,0005 bd5 ba4.7k sqft9216 E SKY LINE Drive, Scottsdale, AZ 85262For SaleMLS ID #7017533, Linda R Salkow, SERHANT.. ARMLS
- $2,999,0004 bd5 ba4k sqft39565 N 107TH Way, Scottsdale, AZ 85262For SaleMLS ID #6970808, Daniel Wolski, Russ Lyon Sotheby's International Realty. ARMLS
- $3,650,0004 bd7 ba5.8k sqft40635 N 109TH Place, Scottsdale, AZ 85262For SaleMLS ID #7033437, Stacey Vandivert, Russ Lyon Sotheby's International Realty. ARMLS
- $3,999,0004 bd5 ba4.3k sqft10962 E OLD TRAILS Road, Scottsdale, AZ 85262For SaleMLS ID #6983255, Daniel Wolski, Russ Lyon Sotheby's International Realty. ARMLS
- $4,000,0004 bd5 ba4.6k sqft10354 E CELESTIAL Drive, Scottsdale, AZ 85262For SaleMLS ID #7043282, Frank Aazami, Compass. ARMLS
- $2,895,0003 bd4 ba3k sqft39877 N 107TH Way, Scottsdale, AZ 85262For SaleMLS ID #6972380, Daniel Wolski, Russ Lyon Sotheby's International Realty. ARMLS
- $2,700,0004 bd5 ba4.9k sqft10725 E GREYTHORN Drive, Scottsdale, AZ 85262For SaleMLS ID #7051130, Stephanie Altdoerffer, The Noble Agency. ARMLS
- $2,700,0004 bd4 ba4.9k sqft28743 N 106TH Place, Scottsdale, AZ 85262For SaleMLS ID #6968719, JieJie Zeng, Russ Lyon Sotheby's International Realty. ARMLS
- $2,295,0003 bd3 ba3.8k sqft9917 E FILAREE Lane, Scottsdale, AZ 85262For SaleMLS ID #6683190, Karen A Baldwin, Compass. ARMLS
- $3,250,0004 bd5 ba5k sqft7502 E Whisper Rock Trail, Scottsdale, AZ 85266For SaleMLS ID #6997713, Paula Rosentreter, Coldwell Banker Realty. ARMLS
- $3,995,0004 bd5 ba4.3k sqft37200 N CAVE CREEK Road #1082, Scottsdale, AZ 85262For SaleMLS ID #6777672, Karen A Baldwin, Compass. ARMLS
- $2,800,0004 bd5 ba4.8k sqft27043 N 117TH Place, Scottsdale, AZ 85262For SaleMLS ID #7017748, Marcy Murphy, Berkshire Hathaway HomeServices Arizona Properties. ARMLS
- $2,150,0003 bd4 ba3.3k sqft9904 E LOOKOUT MOUNTAIN Drive, Scottsdale, AZ 85262For SaleMLS ID #7036534, Lonnie Lopez, Russ Lyon Sotheby's International Realty. ARMLS
- $3,300,0004 bd5 ba4.3k sqft8645 E Wood Drive, Scottsdale, AZ 85260For SaleMLS ID #7047062, Charles DeLong, HomeSmart. ARMLS
- $2,699,0004 bd6 ba4.7k sqft10948 E RISING SUN Drive, Scottsdale, AZ 85262For SaleMLS ID #6944211, Sarah Davis, Grigg's Group Powered by The Altman Brothers. ARMLS
- $4,500,0005 bd7 ba4.9k sqft9914 E PALO BREA Drive, Scottsdale, AZ 85262For SaleMLS ID #6984375, Vikki Gorman, Fathom Realty Elite. ARMLS
