Skip main navigation
Sold for $4,900,000
  • $4,900,000

    9877 E MIRAMONTE Drive #280, Scottsdale, AZ 85262

    5beds
    5,750sqft
    Single Family Residence
    Built in 2023
    0.93 Acres Lot
    $-- Zestimate®
    $852/sqft
    $4,436 Estimated rent

    Home value

    Not available

    Estimated sales range

    Not available

    $4,436/mo

    Zestimate® history
    Loading
    Loading...

    Owner options

    List your home for rent

    $4,436/mo

    Rent Zestimate®

    Find your next renter with Zillow Rental Manager. Plus, with online applications, you can quickly screen prospective tenants – for free.

    Learn more

    $4,436/mo

    Rent Zestimate®

    Refinance and save

    $29,762/mo

    Est. payment

    Refinancing to a lower rate could help reduce your monthly payments and save thousands over the life of the loan.

    See today's rates

    $29,762/mo

    Est. payment

    Explore your selling options

    Work with a Zillow partner agent

    Leverage their expertise and Zillow's premium Showcase listings to get your home seen by more buyers.

    Get started

    List with your own agent

    Get your home in front of millions of buyers by listing it on Zillow.

    Learn how to do it

    Sell it yourself

    Take full control of how buyers see your home on Zillow by listing For Sale by Owner (FSBO).

    List your home

    What's special

    Two fireplacesGreat room floor planFire featureTerrific lotRetractable walls of glassOutstanding outdoor living space
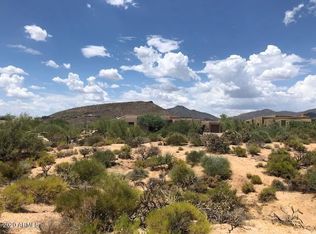
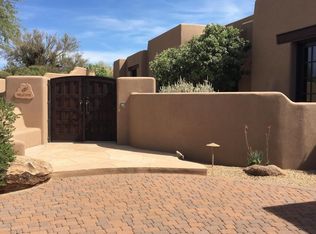
    Stunning Desert Mountain contemporary home on a terrific lot. Built by leading luxury home builder - Black Stone Custom Homes, this gem is located in the 2nd closest village to the front gate of the Desert Mountain community and an easy walk to the brand new Renegade Clubhouse and practice park. Less than one-year new, this home offers a great room floor plan, 5 suites, one of which is a detached casita, outstanding outdoor living space with two fireplaces, fire feature, 7 outdoor Infrateck ceiling heaters and 3.5 car air conditioned garage. Built with outdoor living in mind and to capture the Continental Mountains and sunset views, the retractable walls of glass allow the outdoors in. Some of the updated features include: 1) Crestron automation system throughout the entire home controlling music and lighting, 2) upgraded "Awake" windows featuring larger glass size, thinner profiles, heavy duty rollers for easy retractable open and close, enhanced R values, 3) entire home water purifying system, 4) additional full size refrigerator in pantry, 4) DCS 48" Evolution Built in Grill, and 5) automated shades throughout the home. This home was designed by one of the leading home designers in Desert Mountain - Graffin Design. See Document tab for Update list

    Zillow last checked:

    Listing updated:

    Listed by:

    Kirk Marshall 602-882-2112,

    Russ Lyon Sotheby's International Realty,

    Keith R Marshall 602-809-4100,

    Russ Lyon Sotheby's International Realty

    Bought with:

    James D Kolander, SA517961000

    Russ Lyon Sotheby's International Realty

    Cynthia I Kolander, BR509391000

    Russ Lyon Sotheby's International Realty

    Source: ARMLS,MLS#: 6753464MLS Logo

    Facts & features

    Interior

    Bedrooms & bathrooms
    • Bedrooms: 5
    • Bathrooms: 7
    • Full bathrooms: 6
    • 1/2 bathrooms: 1
    Heating
    • Electric
    Cooling
    • Central Air, Ceiling Fan(s)
    Appliances
    • Included: Dryer, Washer, Refrigerator, Built-in Microwave, Dishwasher, Gas Range, Gas Oven
    • Laundry: Inside
    Features
    • Pantry, High Speed Internet, Smart Home, Granite Counters, Double Vanity, 9+ Flat Ceilings, No Interior Steps, Kitchen Island, Full Bth Master Bdrm, Separate Shwr & Tub
    • Windows: Low Emissivity Windows, Double Pane Windows, ENERGY STAR Qualified Windows
    • Has basement: No
    • Number of fireplaces: 2
    • Fireplace features: Exterior Fireplace, Family Room, Master Bedroom, Gas
    Interior area
    • Total structure area: 5,750
    • Total interior livable area: 5,750 sqft

    Property

    Parking
    • Total spaces: 3.5
    • Parking features: Garage
    • Garage spaces: 3.5
    Features
    • Stories: 1
    • Exterior features: Built-in Barbecue
    • Has private pool: Yes
    • Pool features: Variable Speed Pump, Heated
    • Has spa: Yes
    • Spa features: Heated, Private
    • Fencing: Block
    • Has view: Yes
    • View description: Mountain(s)
    Lot
    • Size: 0.93 Acres
    • Features: North/South Exposure, Desert Back, Desert Front, Auto Timer H2O Front, Auto Timer H2O Back
    Details
    • Parcel number: 21911748

    Construction

    Type & style
    • Home type: SingleFamily
    • Architectural style: Contemporary
    • Property subtype: Single Family Residence
    Materials
    • Spray Foam Insulation, Stucco, Wood Frame, Painted, Stone, Block
    • Roof: Foam
    Condition
    • Year built: 2023
    Details
    • Builder name: Black Stone Custom Homes

    Utilities & green energy

    • Sewer: Public Sewer
    • Water: City Water
    Green energy
    • Water conservation: Tankless Ht Wtr Heat

    Community & HOA

    Community
    • Features: Gated, Tennis Court(s), Biking/Walking Path
    • Security: Fire Sprinkler System
    • Subdivision: DESERT MOUNTAIN
    HOA
    • Has HOA: Yes
    • Services included: Maintenance Grounds, Street Maint
    • HOA fee: $1,838 semi-annually
    • HOA name: DESERT MOUNTAIN
    • HOA phone: 480-635-5600
    Location
    • Region: Scottsdale

    Financial & listing details

    • Price per square foot: $852/sqft
    • Annual tax amount: $766
    • Date on market: 10/20/2025
    • Cumulative days on market: 154 days
    • Listing terms: Cash,Conventional
    • Ownership: Fee Simple

    Price history

    DateEventPrice
    2/11/2025Sold$4,900,000-1%$852/sqft
    Source: ARMLS #6753464 Report a problem
    2/7/2025Pending sale$4,950,000$861/sqft
    Source: ARMLS #6753464 Report a problem
    1/13/2025Listed for sale$4,950,000$861/sqft
    Source: ARMLS #6753464 Report a problem
    12/27/2024Contingent$4,950,000$861/sqft
    Source: ARMLS #6753464 Report a problem
    12/12/2024Price change$4,950,000-5.7%$861/sqft
    Source: ARMLS #6753464 Report a problem
    11/14/2024Price change$5,250,000-4.5%$913/sqft
    Source: ARMLS #6753464 Report a problem
    10/11/2024Price change$5,500,000-4.3%$957/sqft
    Source: ARMLS #6753464 Report a problem
    9/6/2024Listed for sale$5,750,000+3328.7%$1,000/sqft
    Source: ARMLS #6753464 Report a problem
    10/15/2021Sold$167,700-94%$29/sqft
    Source: HomeSmart Intl Solds #6138065_85262_280 Report a problem
    3/31/2021Pending sale$2,795,000$486/sqft
    Source: ARMLS #6138065 Report a problem
    9/27/2020Price change$2,795,000+1763.3%$486/sqft
    Source: HomeSmart #6138065 Report a problem
    9/10/2020Pending sale$150,000+9.1%$26/sqft
    Source: BHHS Arizona Properties #6108254 Report a problem
    9/9/2020Sold$137,500-8.3%$24/sqft
    Source: ARMLS #6108254 Report a problem
    8/11/2020Price change$150,000-14.3%$26/sqft
    Source: Berkshire Hathaway HomeServices Arizona Properties #6108254 Report a problem
    7/25/2020Listed for sale$175,000$30/sqft
    Source: Berkshire Hathaway HomeServices Arizona Properties #6108254 Report a problem

    Public tax history

    Tax history is unavailable.

    Neighborhood: 85262

    Nearby schools

    GreatSchools rating
    Schools provided by the listing agent
    • Elementary: Black Mountain Elementary School
    • Middle: Sonoran Trails Middle School
    • High: Cactus Shadows High School
    • District: Cave Creek Unified District

    Source: ARMLS. This data may not be complete. We recommend contacting the local school district to confirm school assignments for this home.