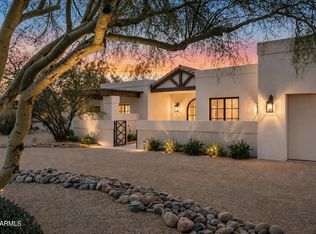
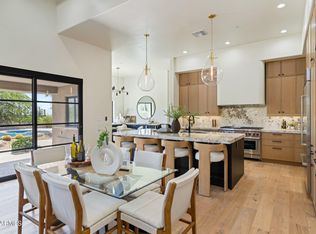
Welcome to Desert Hideaway, a remodeled Terracina floor plan in the Enclave of LaScala. Quality architecture designed by Bob Bacon and remastered in a warm and bright Transitional-style. Private lock and leave home offering privacy, quality, security and value. Details and features include soaring ceilings, wood plank and stone flooring, granite slab counters, and a Chef's kitchen with Wolf and SubZero appliances. Outdoor living includes an expanded yard with a large putting green and dog run, resort-style landscaping and a built-in BBQ station. A lock and leave turn-key opportunity in the renowned community of Estancia in North Scottsdale.
Accepting backups
$2,800,000
10060 E BLUE SKY Drive, Scottsdale, AZ 85262
3beds
2,846sqft
Single Family Residence
Built in 1997
0.36 Acres Lot
$-- Zestimate®
$984/sqft
$443/mo HOA
What's special
Soaring ceilingsBuilt-in bbq stationGranite slab countersResort-style landscaping
- 173 days |
- 300 |
- 10 |
Zillow last checked:
Listing updated:
Listed by:
Jay Pennypacker 602-570-3962,
The Noble Agency
Source: ARMLS,MLS#: 6991361
Facts & features
Interior
Bedrooms & bathrooms
- Bedrooms: 3
- Bathrooms: 3
- Full bathrooms: 3
Heating
- Forced Air, Natural Gas
Cooling
- Central Air, Ceiling Fan(s), Programmable Thmstat
Appliances
- Included: Dryer, Washer, Water Softener Owned, Reverse Osmosis, Refrigerator, Built-in Microwave, Dishwasher, Disposal, Electric Oven, Electric Cooktop, Water Purifier
- Laundry: Inside, Gas Dryer Hookup
Features
- Pantry, High Speed Internet, Granite Counters, Double Vanity, Eat-in Kitchen, Breakfast Bar, Central Vacuum, No Interior Steps, Vaulted Ceiling(s), Kitchen Island, Full Bth Master Bdrm, Separate Shwr & Tub
- Flooring: Stone, Tile, Wood
- Windows: Skylight(s), Double Pane Windows, Wood Frames
- Has basement: No
- Number of fireplaces: 1
- Fireplace features: Double Sided, Gas
Interior area
- Total structure area: 2,846
- Total interior livable area: 2,846 sqft
Property
Parking
- Total spaces: 3
- Parking features: Garage Door Opener, Extended Length Garage, Attch'd Gar Cabinets
- Garage spaces: 2
- Uncovered spaces: 1
Features
- Stories: 1
- Patio & porch: Patio
- Exterior features: Private Street(s), Private Yard, Built-in Barbecue
- Spa features: None
- Fencing: Back Yard,Block,Wrought Iron
- Has view: Yes
- View description: Desert, Red Rocks/Boulders, Mountain(s)
- Waterfront features: Wash
Lot
- Size: 0.36 Acres
- Features: Borders Common Area, North/South Exposure, Sprinklers In Rear, Sprinklers In Front, Desert Back, Desert Front, Cul-De-Sac, Synthetic Grass Back, Auto Timer H2O Front, Auto Timer H2O Back
Details
- Additional structures: Guest House
- Parcel number: 21684269
Construction
Type & style
- Home type: SingleFamily
- Architectural style: Santa Barbara/Tuscan
- Property subtype: Single Family Residence
Materials
- Stucco, Painted, Stone, Block
- Roof: Tile,Foam
Condition
- Year built: 1997
Details
- Builder name: Bob Byrd
Utilities & green energy
- Sewer: Public Sewer
- Water: City Water
Green energy
- Energy efficient items: Solar Tubes, Multi-Zones
Community & HOA
Community
- Features: Golf, Gated, Guarded Entry
- Security: Fire Sprinkler System, Security System Owned, Security Guard
- Subdivision: Estancia
HOA
- Has HOA: Yes
- Services included: Maintenance Grounds, Street Maint
- HOA fee: $1,330 quarterly
- HOA name: Estancia
- HOA phone: 480-342-9174
Location
- Region: Scottsdale
Financial & listing details
- Price per square foot: $984/sqft
- Tax assessed value: $1,404,500
- Annual tax amount: $5,677
- Date on market: 2/28/2026
- Cumulative days on market: 173 days
- Listing terms: Cash,Conventional
- Ownership: Fee Simple
Estimated market value
Not available
Estimated sales range
Not available
Not available
Price history
| Date | Event | Price |
|---|---|---|
| 2/28/2026 | Listed for sale | $2,800,000-5.9%$984/sqft |
Source:  ARMLS #6991361 Report a problem ARMLS #6991361 Report a problem | ||
| 11/7/2025 | Sold | $2,975,000+3.5%$1,045/sqft |
Source: ARMLS #6904401 Report a problem | ||
| 9/11/2025 | Pending sale | $2,875,000$1,010/sqft |
Source: ARMLS #6904401 Report a problem | ||
| 8/11/2025 | Listed for sale | $2,875,000-3.4%$1,010/sqft |
Source: ARMLS #6904401 Report a problem | ||
| 5/8/2025 | Listing removed | $2,975,000$1,045/sqft |
Source: ARMLS #6595729 Report a problem | ||
| 12/8/2023 | Sold | $2,975,000$1,045/sqft |
Source: Public Record Report a problem | ||
| 10/22/2023 | Listed for sale | $2,975,000$1,045/sqft |
Source: ARMLS #6621226 Report a problem | ||
| 10/5/2023 | Listing removed | $2,975,000$1,045/sqft |
Source: ARMLS #6595729 Report a problem | ||
| 9/21/2023 | Price change | $2,975,000+3.5%$1,045/sqft |
Source: ARMLS #6595729 Report a problem | ||
| 8/22/2023 | Listed for sale | $2,875,000+1.8%$1,010/sqft |
Source: ARMLS #6595729 Report a problem | ||
| 2/24/2023 | Listing removed | $2,825,000$993/sqft |
Source: ARMLS #6515387 Report a problem | ||
| 2/2/2023 | Listed for sale | $2,825,000+136.4%$993/sqft |
Source: ARMLS #6515387 Report a problem | ||
| 3/3/2016 | Listing removed | $1,195,000$420/sqft |
Source: Russ Lyon Sotheby's International Realty #5392470 Report a problem | ||
| 2/2/2016 | Listed for sale | $1,195,000+9.1%$420/sqft |
Source: Russ Lyon Sotheby''s International Realty #5392470 Report a problem | ||
| 4/25/2011 | Listing removed | $1,095,000$385/sqft |
Source: Russ Lyon Sotheby's International Realty #4537720 Report a problem | ||
| 2/17/2011 | Listed for sale | $1,095,000+28.8%$385/sqft |
Source: Russ Lyon Sotheby's International Realty #4537720 Report a problem | ||
| 4/26/1999 | Sold | $850,000$299/sqft |
Source: Public Record Report a problem | ||
Public tax history
| Year | Property taxes | Tax assessment |
|---|---|---|
| 2025 | $5,037 -1.8% | $140,450 -3.4% |
| 2024 | $5,130 +15.3% | $145,410 +56.8% |
| 2023 | $4,450 -0.7% | $92,726 +5% |
| 2022 | $4,480 -10.2% | $88,310 +3.9% |
| 2021 | $4,991 -16.6% | $85,020 +3.7% |
| 2020 | $5,987 +2.9% | $82,010 -14% |
| 2019 | $5,820 | $95,360 +0.9% |
| 2018 | $5,820 +4.9% | $94,530 +2% |
| 2017 | $5,548 +6.3% | $92,670 +5% |
| 2016 | $5,218 +2.7% | $88,250 +8.2% |
| 2015 | $5,080 | $81,550 -2.3% |
| 2014 | -- | $83,510 +22.4% |
| 2013 | -- | $68,250 |
| 2012 | -- | $68,250 -4.8% |
| 2011 | -- | $71,680 -10.9% |
| 2010 | -- | $80,480 -13.4% |
| 2009 | -- | $92,950 -13% |
| 2008 | -- | $106,800 +10.5% |
| 2007 | -- | $96,650 +13.7% |
| 2006 | -- | $85,000 |
| 2005 | -- | $85,000 -8.3% |
| 2004 | -- | $92,650 |
| 2003 | -- | $92,650 +2.4% |
| 2002 | -- | $90,500 |
Find assessor info on the county website
Monthly payment
Est. payment
Payment breakdown
Explore the cost of this home by adjusting the details. Changes won't be saved.Climate risks
Neighborhood: Estancia
Nearby schools
GreatSchools rating
- 6/10Desert Sun AcademyGrades: PK-6Distance: 4.6 mi
- 4/10Sonoran Trails Middle SchoolGrades: 6-8Distance: 5.7 mi
- 10/10Cactus Shadows High SchoolGrades: 8-12Distance: 6.1 mi
Schools provided by the listing agent
- Elementary: Desert Sun Academy
- Middle: Sonoran Trails Middle School
- High: Cactus Shadows High School
- District: Cave Creek Unified District
Source: ARMLS. This data may not be complete. We recommend contacting the local school district to confirm school assignments for this home.
- $3,100,0003 bd3 ba2.8k sqft10072 E Blue Sky Dr, Scottsdale, AZ 85262Sold

- $2,110,2003 bd3 ba2.8k sqft10048 E Blue Sky Dr, Scottsdale, AZ 85262Off Market
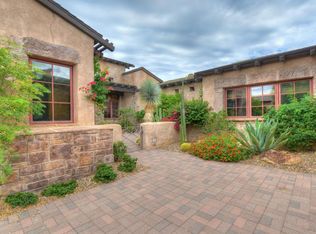
- $2,093,500-- bd2 ba2.8k sqft28104 N 101st St, Scottsdale, AZ 85262Off Market
- $2,925,0003 bd3 ba2.8k sqft28092 N 101st St, Scottsdale, AZ 85262Sold
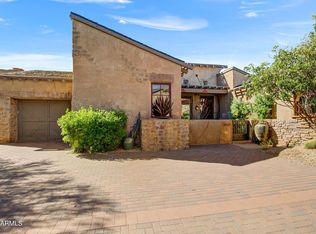
- $4,050,0003 bd3 ba2.8k sqft10036 E Blue Sky Dr, Scottsdale, AZ 85262Sold
- $2,014,9003 bd3 ba2.8k sqft10081 E Blue Sky Dr, Scottsdale, AZ 85262Off Market
- $2,050,000-- bd2 ba2.8k sqft28080 N 101st St, Scottsdale, AZ 85262Sold
- $2,050,0003 bd3 ba2.8k sqft28080 N 101st St #116, Scottsdale, AZ 85262Sold
A local agent can set up tours, give advice and negotiate with sellers.
Similar homes
- $2,295,0004 bd4 ba4.2k sqft9678 E HIDDEN GREEN Drive, Scottsdale, AZ 85262For Sale
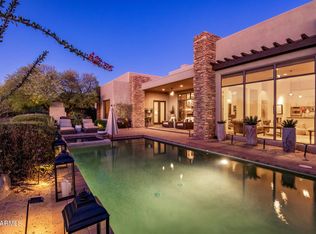 MLS ID #7030518, Joshua Hill, Compass. ARMLS
 - $1,775,0003 bd3 ba3.4k sqft10448 E SKINNER Drive, Scottsdale, AZ 85262For Sale
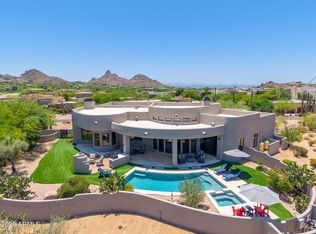 MLS ID #7053049, Laura Lucky, Russ Lyon Sotheby's International Realty. ARMLS
 - $2,850,0003 bd4 ba2.9k sqft22619 N LA SENDA Drive, Scottsdale, AZ 85255For Sale
 MLS ID #7043337, Aaron Church, RETSY. ARMLS
 - $2,995,0004 bd4 ba3.6k sqft10201 E RANCH GATE Road, Scottsdale, AZ 85255For Sale
 MLS ID #6998829, Rebekah Thorpe-Mayes, Russ Lyon Sotheby's International Realty. ARMLS
 - $2,499,0003 bd4 ba4.1k sqft26804 N 70TH Place, Scottsdale, AZ 85266For SaleMLS ID #7050543, Shelby K DiBiase, eXp Realty. ARMLS
- $3,300,0003 bd3 ba4.1k sqft10040 E HAPPY VALLEY Road #246, Scottsdale, AZ 85255For SaleMLS ID #7061422, Dena Bullard, Russ Lyon Sotheby's International Realty. ARMLS
- $2,400,0003 bd4 ba3k sqft41327 N 106TH Street, Scottsdale, AZ 85262For SaleMLS ID #6936806, Barry Conser, Russ Lyon Sotheby's International Realty. ARMLS
- $1,995,0003 bd3 ba2.3k sqft29311 N 156TH Street, Scottsdale, AZ 85262For SaleMLS ID #7040284, Barbara Davis, Compass. ARMLS
- $2,849,9505 bd4 ba3.6k sqft9220 N 83RD Street, Scottsdale, AZ 85258For SaleMLS ID #7068088, Charles Sidi, The Brokery. ARMLS
- $2,575,0004 bd5 ba4.1k sqft9243 E VISTA Drive, Scottsdale, AZ 85262For SaleMLS ID #7055700, David Arustamian, Russ Lyon Sotheby's International Realty. ARMLS
- $2,750,0004 bd4 ba3.5k sqft17918 N 95TH Street, Scottsdale, AZ 85255For SaleMLS ID #7018176, Rebecca Kennard, My Home Group Real Estate. ARMLS
- $2,295,0003 bd3 ba3.8k sqft9917 E FILAREE Lane, Scottsdale, AZ 85262For SaleMLS ID #6683190, Karen A Baldwin, Compass. ARMLS
- $2,250,0003 bd4 ba3.7k sqft11017 E DESERT TROON Lane, Scottsdale, AZ 85255For SaleMLS ID #7032461, Gina Gullquist, HomeSmart. ARMLS
- $2,950,0004 bd4 ba4.2k sqft6578 E MONTERRA Way, Scottsdale, AZ 85266For SaleMLS ID #7026910, Terry Land Jr., Land Realty. ARMLS
- $2,100,0004 bd4 ba3.9k sqft27654 N 65TH Way, Scottsdale, AZ 85266For SaleMLS ID #7063955, Julie Pelle, Compass. ARMLS
- $2,600,0003 bd3 ba2.2k sqft40070 N 111TH Place, Scottsdale, AZ 85262For SaleMLS ID #7037029, Lonnie Lopez, Russ Lyon Sotheby's International Realty. ARMLS
- $2,190,0003 bd4 ba3.7k sqft6626 E Bent Tree Drive, Scottsdale, AZ 85266For SaleMLS ID #7021129, Sarah J Richetto, HomeSmart. ARMLS
- $3,295,0004 bd5 ba4k sqft9894 E MIRAMONTE Drive, Scottsdale, AZ 85262For SaleMLS ID #6871559, Joanie Barreiro, Russ Lyon Sotheby's International Realty. ARMLS
- $1,425,0004 bd3 ba3.1k sqft34545 N 99TH Street, Scottsdale, AZ 85262For SaleMLS ID #7003059, Yvonne Short, Realty ONE Group. ARMLS
- $2,500,0004 bd3 ba2.9k sqft18378 N 96TH Way, Scottsdale, AZ 85255For SaleMLS ID #7052877, Julie Pelle, Compass. ARMLS
