Perched on an elevated lot backing to natural open space, this luxury home delivers privacy, Pinnacle Peak views, and resort-style living buyers want, with a proven track record as both a cherished second home and a top-performing short-term rental. Travertine and hardwood floors, boxed ceilings , crown molding set an elegant tone throughout, complemented by granite surfaces in every room. A thoughtful split floor plan places the primary suite in its own private wing, while secondary bedrooms enjoy a separate living space and a bath for each bedroom. A formal living room, spacious family room, and dedicated game room offer plenty of room to gather or unwind.
The gourmet kitchen shines with a large butler's pantry, ideal for entertaining with ease. Outside, enjoy your own private resor a built-in BBQ, a conversation firepit, and a putting green, all framed by unobstructed Pinnacle Peak views and the privacy of backing to natural open space. A large slider brings the outdoors in from the living room. Close to Four Seasons Resort and Troon North Country Club. Perfect as an unforgettable second home or a turnkey rental investment, this property offers luxury and lifestyle in one exceptional package.
For sale
$3,950,000
11346 E MONUMENT Drive, Scottsdale, AZ 85262
4beds
4,702sqft
:
Get pre-qualified$24,069/mo
Single Family Residence
Built in 2018
0.84 Acres Lot
$-- Zestimate®
$840/sqft
$95/mo HOA
What's special
Thoughtful split floor planPinnacle peak viewsCrown moldingPutting greenUnobstructed pinnacle peak viewsBuilt-in bbqGourmet kitchen
- 15 days |
- 554 |
- 21 |
Zillow last checked:
Listing updated:
Listed by:
Virginia K Gee 602-526-2672,
Russ Lyon Sotheby's International Realty
Source: ARMLS,MLS#: 7059883
Facts & features
Interior
Bedrooms & bathrooms
- Bedrooms: 4
- Bathrooms: 5
- Full bathrooms: 4
- 1/2 bathrooms: 1
Heating
- Electric, Natural Gas
Cooling
- Programmable Thmstat
Appliances
- Included: Washer/Dryer Stacked, Dryer, Washer, Refrigerator, Built-in Microwave, Dishwasher, Disposal, Gas Range, Gas Oven, Electric Range, Electric Oven, Gas Cooktop
- Laundry: Inside
Features
- Pantry, High Speed Internet, Smart Home, Granite Counters, Double Vanity, Eat-in Kitchen, Kitchen Island, Full Bth Master Bdrm, Separate Shwr & Tub
- Flooring: Stone, Wood
- Has basement: No
- Number of fireplaces: 2
- Fireplace features: Fire Pit, Exterior Fireplace, Living Room, Gas
Interior area
- Total structure area: 4,702
- Total interior livable area: 4,702 sqft
Property
Parking
- Total spaces: 3
- Parking features: Garage Door Opener, Circular Driveway
- Garage spaces: 3
Features
- Stories: 1
- Patio & porch: Patio
- Exterior features: Built-in Barbecue
- Has private pool: Yes
- Pool features: Variable Speed Pump, Heated
- Has spa: Yes
- Spa features: Heated, Private
- Fencing: None
- Has view: Yes
- View description: Mountain(s)
Lot
- Size: 0.84 Acres
- Features: Desert Front, Natural Desert Back, Synthetic Grass Back, Natural Desert Front
Details
- Parcel number: 21674138
Construction
Type & style
- Home type: SingleFamily
- Property subtype: Single Family Residence
Materials
- Other
- Roof: Other
Condition
- Year built: 2018
Utilities & green energy
- Sewer: Public Sewer
- Water: City Water
Green energy
- Energy efficient items: Multi-Zones
- Water conservation: Tankless Ht Wtr Heat
Community & HOA
Community
- Features: Gated
- Subdivision: TROON VERDE
HOA
- Has HOA: Yes
- Services included: Maintenance Grounds, Street Maint
- HOA fee: $95 monthly
- HOA name: Troon Verde
- HOA phone: 480-820-3451
Location
- Region: Scottsdale
Financial & listing details
- Price per square foot: $840/sqft
- Tax assessed value: $2,092,700
- Annual tax amount: $6,297
- Date on market: 7/29/2026
- Cumulative days on market: 15 days
- Listing terms: Cash,Conventional
- Ownership: Fee Simple
Estimated market value
Not available
Estimated sales range
Not available
Not available
Price history
| Date | Event | Price |
|---|---|---|
| 7/29/2026 | Listed for sale | $3,950,000+192.6%$840/sqft |
Source:  ARMLS #7059883 Report a problem ARMLS #7059883 Report a problem | ||
| 9/20/2019 | Listing removed | $10,000$2/sqft |
Source: Russ Lyon Sotheby's International Realty #5946308 Report a problem | ||
| 6/29/2019 | Listed for rent | $10,000$2/sqft |
Source: Russ Lyon Sotheby's International Realty #5946308 Report a problem | ||
| 3/5/2018 | Sold | $1,350,000-3.5%$287/sqft |
Source: Public Record Report a problem | ||
| 9/23/2017 | Listed for sale | $1,399,000+11.9%$298/sqft |
Source: Owner Report a problem | ||
| 3/29/2017 | Listing removed | $1,250,000$266/sqft |
Source: Owner Report a problem | ||
| 12/30/2016 | Listed for sale | $1,250,000+455.6%$266/sqft |
Source: Owner Report a problem | ||
| 6/15/2015 | Sold | $225,000-7.4%$48/sqft |
Source: Public Record Report a problem | ||
| 7/8/2014 | Listed for sale | $243,000-11.6%$52/sqft |
Source: Russ Lyon Sotheby's International Realty #5008992 Report a problem | ||
| 3/30/2013 | Listing removed | $275,000$58/sqft |
Source: Russ Lyon Sotheby's International Realty #4665876 Report a problem | ||
| 5/17/2012 | Listed for sale | $275,000$58/sqft |
Source: Russ Lyon Sotheby's International Realty #4665876 Report a problem | ||
| 3/3/2012 | Listing removed | $275,000$58/sqft |
Source: Russ Lyon | Sotheby's International Realty #4665876 Report a problem | ||
| 10/24/2011 | Listed for sale | $275,000+103.7%$58/sqft |
Source: Russ Lyon Sotheby's International Realty - Pinnacle Peak #4665876 Report a problem | ||
| 5/25/2000 | Sold | $135,000$29/sqft |
Source: Public Record Report a problem | ||
Public tax history
| Year | Property taxes | Tax assessment |
|---|---|---|
| 2025 | $5,588 -1.8% | $209,270 +1.7% |
| 2024 | $5,691 +1.6% | $205,800 +100.1% |
| 2023 | $5,602 -2.6% | $102,858 -20.8% |
| 2022 | $5,754 -6.2% | $129,920 +4.2% |
| 2021 | $6,137 +3.1% | $124,710 +2.2% |
| 2020 | $5,953 +462.2% | $122,070 +3.9% |
| 2019 | $1,059 | $117,530 +347.5% |
| 2018 | $1,059 +3.8% | $26,265 -6.9% |
| 2017 | $1,020 -0.4% | $28,215 +19.7% |
| 2016 | $1,024 +0.3% | $23,580 +2.3% |
| 2015 | $1,021 | $23,056 +40.7% |
| 2014 | -- | $16,384 +39.3% |
| 2013 | -- | $11,760 -55.7% |
| 2012 | -- | $26,560 -16.8% |
| 2011 | -- | $31,920 -33.7% |
| 2010 | -- | $48,160 -27.4% |
| 2009 | -- | $66,320 +38.2% |
| 2008 | -- | $48,000 +12.8% |
| 2007 | -- | $42,560 +58.3% |
| 2006 | -- | $26,880 -3.2% |
| 2005 | -- | $27,760 |
| 2004 | -- | $27,760 +30.9% |
| 2003 | -- | $21,200 |
| 2002 | -- | $21,200 |
Find assessor info on the county website
Monthly payment
Est. payment
Payment breakdown
Explore the cost of this home by adjusting the details. Changes won't be saved.Climate risks
Neighborhood: 85262
Nearby schools
GreatSchools rating
- 6/10Desert Sun AcademyGrades: PK-6Distance: 6.2 mi
- 4/10Sonoran Trails Middle SchoolGrades: 6-8Distance: 7.3 mi
- 10/10Cactus Shadows High SchoolGrades: 8-12Distance: 7.4 mi
Schools provided by the listing agent
- Elementary: Desert Sun Academy
- Middle: Sonoran Trails Middle School
- High: Cactus Shadows High School
- District: Cave Creek Unified District
Source: ARMLS. This data may not be complete. We recommend contacting the local school district to confirm school assignments for this home.
- $1,675,6004 bd4 ba4.7k sqft11346 E Monument Dr #12, Scottsdale, AZ 85262Off Market

- $3,451,2004 bd5 ba5.5k sqft28728 N 113th Way, Scottsdale, AZ 85262Off Market
- $4,495,0005 bd6 ba4.8k sqft11306 E Monument Dr, Scottsdale, AZ 85262For Sale

- $1,698,2003 bd2 ba3.2k sqft11345 E Monument Dr, Scottsdale, AZ 85262Off Market

- $2,023,0003 bd4 ba3k sqft28792 N 113th Way, Scottsdale, AZ 85262Off Market
- $1,400,0003 bd2 ba2.7k sqft11289 E Quarry Trl, Scottsdale, AZ 85262Off Market
- $3,335,4005 bd4 ba4.9k sqft11305 E Monument Dr, Scottsdale, AZ 85262Off Market
- $2,753,2006 bd6 ba6.1k sqft28689 N 113th Way, Scottsdale, AZ 85262Off Market
A local agent can set up tours, give advice and negotiate with sellers.
Similar homes
- $3,695,0004 bd5 ba4.3k sqft10585 E CRESCENT MOON Drive #4, Scottsdale, AZ 85262For Sale
 MLS ID #7040645, Suzanne Miller, Russ Lyon Sotheby's International Realty. ARMLS
 - $4,495,0005 bd6 ba4.8k sqft11306 E MONUMENT Drive, Scottsdale, AZ 85262For SaleMLS ID #7032248, Laura Lucky, Russ Lyon Sotheby's International Realty. ARMLS
- $3,999,9004 bd5 ba5.5k sqft10728 E COTTONTAIL Lane, Scottsdale, AZ 85255For Sale
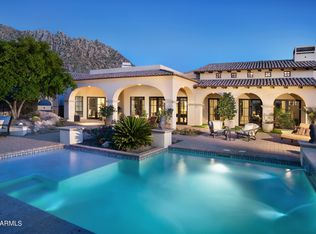 MLS ID #6996076, Mike Domer, Compass. ARMLS
 - $3,400,0005 bd6 ba6.4k sqft11659 E CAVEDALE Drive, Scottsdale, AZ 85262For Sale
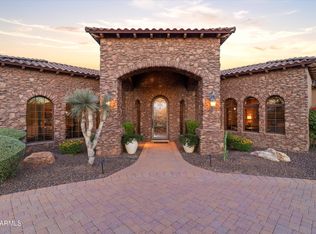 MLS ID #7036014, Brittini Bowers, eXp Realty. ARMLS
 - $2,700,0004 bd5 ba4.9k sqft10725 E GREYTHORN Drive, Scottsdale, AZ 85262For SaleMLS ID #7051130, Stephanie Altdoerffer, The Noble Agency. ARMLS
- $2,800,0004 bd5 ba4.8k sqft27043 N 117TH Place, Scottsdale, AZ 85262For SaleMLS ID #7017748, Marcy Murphy, Berkshire Hathaway HomeServices Arizona Properties. ARMLS
- $3,995,0003 bd4 ba4.4k sqft25144 N 107TH Way, Scottsdale, AZ 85255For SaleMLS ID #7011700, Stacia Angelone, Engel & Voelkers Scottsdale. ARMLS
- $3,450,0003 bd4 ba4.9k sqft10832 E WINTER SUN Drive, Scottsdale, AZ 85262For SaleMLS ID #7002509, Patrick Rice, Russ Lyon Sotheby's International Realty. ARMLS
- $3,995,0004 bd4 ba4.6k sqft19781 N 96TH Place, Scottsdale, AZ 85255For SaleMLS ID #7044476, Orfe Kelly, HomeSmart. ARMLS
- $3,995,0004 bd5 ba4.3k sqft37200 N CAVE CREEK Road #1082, Scottsdale, AZ 85262For SaleMLS ID #6777672, Karen A Baldwin, Compass. ARMLS
- $3,300,0003 bd3 ba4.1k sqft10040 E HAPPY VALLEY Road #246, Scottsdale, AZ 85255For SaleMLS ID #7061422, Dena Bullard, Russ Lyon Sotheby's International Realty. ARMLS
- $5,100,0004 bd5 ba4.9k sqft41611 N 113TH Place, Scottsdale, AZ 85262For SaleMLS ID #7058152, Linda R Salkow, SERHANT.. ARMLS
- $5,000,0004 bd6 ba6.2k sqft10284 E RUNNING DEER Trail, Scottsdale, AZ 85262For SaleMLS ID #6937562, Annie Cole, Compass. ARMLS
- $4,150,0005 bd4 ba4.2k sqft5601 E Red Bird Road N, Scottsdale, AZ 85266For SaleMLS ID #7026118, Normand Neal, Russ Lyon Sotheby's International Realty. ARMLS
- $3,295,0004 bd5 ba4.8k sqft10177 E JOY RANCH Road, Scottsdale, AZ 85262For SaleMLS ID #7021343, Gabriela Lim, Jorde Home and Land, LLC. ARMLS
- $3,795,0004 bd5 ba4.7k sqft10287 E DIAMOND RIM Drive, Scottsdale, AZ 85255For SaleMLS ID #7042637, Salvatore Shkreli, Citiea. ARMLS
- $2,295,0004 bd4 ba4.2k sqft9678 E HIDDEN GREEN Drive, Scottsdale, AZ 85262For SaleMLS ID #7030518, Joshua Hill, Compass. ARMLS
- $3,750,0005 bd6 ba5.1k sqft9820 E THOMPSON PEAK Parkway #602, Scottsdale, AZ 85255For SaleMLS ID #7037036, Paul Haley, eXp Realty. ARMLS
- $2,100,0004 bd4 ba3.9k sqft27654 N 65TH Way, Scottsdale, AZ 85266For SaleMLS ID #7063955, Julie Pelle, Compass. ARMLS
- $3,250,0004 bd5 ba5k sqft7502 E Whisper Rock Trail, Scottsdale, AZ 85266For SaleMLS ID #6997713, Paula Rosentreter, Coldwell Banker Realty. ARMLS
