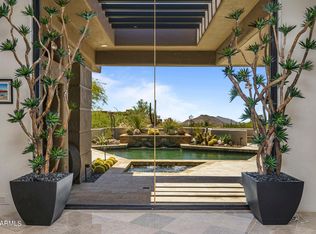
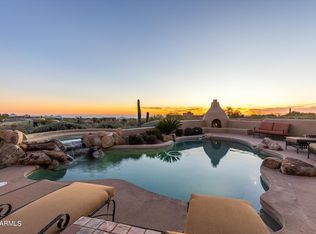
Golf Membership available! Situated in the prestigious Apache Peak Village within the sought-after Desert Mountain community, this beautifully appointed residence captures the essence of refined desert living. Thoughtfully designed with a desirable open floor plan, the home offers a seamless flow between living, dining, and entertaining spaces--perfect for both intimate gatherings and larger-scale entertaining. The heart of the home extends effortlessly outdoors to a spectacular backyard retreat, where a generous patio invites you to experience Arizona's signature indoor-outdoor lifestyle. Designed for entertaining, this private oasis features a built-in barbecue, cozy outdoor fireplace, inviting fire pit, and a sparkling pool and spa-creating the ultimate setting for relaxing days and memorable evenings under the desert sky.
Inside, the home is warm and welcoming, with light-filled interiors and an easy, livable layout that complements its elegant yet comfortable design. Whether hosting guests or enjoying quiet moments at home, every space has been thoughtfully curated for everyday luxury. Located within Desert Mountain--renowned for its seven championship golf courses, world-class amenities, exceptional dining, and miles of private hiking trails--this residence offers an unparalleled lifestyle in one of North Scottsdale's most exclusive gated communities.
Pending
$2,795,000
41595 N 110TH Way, Scottsdale, AZ 85262
4beds
5,306sqft
Single Family Residence
Built in 1997
0.74 Acres Lot
$-- Zestimate®
$527/sqft
$305/mo HOA
What's special
- 87 days
- 203
- 7
Zillow last checked:
Listing updated:
Listed by:
Bee M Francis 602-679-3193,
Russ Lyon Sotheby's International Realty,
Kathleen Benoit 480-544-5565,
Russ Lyon Sotheby's International Realty
Source: ARMLS,MLS#: 7005146

Facts & features
Interior
Bedrooms & bathrooms
- Bedrooms: 4
- Bathrooms: 5
- Full bathrooms: 4
- 1/2 bathrooms: 1
Heating
- Natural Gas
Cooling
- Central Air, Ceiling Fan(s)
Appliances
- Included: Dryer, Washer, Water Softener Owned, Refrigerator, Built-in Microwave, Dishwasher, Disposal, Gas Range, Gas Oven
- Laundry: Inside
Features
- Pantry, High Speed Internet, Granite Counters, Double Vanity, Eat-in Kitchen, Breakfast Bar, Central Vacuum, Kitchen Island, 2 Master Baths, Full Bth Master Bdrm, Separate Shwr & Tub
- Windows: Skylight(s)
- Has basement: No
- Number of fireplaces: 3
- Fireplace features: Other, Exterior Fireplace, Family Room, Master Bedroom, Gas
- Common walls with other units/homes: No Common Walls
Interior area
- Total structure area: 5,306
- Total interior livable area: 5,306 sqft
Property
Parking
- Total spaces: 3
- Parking features: Garage Door Opener
- Garage spaces: 3
Features
- Stories: 1
- Patio & porch: Covered, Patio
- Exterior features: Private Street(s), Private Yard, Built-in Barbecue
- Has private pool: Yes
- Pool features: Heated
- Has spa: Yes
- Spa features: Heated, Private, Bath
- Fencing: Block
- Has view: Yes
- View description: Mountain(s)
Lot
- Size: 0.74 Acres
- Features: North/South Exposure, Sprinklers In Rear, Sprinklers In Front, Desert Back, Desert Front, Auto Timer H2O Front, Auto Timer H2O Back, Irrigation Front, Irrigation Back
Details
- Parcel number: 21947191
- Lease amount: $0
Construction
Type & style
- Home type: SingleFamily
- Property subtype: Single Family Residence
Materials
- Stucco, Wood Frame, Block
- Roof: Foam
Condition
- Year built: 1997
Utilities & green energy
- Sewer: Public Sewer
- Water: City Water
Green energy
- Energy efficient items: Multi-Zones
Community & HOA
Community
- Features: Golf, Pickleball, Gated, Community Spa, Community Spa Htd, Guarded Entry, Concierge, Tennis Court(s), Playground, Biking/Walking Path, Fitness Center
- Security: Fire Sprinkler System, Security System Owned, Security Guard
- Subdivision: DESERT MOUNTAIN PH 2 APACHE PEAK PART ONE 1-72 A
HOA
- Has HOA: Yes
- Services included: Maintenance Grounds, Street Maint
- HOA fee: $1,832 semi-annually
- HOA name: Desert Mountain HOA
- HOA phone: 480-635-5600
Location
- Region: Scottsdale
Financial & listing details
- Price per square foot: $527/sqft
- Tax assessed value: $2,088,300
- Annual tax amount: $7,812
- Date on market: 4/10/2026
- Cumulative days on market: 87 days
- Listing terms: Cash,Conventional
- Ownership: Fee Simple
Estimated market value
Not available
Estimated sales range
Not available
Not available
Price history
| Date | Event | Price |
|---|---|---|
| 8/27/2026 | Pending sale | $2,795,000$527/sqft |
Source: | ||
| 8/6/2026 | Listed for sale | $2,795,000$527/sqft |
Source: | ||
| 5/29/2026 | Listing removed | $2,795,000$527/sqft |
Source: | ||
| 4/10/2026 | Listed for sale | $2,795,000+54.5%$527/sqft |
Source: | ||
| 3/31/2014 | Sold | $1,809,500-3.2%$341/sqft |
Source: | ||
| 10/2/2013 | Listed for sale | $1,869,000+33.5%$352/sqft |
Source: Prudential Arizona Properties #4727113 Report a problem | ||
| 2/28/2006 | Sold | $1,400,000+27.3%$264/sqft |
Source: Public Record Report a problem | ||
| 5/17/1999 | Sold | $1,100,000+363.2%$207/sqft |
Source: Public Record Report a problem | ||
| 4/12/1994 | Sold | $237,500$45/sqft |
Source: Public Record Report a problem | ||
Public tax history
| Year | Property taxes | Tax assessment |
|---|---|---|
| 2025 | $7,272 -2% | $208,830 -2.8% |
| 2024 | $7,418 +1.7% | $214,930 +48.3% |
| 2023 | $7,292 -0.6% | $144,910 -10.9% |
| 2022 | $7,338 -7.5% | $162,550 +5.8% |
| 2021 | $7,934 +3.9% | $153,630 -1.3% |
| 2020 | $7,634 +3.3% | $155,630 +1.3% |
| 2019 | $7,387 | $153,660 +9.5% |
| 2018 | $7,387 +4.8% | $140,350 -4.2% |
| 2017 | $7,050 +6.2% | $146,530 +6.6% |
| 2016 | $6,639 +5.3% | $137,430 +22.6% |
| 2015 | $6,303 | $112,070 +20% |
| 2014 | -- | $93,410 -4.3% |
| 2013 | -- | $97,570 -4% |
| 2012 | -- | $101,630 -10% |
| 2011 | -- | $112,920 -33.4% |
| 2010 | -- | $169,450 -7.4% |
| 2009 | -- | $182,970 +7.1% |
| 2008 | -- | $170,900 +11.8% |
| 2007 | -- | $152,850 +9.1% |
| 2006 | -- | $140,100 |
| 2005 | -- | $140,100 +1.2% |
| 2004 | -- | $138,450 |
| 2003 | -- | $138,450 +21.3% |
| 2002 | -- | $114,150 |
Find assessor info on the county website
Monthly payment
Est. payment
Payment breakdown
Explore the cost of this home by adjusting the details. Changes won't be saved.Climate risks
Neighborhood: 85262
Nearby schools
Schools provided by the listing agent
- Elementary: Black Mountain Elementary School
- Middle: Sonoran Trails Middle School
- High: Cactus Shadows High School
- District: Cave Creek Unified District
Source: ARMLS. This data may not be complete. We recommend contacting the local school district to confirm school assignments for this home.