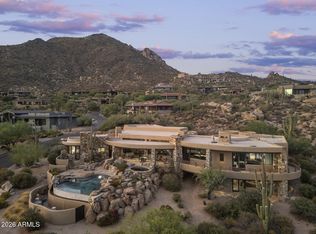
Stunning coastal California Style Retreat in Desert Mountain. Golf Membership Available. Experience the very best of Desert Mountain living in this beautifully maintained residence, perfectly positioned to capture dramatic panoramic views of the Valley of the Sun. Blending warm natural finishes with timeless architectural details, this exceptional home offers a seamless balance of comfort, elegance, and understated luxury. The light-filled great room serves as the heart of the home, showcasing beam-accented ceilings, a striking statement fireplace, and expansive windows that frame breathtaking desert vistas. Designed for both everyday living and effortless entertaining, the chef's kitchen features premium appliances, rich custom cabinetry, generous prep space, and an inviting layout. The spacious primary suite is a private sanctuary, offering serene views, a spa-inspired bath, with adjacent workout room and direct access to the outdoor living spaces. Thoughtfully separated guest suites ensure comfort and privacy for family and visitors alike. A standout feature of the property is the approximately 1,788-square-foot detached guest retreat, designed to elevate the hosting experience. This impressive space includes a private movie theatre, game room, family room a charming bunk room perfect for the grandkids, a convenient kitchenette, and an additional ensuite bedroom - creating an ideal setting for extended stays, multigenerational living, or unforgettable weekend gatherings. Step outside to a resort-style backyard designed to embrace Arizona's coveted indoor-outdoor lifestyle. Expansive covered patios, multiple seating areas, and a sparkling pool and spa create the perfect setting for sunset entertaining against the stunning desert backdrop. Located within the prestigious Desert Mountain Club community, residents enjoy access to world-class golf, dining, fitness, hiking, and an unparalleled lifestyle experience. Golf membership is available, offering a rare opportunity to become part of one of Scottsdale's most exclusive private club communities. This is Desert Mountain living at its finest -- where refined luxury meets effortless desert elegance.
For sale
$8,500,000
10837 E PURPLE ASTER Way, Scottsdale, AZ 85262
6beds
7,975sqft
Single Family Residence
Built in 2009
0.75 Acres Lot
$-- Zestimate®
$1,066/sqft
$357/mo HOA
What's special
- 183 days |
- 382 |
- 23 |
Zillow last checked:
Listing updated:
Listed by:
Keith R Marshall 602-809-4100,
Russ Lyon Sotheby's International Realty,
Kirk Marshall 602-882-2112,
Russ Lyon Sotheby's International Realty
Source: ARMLS,MLS#: 6987384
Facts & features
Interior
Bedrooms & bathrooms
- Bedrooms: 6
- Bathrooms: 7
- Full bathrooms: 6
- 1/2 bathrooms: 1
Heating
- Natural Gas
Cooling
- Ceiling Fan(s), Programmable Thmstat
Appliances
- Included: Dryer, Washer, Water Softener Owned, Reverse Osmosis, Refrigerator, Built-in Microwave, Dishwasher, Disposal, Electric Oven, Gas Cooktop
Features
- Pantry, High Speed Internet, Double Vanity, Master Downstairs, Breakfast Bar, Wet Bar, Full Bth Master Bdrm, Separate Shwr & Tub
- Flooring: Carpet, Stone, Wood
- Windows: Double Pane Windows
- Has basement: No
- Number of fireplaces: 5
- Fireplace features: Fire Pit, Exterior Fireplace, Family Room, Master Bedroom, Gas
Interior area
- Total structure area: 7,975
- Total interior livable area: 7,975 sqft
Property
Parking
- Total spaces: 5
- Parking features: Garage Door Opener
- Garage spaces: 3
- Uncovered spaces: 2
Features
- Stories: 1
- Patio & porch: Covered
- Exterior features: Balcony, Built-in Barbecue
- Has private pool: Yes
- Pool features: Outdoor Pool, Heated
- Has spa: Yes
- Spa features: Heated, Private
- Fencing: Wrought Iron
- Has view: Yes
- View description: City, Desert, City Lights, Mountain(s)
Lot
- Size: 0.75 Acres
- Features: Sprinklers In Rear, Sprinklers In Front
Details
- Additional structures: Guest House
- Parcel number: 21947485
Construction
Type & style
- Home type: SingleFamily
- Property subtype: Single Family Residence
Materials
- Wood Frame, Painted
- Foundation: Slab
- Roof: Other,Tile
Condition
- Year built: 2009
Details
- Builder name: Cullum
Utilities & green energy
- Sewer: Public Sewer
- Water: City Water
Community & HOA
Community
- Features: Gated, Biking/Walking Path
- Security: Fire Sprinkler System
- Subdivision: DESERT MOUNTAIN
HOA
- Has HOA: Yes
- Services included: Other (See Remarks)
- HOA fee: $2,142 semi-annually
- HOA name: Desert Mountain
- HOA phone: 480-635-5600
Location
- Region: Scottsdale
Financial & listing details
- Price per square foot: $1,066/sqft
- Tax assessed value: $4,738,100
- Annual tax amount: $13,788
- Date on market: 2/18/2026
- Cumulative days on market: 181 days
- Listing terms: Cash,Conventional
- Ownership: Fee Simple
Estimated market value
Not available
Estimated sales range
Not available
Not available
Price history
| Date | Event | Price |
|---|---|---|
| 2/20/2026 | Listed for sale | $8,500,000+1328.6%$1,066/sqft |
Source:  ARMLS #6987384 Report a problem ARMLS #6987384 Report a problem | ||
| 5/12/2004 | Sold | $595,000+3.7%$75/sqft |
Source: Public Record Report a problem | ||
| 12/29/1999 | Sold | $573,750$72/sqft |
Source: Public Record Report a problem | ||
Public tax history
| Year | Property taxes | Tax assessment |
|---|---|---|
| 2025 | $12,809 -1.9% | $473,810 -1.2% |
| 2024 | $13,058 +1.7% | $479,500 +94.3% |
| 2023 | $12,844 -0.6% | $246,845 +2.9% |
| 2022 | $12,922 -7.3% | $239,950 +5.5% |
| 2021 | $13,937 +3.8% | $227,410 -1.9% |
| 2020 | $13,427 +3.2% | $231,700 +1.3% |
| 2019 | $13,006 | $228,750 +8.9% |
| 2018 | $13,006 +4.6% | $210,070 -3.5% |
| 2017 | $12,431 +6% | $217,670 +7.4% |
| 2016 | $11,731 +13% | $202,760 -6.6% |
| 2015 | $10,384 | $216,980 +46% |
| 2014 | -- | $148,620 +6.5% |
| 2013 | -- | $139,550 +35.9% |
| 2012 | -- | $102,670 -10% |
| 2011 | -- | $114,080 +50.6% |
| 2010 | -- | $75,760 -12.5% |
| 2009 | -- | $86,592 +17% |
| 2008 | -- | $74,000 +0.5% |
| 2007 | -- | $73,600 +15% |
| 2006 | -- | $64,000 +8.5% |
| 2005 | -- | $58,960 |
| 2004 | -- | $58,960 +4.7% |
| 2003 | -- | $56,320 |
| 2002 | -- | $56,320 |
Find assessor info on the county website
Monthly payment
Est. payment
Payment breakdown
Explore the cost of this home by adjusting the details. Changes won't be saved.Climate risks
Neighborhood: 85262
Nearby schools
GreatSchools rating
- 8/10Black Mountain Elementary SchoolGrades: PK-6Distance: 8.3 mi
- 10/10Cactus Shadows High SchoolGrades: 8-12Distance: 8.5 mi
- 4/10Sonoran Trails Middle SchoolGrades: 6-8Distance: 11.4 mi
Schools provided by the listing agent
- Elementary: Black Mountain Elementary School
- Middle: Sonoran Trails Middle School
- High: Cactus Shadows High School
- District: Cave Creek Unified District
Source: ARMLS. This data may not be complete. We recommend contacting the local school district to confirm school assignments for this home.
- $5,069,4004 bd5 ba5.1k sqft10840 E Purple Aster Way, Scottsdale, AZ 85262Off Market

- $4,544,0004 bd4 ba6k sqft10815 E Purple Aster Way, Scottsdale, AZ 85262Off Market

- $5,079,3004 bd4 ba4.7k sqft42140 N 108th Pl, Scottsdale, AZ 85262Off Market

- $5,017,4004 bd6 ba5.6k sqft10818 E Purple Aster Way, Scottsdale, AZ 85262Off Market
- $3,338,6000.76 acres42191 N 108th Pl, Scottsdale, AZ 85262Off Market
- $7,000,0004 bd4 ba6k sqft42088 N 108th Pl, Scottsdale, AZ 85262Sold
- $5,000,0004 bd6 ba6.5k sqft42237 N 107th Pl, Scottsdale, AZ 85262Sold
- $5,149,8005 bd4 ba4.5k sqft42207 N 108th Pl, Scottsdale, AZ 85262Off Market
A local agent can set up tours, give advice and negotiate with sellers.
Similar homes
- $6,900,0004 bd5 ba7.6k sqft42325 N 108TH Street, Scottsdale, AZ 85262For Sale
 MLS ID #7056396, Frank Aazami, Compass. ARMLS
 - $7,750,0004 bd5 ba7.2k sqft9771 E FALLING STAR Drive, Scottsdale, AZ 85262For Sale
 MLS ID #7046129, Scott F. Naumann, Mountain & Desert Properties, LLC. ARMLS
 - $7,600,0004 bd6 ba7.4k sqft10460 E PALO BREA Drive, Scottsdale, AZ 85262For Sale
 MLS ID #6949445, Karen A Baldwin, Compass. ARMLS
 - $5,950,0005 bd6 ba7.2k sqft11070 E ROLLING ROCK Drive, Scottsdale, AZ 85262For Sale
 MLS ID #7026466, Taylor Gyde, 6 Real Estate. ARMLS
 - $10,000,0005 bd9 ba10k sqft9616 E AW TILLINGHAST Road, Scottsdale, AZ 85262For SaleMLS ID #6999516, Kathy Reed, Russ Lyon Sotheby's International Realty. ARMLS
- $6,950,0004 bd7 ba9k sqft40274 N 105TH Place, Scottsdale, AZ 85262For SaleMLS ID #6943934, Stacey Vandivert, Russ Lyon Sotheby's International Realty. ARMLS
- $4,395,0005 bd6 ba6.2k sqft11128 E MESQUITE Drive, Scottsdale, AZ 85262For SaleMLS ID #6934501, Kirk Marshall, Russ Lyon Sotheby's International Realty. ARMLS
- $9,000,0005 bd6 ba7.3k sqft41830 N 113 Place #140, Scottsdale, AZ 85262For SaleMLS ID #6928764, Mauri Collins, HomeSmart. ARMLS
- $5,000,0005 bd6 ba6.2k sqft42196 N Chiricahua Pass, Scottsdale, AZ 85262For SaleMLS ID #6970908, Lonnie Lopez, Russ Lyon Sotheby's International Realty. ARMLS
- $4,250,0005 bd6 ba5.6k sqft37955 N 95TH Way, Scottsdale, AZ 85262For SaleMLS ID #6977979, Lonnie Lopez, Russ Lyon Sotheby's International Realty. ARMLS
- $4,999,5005 bd9 ba6.6k sqft9974 E CHIRICAHUA Pass, Scottsdale, AZ 85262For SaleMLS ID #7024070, Kristopher Schatzberg, Engel & Voelkers Scottsdale. ARMLS
- $5,895,0004 bd5 ba5.2k sqft10332 E FILAREE Lane, Scottsdale, AZ 85262For SaleMLS ID #7006527, Bee M Francis, Russ Lyon Sotheby's International Realty. ARMLS
- $4,900,0004 bd6 ba6.1k sqft11050 E Wildcat Hill Road, Scottsdale, AZ 85262For SaleMLS ID #6988891, Audrey Fischer, Russ Lyon Sotheby's International Realty. ARMLS
- $9,500,0005 bd6 ba7k sqft42004 N Chiricahua Pass -- #295, Scottsdale, AZ 85262For SaleMLS ID #7020741, Mauri Collins, HomeSmart. ARMLS
- $4,400,0004 bd5 ba5.3k sqft10047 E SCOPA Trail, Scottsdale, AZ 85262For SaleMLS ID #7064881, Lonnie Lopez, Russ Lyon Sotheby's International Realty. ARMLS
- $5,100,0004 bd5 ba4.9k sqft41611 N 113TH Place, Scottsdale, AZ 85262For SaleMLS ID #7058152, Linda R Salkow, SERHANT.. ARMLS
- $4,500,0005 bd7 ba4.9k sqft9914 E PALO BREA Drive, Scottsdale, AZ 85262For SaleMLS ID #6984375, Vikki Gorman, Fathom Realty Elite. ARMLS
- $8,999,0005 bd7 ba8k sqft38824 N CHARLES BLAIR MACDONALD Road, Scottsdale, AZ 85262For SaleMLS ID #6919131, Daniel Wolski, Russ Lyon Sotheby's International Realty. ARMLS
- $8,000,0005 bd8 ba7.9k sqft10585 E CRESCENT MOON Drive #44, Scottsdale, AZ 85262For SaleMLS ID #6941729, Frank Aazami, Compass. ARMLS
- $10,000,0005 bd7 ba6.6k sqft9862 E CHIRICAHUA Pass, Scottsdale, AZ 85262For SaleMLS ID #6994863, Barry Conser, Russ Lyon Sotheby's International Realty. ARMLS
