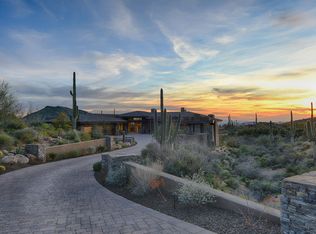
Desert Mountain Dream Home! This Mark Tate design is on one of the last great lots in the Saguaro Forest neighborhood. It features an ideal SW orientation for the expansive outdoor living space. Golf course, mountain, sunset, and city light views. The soft contemporary, desert organic design features five bedrooms, a home office, and a workout center. Every window opening is carefully oriented to maximize this excellent view package. The project enjoys conceptual approval from the Desert Mountain HOA, saving months of preparation for the incoming resident. A generous finish allowance affords custom selections to satisfy the tastes of the most discerning homeowner. The four-car garage offers plenty of room for vehicles and includes a conditioned storage closet. This home is worth the wait!
For sale
$10,000,000
9862 E CHIRICAHUA Pass, Scottsdale, AZ 85262
5beds
6,670sqft
Single Family Residence
Built in 2027
1 Acres Lot
$-- Zestimate®
$1,499/sqft
$422/mo HOA
What's special
- 166 days |
- 337 |
- 5 |
Zillow last checked:
Listing updated:
Listed by:
Barry Conser 602-790-3313,
Russ Lyon Sotheby's International Realty,
Alan Surges 406-546-6796,
Russ Lyon Sotheby's International Realty
Source: ARMLS,MLS#: 6994863
Facts & features
Interior
Bedrooms & bathrooms
- Bedrooms: 5
- Bathrooms: 7
- Full bathrooms: 6
- 1/2 bathrooms: 1
Heating
- Forced Air, Natural Gas
Cooling
- Central Air, Ceiling Fan(s), Programmable Thmstat
Appliances
- Included: Dryer, Washer, Reverse Osmosis, Refrigerator, Built-in Microwave, Dishwasher, Disposal, Gas Range, Electric Oven, Gas Cooktop, Built-In Electric Oven
Features
- Pantry, High Speed Internet, Granite Counters, Double Vanity, Eat-in Kitchen, 9+ Flat Ceilings, Kitchen Island, Full Bth Master Bdrm, Separate Shwr & Tub
- Has basement: No
- Number of fireplaces: 3
Interior area
- Total structure area: 6,670
- Total interior livable area: 6,670 sqft
Property
Parking
- Total spaces: 6
- Parking features: Attached, Garage Door Opener
- Attached garage spaces: 4
- Uncovered spaces: 2
Features
- Stories: 1
- Patio & porch: Covered
- Has private pool: Yes
- Pool features: Outdoor Pool, Fenced, Heated
- Has spa: Yes
- Spa features: Heated, Private
- Fencing: Back Yard,Wrought Iron
Lot
- Size: 1 Acres
- Features: Sprinklers In Rear, Sprinklers In Front, Desert Back, Desert Front, Auto Timer H2O Front, Auto Timer H2O Back
Details
- Parcel number: 21947634
Construction
Type & style
- Home type: SingleFamily
- Property subtype: Single Family Residence
Materials
- Stucco, Wood Frame, Painted, Stone
- Roof: Tile,Foam
Condition
- Year built: 2027
Details
- Builder name: Platinum
Utilities & green energy
- Sewer: Public Sewer
- Water: City Water
- Utilities for property: Phone Available
Community & HOA
Community
- Features: Pool
- Security: Fire Sprinkler System
- Subdivision: DESERT MOUNTAIN
HOA
- Has HOA: Yes
- Services included: Street Maint
- HOA fee: $2,529 semi-annually
- HOA name: Desert Mountain HOA
- HOA phone: 480-635-5600
Location
- Region: Scottsdale
Financial & listing details
- Price per square foot: $1,499/sqft
- Tax assessed value: $860,800
- Annual tax amount: $2,766
- Date on market: 3/6/2026
- Cumulative days on market: 166 days
- Listing terms: Cash,Conventional
- Ownership: Fee Simple
- Road surface type: Paved
Estimated market value
Not available
Estimated sales range
Not available
Not available
Price history
| Date | Event | Price |
|---|---|---|
| 3/7/2026 | Listed for sale | $10,000,000+566.7%$1,499/sqft |
Source:  ARMLS #6994863 Report a problem ARMLS #6994863 Report a problem | ||
| 3/24/2025 | Sold | $1,500,000+114.3%$225/sqft |
Source: Public Record Report a problem | ||
| 4/17/2009 | Sold | $700,000-47.7%$105/sqft |
Source: Public Record Report a problem | ||
| 3/22/2006 | Sold | $1,337,500$201/sqft |
Source: Public Record Report a problem | ||
Public tax history
| Year | Property taxes | Tax assessment |
|---|---|---|
| 2025 | $2,454 -1.8% | $129,120 +1.7% |
| 2024 | $2,500 +1.6% | $126,900 +180.9% |
| 2023 | $2,461 -2.6% | $45,179 -38.3% |
| 2022 | $2,528 -6.2% | $73,245 -18.6% |
| 2021 | $2,696 +3.1% | $89,985 +23.5% |
| 2020 | $2,615 +2.8% | $72,885 +3.8% |
| 2019 | $2,543 | $70,185 +21.2% |
| 2018 | $2,543 +3.8% | $57,930 +3.3% |
| 2017 | $2,449 -0.4% | $56,055 +11.3% |
| 2016 | $2,460 +5.5% | $50,385 +18.6% |
| 2015 | $2,331 | $42,480 +34.3% |
| 2014 | -- | $31,632 +12% |
| 2013 | -- | $28,240 -74% |
| 2009 | -- | $108,480 +12.5% |
| 2008 | -- | $96,400 +29.4% |
| 2007 | -- | $74,480 +15.1% |
| 2006 | -- | $64,720 -25.1% |
| 2005 | -- | $86,400 |
| 2004 | -- | $86,400 +53.2% |
| 2003 | -- | $56,400 |
| 2002 | -- | $56,400 |
Find assessor info on the county website
Monthly payment
Est. payment
Payment breakdown
Explore the cost of this home by adjusting the details. Changes won't be saved.Climate risks
Neighborhood: 85262
Nearby schools
GreatSchools rating
- 8/10Black Mountain Elementary SchoolGrades: PK-6Distance: 7 mi
- 10/10Cactus Shadows High SchoolGrades: 8-12Distance: 7.3 mi
- 4/10Sonoran Trails Middle SchoolGrades: 6-8Distance: 10.3 mi
Schools provided by the listing agent
- Elementary: Black Mountain Elementary School
- Middle: Black Mountain Elementary School
- High: Cactus Shadows High School
- District: Cave Creek Unified District
Source: ARMLS. This data may not be complete. We recommend contacting the local school district to confirm school assignments for this home.
- $1,500,0001 acre9862 E Chiricahua Pass #65, Scottsdale, AZ 85262Sold

- $6,600,0005 bd7 ba9.4k sqft9894 E Chiricahua Pass, Scottsdale, AZ 85262Sold

- $4,955,100-- bd6 ba6.1k sqft9863 E Chiricahua Pass, Scottsdale, AZ 85262Off Market
- $6,943,6004 bd5 ba7.1k sqft9847 E Chiricahua Pass, Scottsdale, AZ 85262Off Market
- $4,852,6004 bd6 ba7.1k sqft9879 E Chiricahua Pass, Scottsdale, AZ 85262Off Market
- $965,4001.27 acres9895 E Chiricahua Pass, Scottsdale, AZ 85262Off Market
- $4,856,2004 bd5 ba5.7k sqft9910 E Chiricahua Pass, Scottsdale, AZ 85262Off Market
- $6,291,0004 bd5 ba5.7k sqft9910 E Chiricahua Pass #67, Scottsdale, AZ 85262Off Market
A local agent can set up tours, give advice and negotiate with sellers.
Similar homes
- $9,500,0005 bd6 ba7k sqft42004 N Chiricahua Pass -- #295, Scottsdale, AZ 85262For Sale
 MLS ID #7020741, Mauri Collins, HomeSmart. ARMLS
 - $10,000,0005 bd7 ba7.9k sqft9108 E Grapevine Pass --, Scottsdale, AZ 85262New Construction
 MLS ID #6936766, Joanie Barreiro, Russ Lyon Sotheby's International Realty. ARMLS
 - $7,750,0004 bd5 ba7.2k sqft9771 E FALLING STAR Drive, Scottsdale, AZ 85262For Sale
 MLS ID #7046129, Scott F. Naumann, Mountain & Desert Properties, LLC. ARMLS
 - $8,500,0006 bd7 ba7.9k sqft10837 E PURPLE ASTER Way, Scottsdale, AZ 85262For Sale
 MLS ID #6987384, Keith R Marshall, Russ Lyon Sotheby's International Realty. ARMLS
 - $6,750,0005 bd5 ba6.5k sqft9741 E SUNDANCE Trail, Scottsdale, AZ 85262For SaleMLS ID #7065744, Mauri Collins, HomeSmart. ARMLS
- $8,999,0005 bd7 ba8k sqft38824 N CHARLES BLAIR MACDONALD Road, Scottsdale, AZ 85262For SaleMLS ID #6919131, Daniel Wolski, Russ Lyon Sotheby's International Realty. ARMLS
- $9,000,0005 bd6 ba7.3k sqft41830 N 113 Place #140, Scottsdale, AZ 85262For SaleMLS ID #6928764, Mauri Collins, HomeSmart. ARMLS
- $5,000,0005 bd6 ba6.2k sqft42196 N Chiricahua Pass, Scottsdale, AZ 85262For SaleMLS ID #6970908, Lonnie Lopez, Russ Lyon Sotheby's International Realty. ARMLS
- $7,600,0004 bd6 ba7.4k sqft10460 E PALO BREA Drive, Scottsdale, AZ 85262For SaleMLS ID #6949445, Karen A Baldwin, Compass. ARMLS
- $5,100,0004 bd5 ba4.9k sqft41611 N 113TH Place, Scottsdale, AZ 85262For SaleMLS ID #7058152, Linda R Salkow, SERHANT.. ARMLS
- $6,950,0004 bd7 ba9k sqft40274 N 105TH Place, Scottsdale, AZ 85262For SaleMLS ID #6943934, Stacey Vandivert, Russ Lyon Sotheby's International Realty. ARMLS
- $12,795,0005 bd7 ba9.5k sqft42383 N 111TH Place, Scottsdale, AZ 85262For SaleMLS ID #6783191, Vikki Gorman, Fathom Realty Elite. ARMLS
- $5,950,0005 bd6 ba7.2k sqft11070 E ROLLING ROCK Drive, Scottsdale, AZ 85262For SaleMLS ID #7026466, Taylor Gyde, 6 Real Estate. ARMLS
- $5,895,0004 bd5 ba5.2k sqft10332 E FILAREE Lane, Scottsdale, AZ 85262For SaleMLS ID #7006527, Bee M Francis, Russ Lyon Sotheby's International Realty. ARMLS
- $5,650,0004 bd5 ba5.6k sqft39494 N 105TH Street #74, Scottsdale, AZ 85262For SaleMLS ID #6757276, Mauri Collins, HomeSmart. ARMLS
- $5,595,0005 bd5 ba5.2k sqft39870 N 98TH Way, Scottsdale, AZ 85262For SaleMLS ID #6991959, Kirk Marshall, Russ Lyon Sotheby's International Realty. ARMLS
- $5,950,0004 bd5 ba5.2k sqft10212 E FILAREE Lane, Scottsdale, AZ 85262For SaleMLS ID #6926592, Barry Conser, Russ Lyon Sotheby's International Realty. ARMLS
- $9,500,0005 bd7 ba7.1k sqft9010 E Northview Lane, Carefree, AZ 85377For SaleMLS ID #7050149, Frank Aazami, Compass. ARMLS
- $8,795,0005 bd6 ba4.9k sqft10101 E CAVEDALE Drive, Scottsdale, AZ 85262For SaleMLS ID #7002208, Ira Schaffer, Ira D Schaffer. ARMLS
- $9,400,0005 bd6 ba7k sqft7692 E BLACK MOUNTAIN Road, Scottsdale, AZ 85266For SaleMLS ID #7011247, Beth M Rider, Keller Williams Arizona Realty. ARMLS
