Skip main navigation
For sale
  • $10,000,000

    9108 E Grapevine Pass --, Scottsdale, AZ 85262

    5beds
    7,945sqft
    : 
    Loading
    Get pre-qualified
    Single Family Residence
    Built in 2025
    25.46 Acres Lot
    $9,098,700 Zestimate®
    $1,259/sqft
    $417/mo HOA

    What's special

    Sleek contemporary homeSplit primary bedroomTwo private guest en-suitesWine room
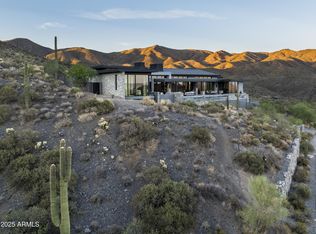
    PRE CONSTRUCTION PRICE - FULL GOLF MEMBERSHIP AVAILABLE TO BUYER. ALL PHOTOS ARE RENDERINGS OF HOME TO BE BUILT - The Continental Mountain is the backyard for this extraordinary Cintarosa home. The largest site in the neighborhood, this home itself will sit on a knoll dramatically above its point of entry allowing for expansive mountain and valley views. This sleek contemporary home is encapsulating modern luxury with the natural surrounding beauty of the Sonoran Desert and private 25 Acres. Nestled at the end of a winding road, perched into the hillside where the horizon paints an exquisite blend of colors during the sunrise and sunset. Featuring elements of stone, glass and wood this home will come together harmoniously to create an elegant symphony textures and forms. The heart of the home is a great room space with open kitchen featuring floor to ceiling windows that will capture the panoramic vistas, inviting the outside in. The patio spaces are an extension of the home's grace, boasting an infinity-edge pool and spa that will seemingly blended with the horizon. Enjoy the bar/bbq along with dining area for al fresco meals, and a fire pit where stories will be shared under the starlit skies. This floorplan allows for 100% single level living with main floor featuring split primary bedroom, two private guest en-suites, wine room, study and 5 car garage. Lower level encompasses a large game /bonus room and two private en-suites. Perfect for a couple or entertaining groups of family and friends this 7945 square foot 5 bedroom, 5 car garage home with a total of 14,320 square feet under roof is waiting for you. Automobile lifts can be added in garage for additional car storage. BUYER AND READY TO TRANSFER UPON APPROVAL FROM DESERT MOUNTAIN CLUB AND A SUCCESSFUL CLOSE OF LAND AND HOME BUILD CONTRACT
    258 days
    |
    609
    |
    9
    |

    Zillow last checked:

    Listing updated:

    Listed by:

    Joanie Barreiro 480-235-2776,

    Russ Lyon Sotheby's International Realty

    Source: ARMLS,MLS#: 6936766MLS Logo

    Loading...

      Facts & features

      Interior

      Bedrooms & bathrooms
      • Bedrooms: 5
      • Bathrooms: 7
      • Full bathrooms: 5
      • 1/2 bathrooms: 2
      Heating
      • Natural Gas
      Cooling
      • Central Air
      Appliances
      • Included: Refrigerator, Built-in Microwave, Dishwasher, Disposal, Gas Range, Gas Oven
      • Laundry: Inside
      Features
      • Pantry, High Speed Internet, Granite Counters, Double Vanity, Eat-in Kitchen, Breakfast Bar, Elevator, Wet Bar, Kitchen Island, Bidet, Full Bth Master Bdrm, Separate Shwr & Tub
      • Flooring: Stone, Wood
      • Windows: Double Pane Windows
      • Has basement: No
      • Number of fireplaces: 2
      • Fireplace features: Fire Pit, Family Room, Master Bedroom, Gas
      Interior area
      • Total structure area: 7,945
      • Total interior livable area: 7,945 sqft

      Property

      Parking
      • Total spaces: 5
      • Parking features: Garage Door Opener, Side Vehicle Entry
      • Garage spaces: 5
      Features
      • Stories: 2
      • Patio & porch: Covered, Patio
      • Exterior features: Balcony, Private Street(s), Private Yard, Built-in Barbecue
      • Has private pool: Yes
      • Pool features: Variable Speed Pump, Fenced, Heated
      • Has spa: Yes
      • Spa features: Heated, Private
      • Fencing: See Remarks,Other,Block
      • Has view: Yes
      • View description: City, Desert, Panoramic, City Lights, Mountain(s)
      Lot
      • Size: 25.46 Acres
      • Features: Hillside Lot, Borders Preserve/Public Land, Desert Back, Desert Front, Cul-De-Sac, Auto Timer H2O Front, Auto Timer H2O Back
      Details
      • Parcel number: 21964168

      Construction

      Type & style
      • Home type: SingleFamily
      • Architectural style: Contemporary
      • Property subtype: Single Family Residence
      Materials
      • Stucco, Wood Frame, Painted, Stone
      • Roof: Foam,Metal
      Condition
      • To Be Built
      • New construction: No
      • Year built: 2025
      Details
      • Builder name: Blackstone Development

      Utilities & green energy

      • Sewer: Public Sewer
      • Water: City Water
      Green energy
      • Energy efficient items: Multi-Zones
      • Water conservation: Recirculation Pump

      Community & HOA

      Community
      • Features: Pool, Golf, Pickleball, Gated, Community Spa, Community Spa Htd, Guarded Entry, Concierge, Tennis Court(s), Playground, Biking/Walking Path, Fitness Center
      • Security: Fire Sprinkler System, Security Guard
      • Subdivision: DESERT MOUNTAIN
      HOA
      • Has HOA: Yes
      • Services included: Maintenance Grounds
      • HOA fee: $2,499 semi-annually
      • HOA name: Desert Mtn Owners
      • HOA phone: 480-635-5600
      Location
      • Region: Scottsdale

      Financial & listing details

      • Price per square foot: $1,259/sqft
      • Tax assessed value: $1,197,600
      • Annual tax amount: $3,393
      • Date on market: 10/30/2025
      • Cumulative days on market: 258 days
      • Listing terms: Cash,Conventional
      • Ownership: Fee Simple

        Estimated market value

        $9,098,700

        $8.64M - $9.55M

        $6,093/mo

        Price history

        DateEventPrice
        10/30/2025Listed for sale$10,000,000$1,259/sqft
        Source: ARMLS #6936766 Report a problem
        8/1/2025Listing removed$10,000,000$1,259/sqft
        Source: ARMLS #6628320 Report a problem
        11/9/2023Listed for sale$10,000,000+2122.2%$1,259/sqft
        Source: ARMLS #6628320 Report a problem
        5/1/2018Sold$450,000-58.9%$57/sqft
        Source: Public Record Report a problem
        8/1/2014Listing removed$1,095,000$138/sqft
        Source: Russ Lyon Sotheby's International Realty #4972712 Report a problem
        8/30/2013Listed for sale$1,095,000$138/sqft
        Source: Russ Lyon Sotheby's International Realty #4972712 Report a problem

        Public tax history

        YearProperty taxesTax assessment
        2025$3,174 -1.8%$179,640 +14.4%
        2024$3,233 +1.6%$156,975 +168.6%
        2023$3,182 -2.6%$58,433 +5%
        2022$3,269 -38.8%$55,650 -20.7%
        2021$5,346 +3.1%$70,200 -15.7%
        2020$5,185 +2.8%$83,295 -7%
        2019$5,043 $89,535 -11%
        2018$5,043 +3.8%$100,605 -24%
        2017$4,857 -0.4%$132,300 -16.2%
        2016$4,877 +1.3%$157,845 +24.8%
        2015$4,816 $126,512 +68.4%
        2014-- $75,104 +34.1%
        2013-- $56,000 -89.9%
        2009-- $552,560 +10.2%
        2008-- $501,280 +35.9%
        2007-- $368,880
        Find assessor info on the county website

        Monthly payment

        Est. payment

        Payment breakdown

        Explore the cost of this home by adjusting the details. Changes won't be saved.
        All calculations are estimates and provided by Zillow, Inc. for informational purposes only. Actual amounts may vary.
        HOA fees may include property taxes on listings classified as Co-Ops. Contact the listing agent and/or owner for fee details.
        Mortgage interest rates are dependent on a number of factors, including credit score, down payment, and repayment length. Interest rate data provided by Zillow Group Marketplace, Inc. as of 1/1/1970 from various mortgage lenders with which we have lead or other similar arrangements; the Estimated Payment is an average of those rates.
        See how much you could borrow to make a competitive offer.

        Climate risks

        Neighborhood: 85262

        Getting around

        0 / 100
        Car-Dependent
        0 / 100
        No Nearby Transit
        3 / 100
        Somewhat Bikeable

        Nearby schools

        GreatSchools rating
        Schools provided by the listing agent
        • Elementary: Black Mountain Elementary School
        • Middle: Sonoran Trails Middle School
        • High: Cactus Shadows High School
        • District: Cave Creek Unified District

        Source: ARMLS. This data may not be complete. We recommend contacting the local school district to confirm school assignments for this home.

        A local agent can set up tours, give advice and negotiate with sellers.

        Browse local experts

        Similar homes