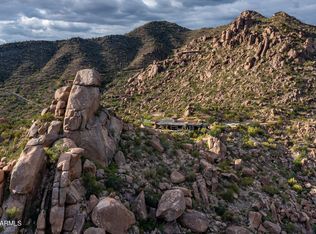
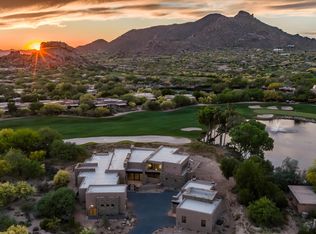
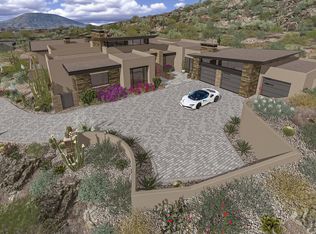
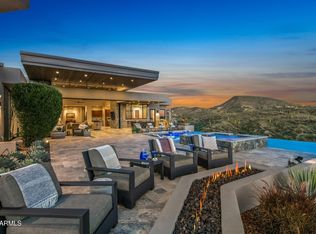
Single-Level Living for an Ultimate Automotive Collector in search of housing 26 cars. With the ability to double or triple that count by adding lifts. Articulately reimagined for the third time by O'Brien Luxury Homes Architects, where precision in design was awarded. The Main Residence 4,076 sqft • Upper Level at 2,145 sqft of secondary bedrooms and a mezzanine • 950 sqft of Auto Lounge, summing it up to 7,171 sqft of living space. Three (3) individual Garage structures: Garage A) 2,714 sqft, Garage B) 2,080 sqft, plus RV Garage C) at 1,620 sqft, adding up to 7,501 sqft of state-of-the-art garage space; room to add 565 sqft of Casita. All on 2 one-acre lots (Lot #127 and #128) combined is just above 2.2 acres of GOLF COURSE LOT • capturing sweeping views of CONTINENTAL MOUNTAINS. State 48 Contracting is excited to build this boutique home, it's Kitchen/Bar and car-lounge as the centerpiece for each wing to include glass dividers, blending indoors with out; opening the car-lounge between the bays and for ease of access. Each equipped with a wet bar, chic kitchen, and bathroom. Indoor/Outdoor living is key here, it'll live throughout this complex, offering multiple social spaces, a sparkling lap pool, spa, along with an outdoor kitchen and wet bar. The great room will feature a chef's kitchen with an informal and formal dining experience, a glass wine cellar, office, and a spa-style primary suite, all on the main level. Your guest, or auto-manager, can appreciate the second bedroom with its own full bath, like an attached casita on the same level with no steps.
On the upper floor, three ensuite guest bedrooms and a family room/game room; a perfect set up for your guests, with their own balcony, overlooking the car collection, the golf course, mountain views, and beyond. This opportunity allows for customization and upgrade needs, unlike any other offering in the valley. Conveniently located by Desert Mountain's Main Gate, minutes from nearby lakes, and private airports. To be built pricing and renderings are subject to change without commitment in place.
For sale
$9,500,000
9010 E Northview Lane, Carefree, AZ 85377
5beds
7,171sqft
:
Get pre-qualified$57,664/mo
Single Family Residence
Built in 2027
2.22 Acres Lot
$8,885,200 Zestimate®
$1,325/sqft
$6/mo HOA
What's special
Sparkling lap poolSingle-level livingMultiple social spacesGlass wine cellar
- 38 days |
- 487 |
- 15 |
Zillow last checked:
Listing updated:
Listed by:
Frank Aazami 480-266-0240,
Compass,
Dawn M Dickinson 480-363-0175,
Compass
Source: ARMLS,MLS#: 7050149
Facts & features
Interior
Bedrooms & bathrooms
- Bedrooms: 5
- Bathrooms: 7
- Full bathrooms: 5
- 1/2 bathrooms: 2
Heating
- Natural Gas
Cooling
- Central Air, Programmable Thmstat
Appliances
- Included: Dryer, Washer, Built In Recycling, Refrigerator, Built-in Microwave, Dishwasher, Disposal, Gas Range, Gas Oven, Gas Cooktop
- Laundry: Inside
Features
- Pantry, Quartz Countertops, High Speed Internet, Granite Counters, Double Vanity, Master Downstairs, Eat-in Kitchen, Breakfast Bar, 9+ Flat Ceilings, Elevator, No Interior Steps, Wet Bar, Kitchen Island, Full Bth Master Bdrm, Separate Shwr & Tub
- Flooring: Stone, Tile, Wood
- Windows: Double Pane Windows
- Has basement: No
- Number of fireplaces: 1
- Fireplace features: Exterior Fireplace, Family Room, Master Bedroom, Gas
Interior area
- Total structure area: 7,171
- Total interior livable area: 7,171 sqft
Property
Parking
- Total spaces: 28
- Parking features: Tandem Garage, RV Access/Parking, Gated, RV Gate, Garage Door Opener, Extended Length Garage, Direct Access, Over Height Garage, Side Vehicle Entry, Temp Controlled, Golf Cart Garage, RV Garage, Electric Vehicle Charging Station(s)
- Garage spaces: 26
- Carport spaces: 2
- Covered spaces: 28
Features
- Stories: 2
- Patio & porch: Covered, Patio
- Exterior features: Balcony, Private Yard, Built-in Barbecue, RV Hookup
- Has private pool: Yes
- Pool features: Variable Speed Pump, Play Pool, Lap
- Has spa: Yes
- Spa features: Heated, Private
- Fencing: Wrought Iron
- Has view: Yes
- View description: Desert, Golf Course, Panoramic, City Lights, Mountain(s)
Lot
- Size: 2.22 Acres
- Features: North/South Exposure, Sprinklers In Rear, Sprinklers In Front, Desert Back, Desert Front, On Golf Course, Synthetic Grass Back, Auto Timer H2O Front, Auto Timer H2O Back
Details
- Additional structures: Guest House
- Parcel number: 21911146
Construction
Type & style
- Home type: SingleFamily
- Architectural style: Contemporary
- Property subtype: Single Family Residence
Materials
- Stucco, Wood Frame, Painted, Stone
- Foundation: Concrete Perimeter
- Roof: Foam
Condition
- To Be Built
- New construction: No
- Year built: 2027
Details
- Builder name: State 48 Contracting
Utilities & green energy
- Water: City Water
Green energy
- Energy efficient items: Multi-Zones
- Water conservation: Tankless Ht Wtr Heat
Community & HOA
Community
- Security: Fire Sprinkler System
- Subdivision: VELVET SHADOWS
HOA
- Has HOA: Yes
- Services included: Other (See Remarks)
- HOA fee: $76 annually
- HOA name: Velvet Shadows
- HOA phone: 480-575-8032
Location
- Region: Carefree
Financial & listing details
- Price per square foot: $1,325/sqft
- Annual tax amount: $749
- Date on market: 7/5/2026
- Cumulative days on market: 39 days
- Listing terms: Cash,Conventional,Trade
- Ownership: Fee Simple
- Road surface type: Asphalt
Estimated market value
$8,885,200
$8.44M - $9.33M
$21,220/mo
Price history
| Date | Event | Price |
|---|---|---|
| 7/5/2026 | Listed for sale | $9,500,000-17.4%$1,325/sqft |
Source:  ARMLS #7050149 Report a problem ARMLS #7050149 Report a problem | ||
| 4/22/2025 | Listing removed | $11,495,000+91.7%$1,603/sqft |
Source: ARMLS #6509773 Report a problem | ||
| 1/19/2025 | Listing removed | $5,995,000$836/sqft |
Source: ARMLS #6574997 Report a problem | ||
| 10/4/2023 | Listed for sale | $5,995,000$836/sqft |
Source: ARMLS #6574997 Report a problem | ||
| 8/2/2023 | Listing removed | $5,995,000$836/sqft |
Source: ARMLS #6574997 Report a problem | ||
| 7/1/2023 | Listed for sale | $5,995,000-47.8%$836/sqft |
Source: ARMLS #6574997 Report a problem | ||
| 6/28/2023 | Listing removed | $11,495,000$1,603/sqft |
Source: ARMLS #6509773 Report a problem | ||
| 2/17/2023 | Listed for sale | $11,495,000$1,603/sqft |
Source: ARMLS #6509773 Report a problem | ||
Public tax history
Tax history is unavailable.
Monthly payment
Est. payment
Payment breakdown
Explore the cost of this home by adjusting the details. Changes won't be saved.Climate risks
Neighborhood: 85377
Nearby schools
GreatSchools rating
- 8/10Black Mountain Elementary SchoolGrades: PK-6Distance: 4.6 mi
- 10/10Cactus Shadows High SchoolGrades: 8-12Distance: 4.8 mi
- 4/10Sonoran Trails Middle SchoolGrades: 6-8Distance: 7.5 mi
Schools provided by the listing agent
- Elementary: Black Mountain Elementary School
- Middle: Sonoran Trails Middle School
- High: Cactus Shadows High School
- District: Cave Creek Unified District
Source: ARMLS. This data may not be complete. We recommend contacting the local school district to confirm school assignments for this home.
- $286,100-- bd-- ba-- sqft9024 E Cave Creek Rd, Carefree, AZ 85377Off Market
- $602,7002 bd2 ba1k sqft7402 E Carefree Dr #224, Carefree, AZ 85337Off Market

- $--2.43 acres0 N 138th St, Scottsdale, AZ 85262Off Market
- $1,732,9004 bd4 ba4.4k sqft9002 E Cave Creek Rd, Carefree, AZ 85377Off Market
- $1,200,800-- bd4 ba3.1k sqft9001 E Northview Ln, Carefree, AZ 85377Off Market
- $956,7002 bd2 ba2.5k sqft9035 E Cave Creek Rd, Carefree, AZ 85377Off Market
- $1,377,2005 bd4 ba4k sqft9021 E Cave Creek Rd, Carefree, AZ 85377Off Market
- $943,300-- bd2 ba1.9k sqft9047 E Cave Creek Rd, Scottsdale, AZ 85377Off Market
A local agent can set up tours, give advice and negotiate with sellers.
Similar homes
- $9,975,0004 bd5 ba5.7k sqft6964 E Stagecoach Pass, Carefree, AZ 85377For Sale
 MLS ID #6968166, Deborah Beede, Russ Lyon Sotheby's International Realty. ARMLS
 - $9,400,0005 bd6 ba7k sqft7692 E BLACK MOUNTAIN Road, Scottsdale, AZ 85266For Sale
 MLS ID #7011247, Beth M Rider, Keller Williams Arizona Realty. ARMLS
 - $9,500,0005 bd6 ba7k sqft42004 N Chiricahua Pass -- #295, Scottsdale, AZ 85262For Sale
 MLS ID #7020741, Mauri Collins, HomeSmart. ARMLS
 - $7,850,0004 bd4 ba4.9k sqft39897 N Father Kino Trail, Carefree, AZ 85377For Sale
 MLS ID #6991230, Tami Henderson, Russ Lyon Sotheby's International Realty. ARMLS
 - $10,000,0005 bd9 ba10k sqft9616 E AW TILLINGHAST Road, Scottsdale, AZ 85262For SaleMLS ID #6999516, Kathy Reed, Russ Lyon Sotheby's International Realty. ARMLS
- $8,999,0005 bd7 ba8k sqft38824 N CHARLES BLAIR MACDONALD Road, Scottsdale, AZ 85262For SaleMLS ID #6919131, Daniel Wolski, Russ Lyon Sotheby's International Realty. ARMLS
- $9,995,0004 bd7 ba8.7k sqft9277 E VEREDA SOLANA Drive, Scottsdale, AZ 85255For SaleMLS ID #7051838, Mike Domer, Compass. ARMLS
- $10,000,0005 bd7 ba7.9k sqft9108 E Grapevine Pass --, Scottsdale, AZ 85262New ConstructionMLS ID #6936766, Joanie Barreiro, Russ Lyon Sotheby's International Realty. ARMLS
- $8,500,0006 bd7 ba7.9k sqft10837 E PURPLE ASTER Way, Scottsdale, AZ 85262For SaleMLS ID #6987384, Keith R Marshall, Russ Lyon Sotheby's International Realty. ARMLS
- $9,000,0005 bd6 ba7.3k sqft41830 N 113 Place #140, Scottsdale, AZ 85262For SaleMLS ID #6928764, Mauri Collins, HomeSmart. ARMLS
- $9,750,0005 bd7 ba7.5k sqft9067 E RIMROCK Drive, Scottsdale, AZ 85255New ConstructionMLS ID #7035066, Sarah M. DeCaussin, RE/MAX Fine Properties. ARMLS
- $7,600,0004 bd6 ba7.4k sqft10460 E PALO BREA Drive, Scottsdale, AZ 85262For SaleMLS ID #6949445, Karen A Baldwin, Compass. ARMLS
- $8,000,0005 bd8 ba7.9k sqft10585 E CRESCENT MOON Drive #44, Scottsdale, AZ 85262For SaleMLS ID #6941729, Frank Aazami, Compass. ARMLS
- $8,990,0004 bd6 ba9.7k sqft10324 E CALLE DE LAS BRISAS --, Scottsdale, AZ 85255For SaleMLS ID #6964270, Maximilian Schopen De Melo, Local Luxury Christie's International Real Estate. ARMLS
- $10,500,0004 bd5 ba7.2k sqft41521 N 75TH Place, Cave Creek, AZ 85331New ConstructionARMLS
- $6,950,0004 bd7 ba9k sqft40274 N 105TH Place, Scottsdale, AZ 85262For SaleMLS ID #6943934, Stacey Vandivert, Russ Lyon Sotheby's International Realty. ARMLS
- $5,100,0004 bd5 ba4.9k sqft41611 N 113TH Place, Scottsdale, AZ 85262For SaleMLS ID #7058152, Linda R Salkow, SERHANT.. ARMLS
- $7,250,0005 bd6 ba6.7k sqft8700 N 55TH Place, Paradise Valley, AZ 85253For SaleMLS ID #7063789, Samantha Moore, Compass. ARMLS
- $7,900,0005 bd5 ba3.5k sqft31055 N 56TH Street, Cave Creek, AZ 85331For SaleMLS ID #7027213, Tony Scaffide, Russ Lyon Sotheby's International Realty. ARMLS
- $5,799,0004 bd5 ba5.4k sqft8922 E COVEY Trail, Scottsdale, AZ 85262For SaleMLS ID #6492823, Daniel Wolski, Russ Lyon Sotheby's International Realty. ARMLS
