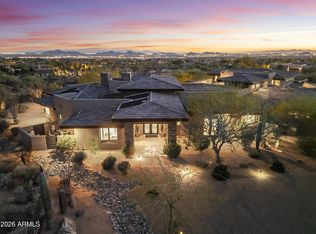
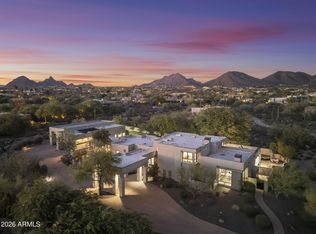
Rising above the desert on more than 4.6 gated acres in Scottsdale's prestigious Canyon Heights, this contemporary estate delivers a rare blend of architectural drama, privacy, and panoramic mountain and city-light views—set on your own private mountain. Positioned at the end of a quiet cul-de-sac, the approach unfolds along a private drive that leads to nearly 9,700 square feet of refined living space, complemented by a detached guest residence for added flexibility.
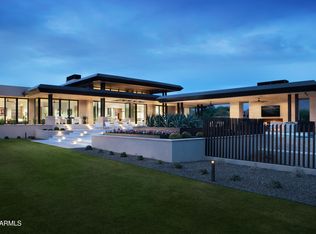
Inside, the home is designed to impress at every turn, with soaring ceilings, dramatic materials, and thoughtfully curated finishes that create a gallery-like atmosphere while remaining warm and livable. Expansive living and entertaining areas flow seamlessly, anchored by statement fireplaces and walls of glass that that frame the surrounding desert terrain and elevated hillside setting. The gourmet kitchen is a true centerpiece, outfitted with premium appliances, multiple ovens, generous island space, and striking stone surfacesideal for both intimate gatherings and large-scale entertaining.
The primary suite is a private retreat, offering its own fireplace, spa-inspired bath with dual amenities, and oversized walk-in closets. Additional bedrooms are well-appointed and thoughtfully separated for privacy, alongside a dedicated office, game room, media room, and bonus spaces that adapt easily to today's lifestyles. An elevator and multi-zone systems enhance comfort throughout the residence.
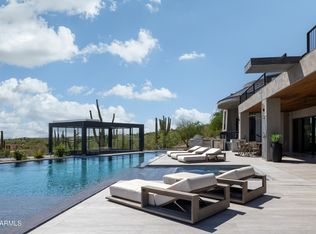
Outdoors, the estate unfolds across its expansive hillside grounds, offering exceptional seclusioncomplete with a heated pool and spa, sport court, covered patios, built-in BBQ, fire features, and winding paths that traverse the property's private mountain setting. A temperature-controlled six-car garage with lift capability completes the offering. This is a distinctive Canyon Heights residence where scale, design, and an unparalleled setting converge into an unforgettable desert estate.
For sale
$8,990,000
10324 E CALLE DE LAS BRISAS --, Scottsdale, AZ 85255
4beds
9,712sqft
Single Family Residence
Built in 2000
4.64 Acres Lot
$-- Zestimate®
$926/sqft
$158/mo HOA
What's special
Heated pool and spaCovered patiosPrivate mountainStatement fireplacesSport courtFire featuresSoaring ceilings
- 240 days
- 1,234
- 50
Zillow last checked:
Listing updated:
Listed by:
Maximilian Schopen De Melo 480-907-9660,
Local Luxury Christie's International Real Estate,
Patrick Niederdrenk 480-512-1080,
Local Luxury Christie's International Real Estate
Source: ARMLS,MLS#: 6964270
Facts & features
Interior
Bedrooms & bathrooms
- Bedrooms: 4
- Bathrooms: 6
- Full bathrooms: 5
- 1/2 bathrooms: 1
Heating
- Electric
Cooling
- Central Air, Ceiling Fan(s)
Appliances
- Included: Dryer, Washer, Water Softener Owned, Reverse Osmosis, Refrigerator, Built-in Microwave, Dishwasher, Electric Cooktop
- Laundry: Inside
Features
- High Speed Internet, Granite Counters, Double Vanity, Eat-in Kitchen, 9+ Flat Ceilings, Central Vacuum, Elevator, Wet Bar, Kitchen Island, 2 Master Baths, Bidet, Full Bth Master Bdrm, Separate Shwr & Tub
- Flooring: Carpet, Laminate, Stone, Wood
- Windows: Mechanical Sun Shds, Wood Frames
- Has basement: No
- Number of fireplaces: 3
- Fireplace features: Fire Pit, Double Sided, Exterior Fireplace, Family Room, Living Room, Master Bedroom, Gas
Interior area
- Total structure area: 9,712
- Total interior livable area: 9,712 sqft
Property
Parking
- Total spaces: 10
- Parking features: Garage Door Opener, Direct Access, Attch'd Gar Cabinets, Temp Controlled
- Garage spaces: 6
- Uncovered spaces: 4
Accessibility
- Accessibility features: Accessible Hallway(s)
Features
- Stories: 2
- Patio & porch: Covered, Patio
- Exterior features: Sport Court(s), Storage, Tennis Court(s), Built-in Barbecue
- Has private pool: Yes
- Pool features: Play Pool, Heated
- Has spa: Yes
- Spa features: Heated, Private, Bath
- Fencing: Wrought Iron
- Has view: Yes
- View description: City Lights
Lot
- Size: 4.64 Acres
- Features: North/South Exposure, Hillside Lot, Desert Back, Desert Front, Cul-De-Sac, Auto Timer H2O Front, Auto Timer H2O Back
Details
- Additional structures: Guest House
- Parcel number: 21707764
Construction
Type & style
- Home type: SingleFamily
- Architectural style: Contemporary
- Property subtype: Single Family Residence
Materials
- Stucco, Wood Frame, Painted
- Roof: Foam
Condition
- Year built: 2000
Utilities & green energy
- Sewer: Septic Tank
- Water: City Water
Green energy
- Energy efficient items: Multi-Zones
Community & HOA
Community
- Security: Fire Sprinkler System, Security System Owned
- Subdivision: CANYON HEIGHTS
HOA
- Has HOA: Yes
- Services included: Maintenance Grounds, Street Maint
- HOA fee: $1,900 annually
- HOA name: Morrison Group
- HOA phone: 602-957-9191
Location
- Region: Scottsdale
Financial & listing details
- Price per square foot: $926/sqft
- Tax assessed value: $4,075,100
- Annual tax amount: $20,040
- Date on market: 1/6/2026
- Cumulative days on market: 240 days
- Listing terms: Cash,Conventional
- Ownership: Fee Simple
Estimated market value
Not available
Estimated sales range
Not available
Not available
Price history
| Date | Event | Price |
|---|---|---|
| 3/23/2026 | Price change | $8,990,000-9.2%$926/sqft |
Source:  ARMLS #6964270 Report a problem ARMLS #6964270 Report a problem | ||
| 1/6/2026 | Listed for sale | $9,900,000-9.2%$1,019/sqft |
Source: ARMLS #6964270 Report a problem | ||
| 11/19/2025 | Listing removed | $10,900,000$1,122/sqft |
Source: ARMLS #6917986 Report a problem | ||
| 9/11/2025 | Listed for sale | $10,900,000$1,122/sqft |
Source: ARMLS #6917986 Report a problem | ||
| 7/22/2025 | Listing removed | $10,900,000$1,122/sqft |
Source: ARMLS #6831543 Report a problem | ||
| 4/15/2025 | Price change | $10,900,000-14.5%$1,122/sqft |
Source: ARMLS #6831543 Report a problem | ||
| 3/7/2025 | Listed for sale | $12,750,000+183.3%$1,313/sqft |
Source: ARMLS #6831543 Report a problem | ||
| 4/14/2017 | Listing removed | $4,500,000+14.5%$463/sqft |
Source: Russ Lyon Sotheby's International Realty #5474803 Report a problem | ||
| 4/12/2017 | Sold | $3,930,000-12.7%$405/sqft |
Source: ARMLS #5474803 Report a problem | ||
| 7/24/2016 | Listed for sale | $4,500,000+114.3%$463/sqft |
Source: Russ Lyon Sotheby''s International Realty #5474803 Report a problem | ||
| 10/23/2014 | Sold | $2,100,000+320%$216/sqft |
Source: Public Record Report a problem | ||
| 8/28/2013 | Sold | $500,000+12.7%$51/sqft |
Source: Public Record Report a problem | ||
| 4/15/1997 | Sold | $443,500$46/sqft |
Source: Public Record Report a problem | ||
Public tax history
| Year | Property taxes | Tax assessment |
|---|---|---|
| 2025 | $19,898 +4.4% | $407,510 +0.2% |
| 2024 | $19,065 -9% | $406,820 +38.3% |
| 2023 | $20,948 +4.8% | $294,242 +5% |
| 2022 | $19,983 -11.1% | $280,230 -2.9% |
| 2021 | $22,485 +3.7% | $288,510 +2.6% |
| 2020 | $21,676 +2.5% | $281,250 +9.1% |
| 2019 | $21,139 | $257,780 -3.3% |
| 2018 | $21,139 +4.5% | $266,550 +5.5% |
| 2017 | $20,220 +4% | $252,720 +7% |
| 2016 | $19,433 +6.1% | $236,170 +3.5% |
| 2015 | $18,308 | $228,160 +12.1% |
| 2014 | -- | $203,560 +2.5% |
| 2013 | -- | $198,520 |
| 2012 | -- | $198,520 -8.7% |
| 2011 | -- | $217,530 -3.1% |
| 2010 | -- | $224,410 -42.2% |
| 2009 | -- | $388,260 +5.2% |
| 2008 | -- | $368,950 -9.2% |
| 2007 | -- | $406,150 +46.8% |
| 2006 | -- | $276,600 |
| 2005 | -- | $276,600 +16.9% |
| 2004 | -- | $236,700 |
| 2003 | -- | $236,700 +32.8% |
| 2002 | -- | $178,300 |
Find assessor info on the county website
Monthly payment
Est. payment
Payment breakdown
Explore the cost of this home by adjusting the details. Changes won't be saved.Climate risks
Neighborhood: 85255
Nearby schools
Schools provided by the listing agent
- Elementary: Copper Ridge School
- Middle: Copper Ridge School
- High: Chaparral High School
- District: Scottsdale Unified District
Source: ARMLS. This data may not be complete. We recommend contacting the local school district to confirm school assignments for this home.
- $5,964,1004 bd6 ba9k sqft10306 E Calle De Las Brisas, Scottsdale, AZ 85255Off Market
- $9,100,0006 bd8 ba9.8k sqft10315 E Calle De Las Brisas, Scottsdale, AZ 85255Sold
- $3,578,8004 bd5 ba7k sqft10234 E Calle De Las Brisas, Scottsdale, AZ 85255Off Market
- $6,301,7004 bd9 ba10k sqft10305 E Calle De Las Brisas, Scottsdale, AZ 85255Off Market
Similar homes
- $9,995,0004 bd7 ba8.7k sqft9277 E VEREDA SOLANA Drive, Scottsdale, AZ 85255For Sale
 MLS ID #7051838, Mike Domer, Compass. ARMLS
 - $6,850,0005 bd9 ba8.8k sqft10205 E HAPPY VALLEY Road, Scottsdale, AZ 85255For Sale
 MLS ID #7022587, Frank Aazami, Compass. ARMLS
 - $5,975,0005 bd5 ba7.8k sqft9350 E VIA DEL SOL Drive, Scottsdale, AZ 85255For Sale
 MLS ID #7048957, Darren H Tackett, eXp Realty. ARMLS
 - $6,500,0004 bd8 ba9.4k sqft27929 N 91ST Street, Scottsdale, AZ 85262For Sale
 MLS ID #7007433, Frank Aazami, Compass. ARMLS
