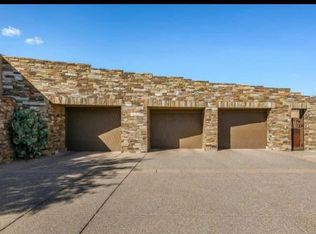
Plans underway for this spectacular home designed by Kontexture and to be built by Silvercreek Development. Situated on a ridgetop lot in North Scottsdale guard gated community of Carefree Ranch Estates, this 8,000 square foot home features the latest and greatest in modern desert living with an emphasis on biophilic design. 5 bedrooms including guest house, plus office, and private master bedroom lounge. Spa like dual master bath with free standing tub, oversized shower with views of Desert Mountain Golf course and Pinnacle Peakand dual walk-in closets. HUGE great room with chef's kitchen, butler's pantry, top of line appliances, all spilling to the outdoors via walls of glass for indoor and outdoor entertaining needs. The outdoors includes 2,000+SF elevated terrace with outdoor kitchen,
For sale
$8,999,000
38824 N CHARLES BLAIR MACDONALD Road, Scottsdale, AZ 85262
5beds
8,000sqft
Single Family Residence
Built in 2025
4.36 Acres Lot
$-- Zestimate®
$1,125/sqft
$248/mo HOA
What's special
Private master bedroom loungeWalls of glassTop of line appliancesRidgetop lotOutdoor kitchenPinnacle peakFree standing tub
- 399 days
- 346
- 22
Zillow last checked:
Listing updated:
Listed by:
Daniel Wolski 480-266-7557,
Russ Lyon Sotheby's International Realty
Source: ARMLS,MLS#: 6919131
Facts & features
Interior
Bedrooms & bathrooms
- Bedrooms: 5
- Bathrooms: 7
- Full bathrooms: 6
- 1/2 bathrooms: 1
Heating
- Natural Gas
Cooling
- Central Air, Ceiling Fan(s)
Appliances
- Included: Dryer, Washer, Refrigerator, Built-in Microwave, Dishwasher, Disposal, Gas Cooktop
Features
- Pantry, High Speed Internet, Double Vanity, See Remarks, 9+ Flat Ceilings, Kitchen Island, Full Bth Master Bdrm, Separate Shwr & Tub
- Has basement: No
- Number of fireplaces: 3
- Fireplace features: Fire Pit, Other
Interior area
- Total structure area: 8,000
- Total interior livable area: 8,000 sqft
Property
Parking
- Total spaces: 4
- Parking features: Direct Access, Storage
- Garage spaces: 4
Features
- Stories: 2
- Patio & porch: Covered, Patio
- Exterior features: Balcony, Private Street(s), Built-in Barbecue
- Has private pool: Yes
- Pool features: Heated
- Has spa: Yes
- Spa features: Heated, Private
- Fencing: See Remarks
- Has view: Yes
- View description: Mountain(s)
Lot
- Size: 4.36 Acres
- Features: Hillside Lot, Sprinklers In Rear, Sprinklers In Front, Desert Back, Desert Front, Auto Timer H2O Front, Auto Timer H2O Back
Details
- Parcel number: 21911421
- Special conditions: Owner/Agent
Construction
Type & style
- Home type: SingleFamily
- Architectural style: Contemporary
- Property subtype: Single Family Residence
Materials
- Wood Frame, Block
- Roof: Other,Foam
Condition
- To Be Built
- New construction: No
- Year built: 2025
Details
- Builder name: SilverCreek Development
Utilities & green energy
- Sewer: Public Sewer
Community & HOA
Community
- Features: Gated
- Security: Fire Sprinkler System
- Subdivision: LONE MOUNTAIN
HOA
- Has HOA: Yes
- Services included: Maintenance Grounds
- HOA fee: $2,978 annually
- HOA name: Preferred Communitie
- HOA phone: 480-488-9420
Location
- Region: Scottsdale
Financial & listing details
- Price per square foot: $1,125/sqft
- Annual tax amount: $1,836
- Date on market: 9/12/2025
- Cumulative days on market: 399 days
- Listing terms: Cash,Conventional
- Ownership: Fee Simple
Estimated market value
Not available
Estimated sales range
Not available
Not available
Price history
| Date | Event | Price |
|---|---|---|
| 9/13/2025 | Listed for sale | $8,999,000$1,125/sqft |
Source:  ARMLS #6919131 Report a problem ARMLS #6919131 Report a problem | ||
| 7/27/2025 | Listing removed | $8,999,000$1,125/sqft |
Source: ARMLS #6506635 Report a problem | ||
| 3/6/2023 | Price change | $8,999,000-10%$1,125/sqft |
Source: ARMLS #6506635 Report a problem | ||
| 1/12/2023 | Listed for sale | $9,999,000$1,250/sqft |
Source: ARMLS #6506635 Report a problem | ||
Public tax history
Tax history is unavailable.
Monthly payment
Est. payment
Payment breakdown
Explore the cost of this home by adjusting the details. Changes won't be saved.Climate risks
Neighborhood: Lone Mountain
Nearby schools
Schools provided by the listing agent
- Elementary: Black Mountain Elementary School
- Middle: Sonoran Trails Middle School
- High: Cactus Shadows High School
- District: Cave Creek Unified District
Source: ARMLS. This data may not be complete. We recommend contacting the local school district to confirm school assignments for this home.
- $799,0004.36 acres38824 N Charles Blair Macdonald Rd LOT 20, Scottsdale, AZ 85262Lot/Land

- $493,3004.36 acres38824 N Charles B Macdonald Rd, Scottsdale, AZ 85262Off Market
- $3,223,500-- bd6 ba3.6k sqft39001 N Alister McKenzie Dr, Scottsdale, AZ 85262Off Market
- $495,200-- bd-- ba-- sqft39015 N Alister McKenzie Dr, Scottsdale, AZ 85262Off Market
Similar homes
- $7,250,0004 bd6 ba6.8k sqft42572 N 108TH Street, Scottsdale, AZ 85262For Sale
 MLS ID #7093218, Stacey Vandivert, Russ Lyon Sotheby's International Realty. ARMLS
 - $10,000,0005 bd9 ba10k sqft9616 E AW TILLINGHAST Road, Scottsdale, AZ 85262For Sale
 MLS ID #6999516, Kathy Reed, Russ Lyon Sotheby's International Realty. ARMLS
 - $9,000,0005 bd6 ba7.3k sqft41830 N 113 Place #140, Scottsdale, AZ 85262For Sale
 MLS ID #6928764, Mauri Collins, HomeSmart. ARMLS
 - $5,499,0004 bd6 ba5.9k sqft40523 N 102nd Pl, Scottsdale, AZ 85262For Sale By Owner