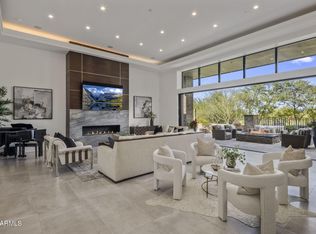
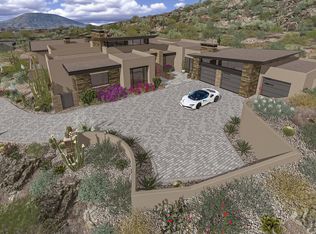
The highest point in Estancia -- and it shows. This stunning new construction modern estate by award-winning architect Craig Wickersham, AIA (Taliesin West) and built by Starwood Custom Homes commands unobstructed 360° views of Pinnacle Peak, Tom Fazio golf course, mountains, city lights & the full Sonoran Desert horizon from every room. 4,950 SF, 5 ensuite BD, 45full BA, 1 half BA, private elevator, 3-car garage. Second office/media room. Separate casita. Resort pool & spa. Guard-gated Estancia -- home to one of America's top-ranked private golf clubs. Golf membership not included.
For sale
$8,795,000
10101 E CAVEDALE Drive, Scottsdale, AZ 85262
5beds
4,990sqft
:
Get pre-qualified$54,017/mo
Single Family Residence
Built in 2027
1.17 Acres Lot
$8,518,200 Zestimate®
$1,763/sqft
$403/mo HOA
What's special
Separate casitaResort pool and spaPrivate elevator
- 137 days |
- 877 |
- 22 |
Zillow last checked:
Listing updated:
Listed by:
Ira Schaffer 510-301-3915,
Ira D Schaffer
Source: ARMLS,MLS#: 7002208
Facts & features
Interior
Bedrooms & bathrooms
- Bedrooms: 5
- Bathrooms: 6
- Full bathrooms: 5
- 1/2 bathrooms: 1
Heating
- Forced Air, ENERGY STAR Qualified Equipment, Natural Gas
Cooling
- Central Air
Appliances
- Included: Dryer, Washer, Water Softener Owned, Refrigerator, Built-in Microwave, Dishwasher, Disposal, Gas Range, Built-In Electric Oven
- Laundry: Inside, Gas Dryer Hookup, Engy Star (See Rmks)
Features
- Quartz Countertops, High Speed Internet, Double Vanity, Upstairs, Eat-in Kitchen, Breakfast Bar, Elevator, Kitchen Island, Full Bth Master Bdrm, Separate Shwr & Tub
- Flooring: Tile
- Windows: Screens, ENERGY STAR Qualified Windows
- Basement: Concrete,Exterior Entry,Finished
- Number of fireplaces: 3
- Fireplace features: Gas
Interior area
- Total structure area: 4,990
- Total interior livable area: 4,990 sqft
Property
Parking
- Total spaces: 3
- Parking features: Attached, Garage Door Opener
- Attached garage spaces: 3
Features
- Stories: 2
- Patio & porch: Covered Deck, Covered, Patio
- Exterior features: Balcony, Private Street(s), Storage, Built-in Barbecue
- Has private pool: Yes
- Pool features: Variable Speed Pump, Outdoor Pool, Fenced, Heated
- Has spa: Yes
- Spa features: Heated, Private
- Fencing: Perimeter
- Has view: Yes
- View description: City, Desert, Golf Course, Panoramic, Red Rocks/Boulders, City Lights, Mountain(s)
Lot
- Size: 1.17 Acres
- Features: Hillside Lot, Desert Front, Cul-De-Sac
Details
- Additional structures: Guest House
- Parcel number: 216842901
- Special conditions: Owner/Agent
Construction
Type & style
- Home type: SingleFamily
- Architectural style: Mid-Century Modern,Contemporary
- Property subtype: Single Family Residence
Materials
- Spray Foam Insulation, Stucco, Cement Siding, Steel Frame, Wood Frame, Block, Low VOC Insulation
- Foundation: Slab, Raised, Combination, Block
- Roof: Tile
Condition
- Under Construction
- New construction: No
- Year built: 2027
Details
- Builder name: Starwood
- Warranty included: Yes
Utilities & green energy
- Sewer: Public Sewer
- Water: City Water
- Utilities for property: Natural Gas Connected, Natural Gas Available
Green energy
- Water conservation: Low-Flow Fixtures, Recirculation Pump
Community & HOA
Community
- Features: Pool, Golf, Gated, Guarded Entry
- Security: Fire Sprinkler System
- Subdivision: ESTANCIA PHASE 5
HOA
- Has HOA: Yes
- Services included: Maintenance Grounds, Street Maint
- HOA fee: $1,209 quarterly
- HOA name: Estancia
- HOA phone: 480-342-9174
Location
- Region: Scottsdale
Financial & listing details
- Price per square foot: $1,763/sqft
- Tax assessed value: $894,800
- Annual tax amount: $3,777
- Date on market: 3/21/2026
- Cumulative days on market: 137 days
- Listing terms: Cash
- Ownership: Fee Simple
- Road surface type: Asphalt
Estimated market value
$8,518,200
$8.09M - $8.94M
$5,441/mo
Price history
| Date | Event | Price |
|---|---|---|
| 6/1/2026 | Listed for sale | $8,795,000$1,763/sqft |
Source:  ARMLS #7002208 Report a problem ARMLS #7002208 Report a problem | ||
| 5/17/2026 | Listing removed | $8,795,000$1,763/sqft |
Source: ARMLS #7002208 Report a problem | ||
| 5/17/2026 | Price change | $8,795,000+6%$1,763/sqft |
Source: ARMLS #7002208 Report a problem | ||
| 3/21/2026 | Listed for sale | $8,295,000+837.3%$1,662/sqft |
Source: ARMLS #7002208 Report a problem | ||
| 3/2/2021 | Sold | $885,000-23%$177/sqft |
Source: Public Record Report a problem | ||
| 3/2/2016 | Listing removed | $1,150,000$230/sqft |
Source: Russ Lyon Sotheby's International Realty #5026098 Report a problem | ||
| 11/11/2015 | Price change | $1,150,000-11.5%$230/sqft |
Source: Russ Lyon Sotheby''s International Realty #5026098 Report a problem | ||
| 11/20/2013 | Listed for sale | $1,300,000+122.2%$261/sqft |
Source: Russ Lyon Sotheby's International Realty - Pinnacle Peak #5026098 Report a problem | ||
| 5/22/2000 | Sold | $585,000$117/sqft |
Source: Public Record Report a problem | ||
Public tax history
| Year | Property taxes | Tax assessment |
|---|---|---|
| 2025 | $3,351 -1.8% | $134,220 |
| 2024 | $3,413 +1.6% | $134,220 +117.6% |
| 2023 | $3,360 -2.6% | $61,689 -34.5% |
| 2022 | $3,451 -6.2% | $94,215 +0.5% |
| 2021 | $3,681 +3.1% | $93,750 +23.6% |
| 2020 | $3,570 +2.8% | $75,870 +3.1% |
| 2019 | $3,472 | $73,605 -0.6% |
| 2018 | $3,472 +3.8% | $74,025 -3.1% |
| 2017 | $3,344 -0.4% | $76,395 -1% |
| 2016 | $3,358 +1.9% | $77,205 +7.5% |
| 2015 | $3,297 | $71,808 +42.3% |
| 2014 | -- | $50,464 +30.9% |
| 2013 | -- | $38,560 -42.6% |
| 2012 | -- | $67,200 -12.7% |
| 2011 | -- | $76,960 -39.5% |
| 2010 | -- | $127,200 -6.5% |
| 2009 | -- | $136,000 -16.1% |
| 2008 | -- | $162,160 +0.7% |
| 2007 | -- | $161,040 +58% |
| 2006 | -- | $101,920 +16.7% |
| 2005 | -- | $87,360 |
| 2004 | -- | $87,360 +79.9% |
| 2003 | -- | $48,560 |
| 2002 | -- | $48,560 |
Find assessor info on the county website
Monthly payment
Est. payment
Payment breakdown
Explore the cost of this home by adjusting the details. Changes won't be saved.Climate risks
Neighborhood: Estancia
Nearby schools
GreatSchools rating
- 6/10Desert Sun AcademyGrades: PK-6Distance: 4.7 mi
- 4/10Sonoran Trails Middle SchoolGrades: 6-8Distance: 5.7 mi
- 10/10Cactus Shadows High SchoolGrades: 8-12Distance: 6.5 mi
Schools provided by the listing agent
- Elementary: Desert Sun Academy
- Middle: Sonoran Trails Middle School
- High: Cave Creek Academy of Excellence
- District: Cave Creek Unified District
Source: ARMLS. This data may not be complete. We recommend contacting the local school district to confirm school assignments for this home.
- $5,943,700-- bd-- ba7.3k sqft10115 E Cavedale Dr, Scottsdale, AZ 85262Off Market
- $5,823,4004 bd6 ba7k sqft10131 E Cavedale Dr, Scottsdale, AZ 85262Off Market
- $8,000,0005 bd6 ba5.8k sqft10134 E Cavedale Dr, Scottsdale, AZ 85262Sold

- $6,034,3004 bd5 ba5.2k sqft10171 E Peak Cir, Scottsdale, AZ 85262Off Market

- $817,6000.91 Acres10149 E Cavedale Dr, Scottsdale, AZ 85262Off Market
- $--0.911 Acres10149 E Cavedale Dr #267, Scottsdale, AZ 85262Off Market
- $5,454,500-- bd6 ba5.6k sqft10152 E Cavedale Dr, Scottsdale, AZ 85262Off Market
- $4,448,700-- bd4 ba5k sqft10179 E Peak Cir #252, Scottsdale, AZ 85262Off Market
A local agent can set up tours, give advice and negotiate with sellers.
Similar homes
- $5,195,0004 bd5 ba3.7k sqft10302 E RUNNING DEER Trail, Scottsdale, AZ 85262For Sale
 MLS ID #7047845, Will Foote, Russ Lyon Sotheby's International Realty. ARMLS
 - $5,000,0004 bd6 ba6.2k sqft10284 E RUNNING DEER Trail, Scottsdale, AZ 85262For Sale
 MLS ID #6937562, Annie Cole, Compass. ARMLS
 - $9,500,0005 bd6 ba7k sqft42004 N Chiricahua Pass -- #295, Scottsdale, AZ 85262For Sale
 MLS ID #7020741, Mauri Collins, HomeSmart. ARMLS
 - $4,900,0005 bd6 ba5.9k sqft10493 E SKINNER Drive #69, Scottsdale, AZ 85262For Sale
 MLS ID #7047534, Patrick Ravenstein, Jason Mitchell Real Estate. ARMLS
 - $7,750,0004 bd5 ba7.2k sqft9771 E FALLING STAR Drive, Scottsdale, AZ 85262For SaleMLS ID #7046129, Scott F. Naumann, Mountain & Desert Properties, LLC. ARMLS
- $7,600,0004 bd6 ba7.4k sqft10460 E PALO BREA Drive, Scottsdale, AZ 85262For SaleMLS ID #6949445, Karen A Baldwin, Compass. ARMLS
- $4,495,0005 bd6 ba4.8k sqft11306 E MONUMENT Drive, Scottsdale, AZ 85262For SaleMLS ID #7032248, Laura Lucky, Russ Lyon Sotheby's International Realty. ARMLS
- $5,100,0004 bd5 ba4.9k sqft41611 N 113TH Place, Scottsdale, AZ 85262For SaleMLS ID #7058152, Linda R Salkow, SERHANT.. ARMLS
- $9,000,0005 bd6 ba7.3k sqft41830 N 113 Place #140, Scottsdale, AZ 85262For SaleMLS ID #6928764, Mauri Collins, HomeSmart. ARMLS
- $10,000,0005 bd7 ba6.6k sqft9862 E CHIRICAHUA Pass, Scottsdale, AZ 85262For SaleMLS ID #6994863, Barry Conser, Russ Lyon Sotheby's International Realty. ARMLS
- $4,995,0004 bd6 ba5.6k sqft10040 E HAPPY VALLEY Road #477, Scottsdale, AZ 85255For SaleMLS ID #7002657, Taylor Jasper, The Brokery. ARMLS
- $5,895,0004 bd5 ba5.2k sqft10332 E FILAREE Lane, Scottsdale, AZ 85262For SaleMLS ID #7006527, Bee M Francis, Russ Lyon Sotheby's International Realty. ARMLS
- $4,500,0005 bd7 ba4.9k sqft9914 E PALO BREA Drive, Scottsdale, AZ 85262For SaleMLS ID #6984375, Vikki Gorman, Fathom Realty Elite. ARMLS
- $5,000,0004 bd5 ba5.8k sqft11237 E TROON MOUNTAIN Drive, Scottsdale, AZ 85255For SaleMLS ID #7049649, Colleen Olson, Arizona Best Real Estate. ARMLS
- $9,400,0005 bd6 ba7k sqft7692 E BLACK MOUNTAIN Road, Scottsdale, AZ 85266For SaleMLS ID #7011247, Beth M Rider, Keller Williams Arizona Realty. ARMLS
- $4,400,0005 bd6 ba4.7k sqft10029 E CALLE DE LAS BRISAS --, Scottsdale, AZ 85255For SaleMLS ID #7004139, Daniel Wolski, Russ Lyon Sotheby's International Realty. ARMLS
- $7,800,0005 bd6 ba6.9k sqft8614 E ARTISAN PASS Pass #125, Scottsdale, AZ 85266For SaleMLS ID #6565428, Will Foote, Russ Lyon Sotheby's International Realty. ARMLS
- $6,750,0005 bd6 ba6k sqft36420 N 105TH Place, Scottsdale, AZ 85262For SaleMLS ID #6811255, Patrick Rice, Russ Lyon Sotheby's International Realty. ARMLS
- $7,995,0005 bd7 ba6.7k sqft9021 E RIMROCK Drive, Scottsdale, AZ 85255For SaleMLS ID #6988427, Anthony Turco, Compass. ARMLS
- $4,899,0005 bd5 ba5.5k sqft24417 N 120TH Place, Scottsdale, AZ 85255For SaleMLS ID #7027141, Andrew Lawver, My Home Group Real Estate. ARMLS
