**Luxurious Contemporary New Build in Mirabel with Stunning Views** September completion date!
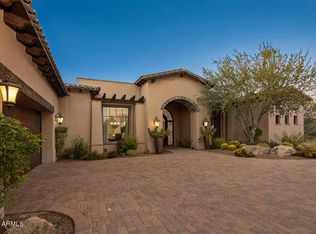
Currently under construction on one of Mirabel's most coveted lots, this contemporary masterpiece offers breathtaking fairway, mountain, and distant city light views. With nearly 6,000 sq. ft. of living space, this home is designed to blend modern elegance with luxurious comfort The thoughtfully designed floor plan includes four ensuite bedrooms on the main level providing privacy and convenience, while the second-level guest suite and bonus room offer unparalleled views of the entire valley, nearly 360 degrees of desert beauty.
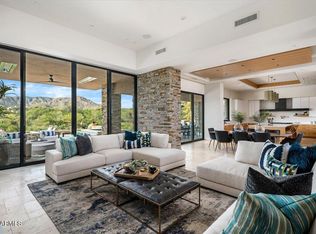
The heart of the home is the spacious great room seamlessly connected to the chef's chef's kitchen**, creating the perfect space for entertaining or relaxing. The **primary suite** is a private sanctuary, featuring an exquisite spa-like bath, an oversized walk-in closet, and direct access to the **resort-style backyard**.
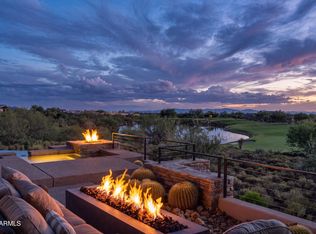
Designed for indoor/outdoor living, this home invites you to enjoy the Arizona lifestyle to the fullest. Imagine hosting gatherings in your luxurious backyard oasis or simply unwinding while taking in the serene views.
This is a rare opportunity to own a bespoke home in the prestigious **Mirabel Club**. DISCOVER how you can elevate your lifestyle in one of the most sought-after communities in Arizona.
For sale
Price increase: $200K (6/29)
$6,750,000
36420 N 105TH Place, Scottsdale, AZ 85262
5beds
6,000sqft
:
Get pre-qualified$41,439/mo
Single Family Residence
Built in 2025
0.75 Acres Lot
$-- Zestimate®
$1,125/sqft
$400/mo HOA
What's special
Exquisite spa-like bathOversized walk-in closetLuxurious backyard oasisSpacious great room
- 549 days |
- 202 |
- 5 |
Zillow last checked:
Listing updated:
Listed by:
Patrick Rice 970-846-5461,
Russ Lyon Sotheby's International Realty
Source: ARMLS,MLS#: 6811255
Facts & features
Interior
Bedrooms & bathrooms
- Bedrooms: 5
- Bathrooms: 6
- Full bathrooms: 5
- 1/2 bathrooms: 1
Heating
- Natural Gas
Cooling
- Central Air
Appliances
- Included: Refrigerator, Built-in Microwave, Dishwasher, Disposal, Gas Range, Gas Oven, Gas Cooktop
- Laundry: Inside, Gas Dryer Hookup
Features
- Pantry, Quartz Countertops, Double Vanity, Eat-in Kitchen, Breakfast Bar, Kitchen Island, Full Bth Master Bdrm, Separate Shwr & Tub
- Has basement: No
- Number of fireplaces: 2
Interior area
- Total structure area: 6,000
- Total interior livable area: 6,000 sqft
Property
Parking
- Total spaces: 6
- Parking features: Garage, Open
- Garage spaces: 4
- Uncovered spaces: 2
Features
- Stories: 2
- Has private pool: Yes
- Pool features: Variable Speed Pump, Outdoor Pool, Fenced, Heated
- Has spa: Yes
- Spa features: Heated, Private
- Fencing: Block,Wrought Iron
Lot
- Size: 0.75 Acres
- Features: Desert Back, Desert Front, On Golf Course, Auto Timer H2O Front, Auto Timer H2O Back
Details
- Parcel number: 21960450
Construction
Type & style
- Home type: SingleFamily
- Property subtype: Single Family Residence
Materials
- Stucco, Wood Frame, Painted, Stone, Block
- Roof: Built-Up,Foam
Condition
- Year built: 2025
Details
- Builder name: Red Moon Homes, Inc.
Utilities & green energy
- Sewer: Public Sewer
- Water: City Water
Community & HOA
Community
- Features: Pool, Golf, Pickleball, Gated, Community Spa, Community Spa Htd, Community Media Room, Guarded Entry, Concierge, Tennis Court(s), Fitness Center
- Security: Security Guard
- Subdivision: MIRABEL CLUB
HOA
- Has HOA: Yes
- Services included: Maintenance Grounds, Street Maint
- HOA fee: $1,200 quarterly
- HOA name: Mirabel Comm Assoc
- HOA phone: 480-595-9374
Location
- Region: Scottsdale
Financial & listing details
- Price per square foot: $1,125/sqft
- Tax assessed value: $593,400
- Annual tax amount: $1,291
- Date on market: 1/27/2025
- Cumulative days on market: 550 days
- Listing terms: Cash,Conventional
- Ownership: Fee Simple
Estimated market value
Not available
Estimated sales range
Not available
Not available
Price history
| Date | Event | Price |
|---|---|---|
| 6/29/2026 | Price change | $6,750,000+3.1%$1,125/sqft |
Source:  ARMLS #6811255 Report a problem ARMLS #6811255 Report a problem | ||
| 6/9/2026 | Price change | $6,550,000+0.8%$1,092/sqft |
Source: ARMLS #6811255 Report a problem | ||
| 1/27/2025 | Listed for sale | $6,500,000+1447.6%$1,083/sqft |
Source: ARMLS #6811255 Report a problem | ||
| 3/16/2022 | Sold | $420,000-6.7%$70/sqft |
Source: Public Record Report a problem | ||
| 4/25/2007 | Sold | $450,000$75/sqft |
Source: Public Record Report a problem | ||
Public tax history
| Year | Property taxes | Tax assessment |
|---|---|---|
| 2025 | $1,155 -1.8% | $89,010 +13.8% |
| 2024 | $1,177 +1.6% | $78,195 +267.6% |
| 2023 | $1,158 -2.6% | $21,269 -55.4% |
| 2022 | $1,190 -6.2% | $47,670 +0.6% |
| 2021 | $1,269 +3.1% | $47,400 +2.3% |
| 2020 | $1,231 +2.8% | $46,320 -2.4% |
| 2019 | $1,197 | $47,475 +0.8% |
| 2018 | $1,197 +3.8% | $47,115 -0.9% |
| 2017 | $1,153 -0.4% | $47,520 +4% |
| 2016 | $1,158 +5.9% | $45,675 +43.7% |
| 2015 | $1,093 | $31,792 +117.4% |
| 2014 | -- | $14,624 -8.1% |
| 2013 | -- | $15,920 -81.6% |
| 2009 | -- | $86,480 +33.3% |
| 2008 | -- | $64,880 +24.8% |
| 2007 | -- | $52,000 +55.9% |
| 2006 | -- | $33,360 +64.8% |
| 2005 | -- | $20,240 |
Find assessor info on the county website
Monthly payment
Est. payment
Payment breakdown
Explore the cost of this home by adjusting the details. Changes won't be saved.Climate risks
Neighborhood: Mirabel Village
Nearby schools
GreatSchools rating
- 8/10Black Mountain Elementary SchoolGrades: PK-6Distance: 6.1 mi
- 10/10Cactus Shadows High SchoolGrades: 8-12Distance: 6.2 mi
- 4/10Sonoran Trails Middle SchoolGrades: 6-8Distance: 8.4 mi
Schools provided by the listing agent
- Elementary: Black Mountain Elementary School
- Middle: Sonoran Trails Middle School
- High: Cactus Shadows High School
- District: Cave Creek Unified District
Source: ARMLS. This data may not be complete. We recommend contacting the local school district to confirm school assignments for this home.
- $611,6000.855 Acres36388 N 105th Pl, Scottsdale, AZ 85262Off Market
- $3,064,0004 bd4 ba4.7k sqft36452 N 105th Pl, Scottsdale, AZ 85262Off Market
- $4,800,0004 bd5 ba5.2k sqft36421 N 105th Pl, Scottsdale, AZ 85262Sold
- $3,182,700-- bd7 ba5.5k sqft36356 N 105th Pl, Scottsdale, AZ 85262Off Market
- $3,511,8000.82 Acres36484 N 105th Pl, Scottsdale, AZ 85262Off Market
- $3,750,0006 bd8 ba7.5k sqft36389 N 105th Pl, Scottsdale, AZ 85262Sold
- $500,0000.996 Acres36352 N 105th Way, Scottsdale, AZ 85262Sold
- $500,0000.996 Acres36352 N 105th Way #238, Scottsdale, AZ 85262Sold
A local agent can set up tours, give advice and negotiate with sellers.
Similar homes
- $5,100,0004 bd5 ba4.9k sqft41611 N 113TH Place, Scottsdale, AZ 85262For Sale
 MLS ID #7058152, Linda R Salkow, SERHANT.. ARMLS
 - $5,895,0004 bd5 ba5.2k sqft10332 E FILAREE Lane, Scottsdale, AZ 85262For Sale
 MLS ID #7006527, Bee M Francis, Russ Lyon Sotheby's International Realty. ARMLS
 - $5,950,0005 bd6 ba7.2k sqft11070 E ROLLING ROCK Drive, Scottsdale, AZ 85262For Sale
 MLS ID #7026466, Taylor Gyde, 6 Real Estate. ARMLS
 - $5,799,0004 bd5 ba5.4k sqft8922 E COVEY Trail, Scottsdale, AZ 85262For Sale
 MLS ID #6492823, Daniel Wolski, Russ Lyon Sotheby's International Realty. ARMLS
 - $5,500,0004 bd5 ba5.5k sqft10443 E Scopa Trail, Scottsdale, AZ 85262For SaleMLS ID #6921641, Grady Baker, Russ Lyon Sotheby's International Realty. ARMLS
- $7,600,0004 bd6 ba7.4k sqft10460 E PALO BREA Drive, Scottsdale, AZ 85262For SaleMLS ID #6949445, Karen A Baldwin, Compass. ARMLS
- $5,195,0004 bd5 ba3.7k sqft10302 E RUNNING DEER Trail, Scottsdale, AZ 85262For SaleMLS ID #7047845, Will Foote, Russ Lyon Sotheby's International Realty. ARMLS
- $5,000,0005 bd6 ba6.2k sqft42196 N Chiricahua Pass, Scottsdale, AZ 85262For SaleMLS ID #6970908, Lonnie Lopez, Russ Lyon Sotheby's International Realty. ARMLS
- $3,650,0004 bd7 ba5.8k sqft40635 N 109TH Place, Scottsdale, AZ 85262For SaleMLS ID #7033437, Stacey Vandivert, Russ Lyon Sotheby's International Realty. ARMLS
- $4,395,0005 bd6 ba6.2k sqft11128 E MESQUITE Drive, Scottsdale, AZ 85262For SaleMLS ID #6934501, Kirk Marshall, Russ Lyon Sotheby's International Realty. ARMLS
- $3,675,0004 bd5 ba5.3k sqft29768 N 102ND Street, Scottsdale, AZ 85262For SaleMLS ID #7023241, Patrick Rice, Russ Lyon Sotheby's International Realty. ARMLS
- $8,000,0005 bd8 ba7.9k sqft10585 E CRESCENT MOON Drive #44, Scottsdale, AZ 85262For SaleMLS ID #6941729, Frank Aazami, Compass. ARMLS
- $5,000,0004 bd6 ba6.2k sqft10284 E RUNNING DEER Trail, Scottsdale, AZ 85262For SaleMLS ID #6937562, Annie Cole, Compass. ARMLS
- $4,495,0005 bd6 ba5.9k sqft29218 N 107TH Way, Scottsdale, AZ 85262For SaleMLS ID #7011191, Mike Domer, Compass. ARMLS
- $4,988,0004 bd5 ba4.3k sqft38001 N 93RD Place, Scottsdale, AZ 85262For SaleMLS ID #6982526, Katie Merritt, HomeSmart. ARMLS
- $5,995,0005 bd6 ba6.2k sqft8333 E WHISPER ROCK Trail, Scottsdale, AZ 85266For SaleMLS ID #6915961, Mike Domer, Compass. ARMLS
- $4,000,0004 bd5 ba4.6k sqft10354 E CELESTIAL Drive, Scottsdale, AZ 85262For SaleMLS ID #7043282, Frank Aazami, Compass. ARMLS
- $3,999,0004 bd5 ba4.3k sqft10962 E OLD TRAILS Road, Scottsdale, AZ 85262For SaleMLS ID #6983255, Daniel Wolski, Russ Lyon Sotheby's International Realty. ARMLS
- $4,882,9004 bd5 ba4.4k sqft37200 N CAVE CREEK Road #1029, Scottsdale, AZ 85262For SaleMLS ID #7031604, Scott Grigg, Grigg's Group Powered by The Altman Brothers. ARMLS
- $7,000,0005 bd6 ba7.1k sqft11681 E COCHISE Drive, Scottsdale, AZ 85259For SaleMLS ID #7025220, Martha Andrews, Keller Williams Arizona Realty. ARMLS
