Skip main navigation
Sold for $3,750,000
  • $3,750,000

    36389 N 105TH Place, Scottsdale, AZ 85262

    6beds
    7,511sqft
    Single Family Residence
    Built in 2009
    1.16 Acres Lot
    $3,725,000 Zestimate®
    $499/sqft
    $8,014 Estimated rent

    Home value

    $3,725,000

    $3.39M - $4.06M

    $8,014/mo

    Zestimate® history
    Loading
    Loading...

    Owner options

    List your home for rent

    $8,014/mo

    Rent Zestimate®

    Find your next renter with Zillow Rental Manager. Plus, with online applications, you can quickly screen prospective tenants – for free.

    Learn more

    $8,014/mo

    Rent Zestimate®

    Refinance and save

    $18,335/mo

    Est. payment

    Refinancing to a lower rate could help reduce your monthly payments and save thousands over the life of the loan.

    See today's rates

    $18,335/mo

    Est. payment

    Explore your selling options

    Work with a Zillow partner agent

    Leverage their expertise and Zillow's premium Showcase listings to get your home seen by more buyers.

    Get started

    List with your own agent

    Get your home in front of millions of buyers by listing it on Zillow.

    Learn how to do it

    Sell it yourself

    Take full control of how buyers see your home on Zillow by listing For Sale by Owner (FSBO).

    List your home

    What's special

    Spacious kitchenLight filled primary suitePool bathroom with showerExceptional mountain viewsSweeping sunsetsWrap around patiosMezzanine game room
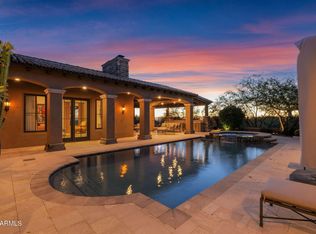
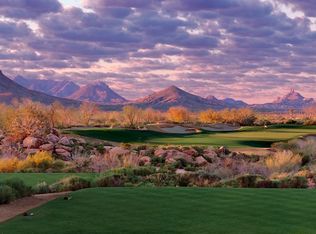
    MAJOR PRICE REDUCTION!!! Attention Car Collectors and Wine Enthusiasts!!! This home has exactly what you are looking for! This highly upgraded home homes boasts exceptional mountain views, elevated star gazing and sweeping sunsets from its wrap around patios which overlook the resort style pool and spa. As you step inside this multi-generational home you be impressed by the 900 bottle glass wine cellar, intimate home theater, wet bar, and mezzanine game room. The spacious kitchen features all of the high end SubZero, Viking and Wolf appliances. The light filled primary suite has direct patio and pool access, glass shower, soaking tub, and spacious closet. There are 4 additional guest ensuite bedrooms in addition to a 2 level attached quest casita. Each quest room has its own patio ...... The sprawling patio features a fireplace, pool bathroom with shower and a full outdoor kitchen with a huge grill, pizza oven and a Big Green Egg. The car collector's DREAM GARAGE has room for at least 6 cars and more with lifts. Design what fits your needs in the 30ft x 60 ft space with a 13 ft ceiling height. Please see list of improvements in the Documents Tab

    Zillow last checked:

    Listing updated:

    Listed by:

    Patrick Rice 970-846-5461,

    Russ Lyon Sotheby's International Realty,

    Karine Icher 407-702-7294,

    Russ Lyon Sotheby's International Realty

    Bought with:

    Jennifer N Johnson, SA521716000

    HomeSmart

    Source: ARMLS,MLS#: 6925315MLS Logo

    Facts & features

    Interior

    Bedrooms & bathrooms
    • Bedrooms: 6
    • Bathrooms: 8
    • Full bathrooms: 7
    • 1/2 bathrooms: 1
    Heating
    • Natural Gas
    Cooling
    • Central Air, Ceiling Fan(s)
    Appliances
    • Included: Dryer, Washer, Water Softener Owned, Refrigerator, Dishwasher, Disposal, Gas Range, Gas Oven, Gas Cooktop
    • Laundry: Inside
    Features
    • Pantry, High Speed Internet, Double Vanity, Master Downstairs, Breakfast Bar, 9+ Flat Ceilings, Vaulted Ceiling(s), Wet Bar, Kitchen Island, Full Bth Master Bdrm, Separate Shwr & Tub
    • Flooring: Tile, Wood
    • Has basement: No
    • Number of fireplaces: 3
    • Fireplace features: Double Sided, Family Room, Master Bedroom
    Interior area
    • Total structure area: 7,511
    • Total interior livable area: 7,511 sqft

    Property

    Parking
    • Total spaces: 9
    • Parking features: Garage Door Opener
    • Garage spaces: 7
    • Uncovered spaces: 2
    Accessibility
    • Accessibility features: Zero-Grade Entry, Accessible Hallway(s)
    Features
    • Stories: 2
    • Patio & porch: Covered, Patio
    • Exterior features: Balcony, Built-in Barbecue
    • Has private pool: Yes
    • Pool features: Variable Speed Pump, Outdoor Pool, Heated
    • Has spa: Yes
    • Spa features: Private, Bath
    • Fencing: Wrought Iron
    • Has view: Yes
    • View description: City Lights, Mountain(s)
    Lot
    • Size: 1.16 Acres
    • Features: North/South Exposure, Sprinklers In Front, Desert Front, Cul-De-Sac
    Details
    • Parcel number: 21960457
    • Lease amount: $0

    Construction

    Type & style
    • Home type: SingleFamily
    • Architectural style: Other,See Remarks
    • Property subtype: Single Family Residence
    Materials
    • Stucco, Wood Frame, Painted, Stone, Block
    • Roof: Tile
    Condition
    • Year built: 2009

    Utilities & green energy

    • Sewer: Public Sewer
    • Water: City Water
    Green energy
    • Energy efficient items: Multi-Zones
    • Water conservation: Recirculation Pump

    Community & HOA

    Community
    • Features: Pool, Guarded Entry
    • Security: Fire Sprinkler System
    • Subdivision: MIRABEL Club
    HOA
    • Has HOA: Yes
    • Services included: Maintenance Grounds, Street Maint
    • HOA fee: $1,200 quarterly
    • HOA name: Mirabel Comm. Assoc
    • HOA phone: 480-595-9374
    Location
    • Region: Scottsdale

    Financial & listing details

    • Price per square foot: $499/sqft
    • Tax assessed value: $3,607,500
    • Annual tax amount: $10,222
    • Date on market: 1/27/2026
    • Cumulative days on market: 78 days
    • Listing terms: Cash,Conventional,Trade
    • Ownership: Fee Simple

    Price history

    DateEventPrice
    1/7/2026Sold$3,750,000-2.6%$499/sqft
    Source: ARMLS #6925315 Report a problem
    12/13/2025Pending sale$3,850,000$513/sqft
    Source: ARMLS #6925315 Report a problem
    11/14/2025Price change$3,850,000-8.3%$513/sqft
    Source: ARMLS #6925315 Report a problem
    9/26/2025Listed for sale$4,200,000+12%$559/sqft
    Source: ARMLS #6925315 Report a problem
    7/14/2025Listing removed$3,750,000$499/sqft
    Source: ARMLS #6874384 Report a problem
    6/2/2025Listed for sale$3,750,000-6.1%$499/sqft
    Source: ARMLS #6874384 Report a problem
    6/1/2025Listing removed$3,995,000$532/sqft
    Source: ARMLS #6841620 Report a problem
    5/30/2025Price change$3,995,000-0.1%$532/sqft
    Source: ARMLS #6841620 Report a problem
    4/9/2025Price change$4,000,000-4.8%$533/sqft
    Source: ARMLS #6841620 Report a problem
    3/27/2025Listed for sale$4,200,000-1.2%$559/sqft
    Source: ARMLS #6841620 Report a problem
    3/27/2025Listing removed$4,250,000+1.2%$566/sqft
    Source: ARMLS #6764817 Report a problem
    2/7/2025Price change$4,200,000-1.2%$559/sqft
    Source: ARMLS #6764817 Report a problem
    10/4/2024Listed for sale$4,250,000+13.3%$566/sqft
    Source: ARMLS #6764817 Report a problem
    5/29/2024Listing removed$3,750,000$499/sqft
    Source: ARMLS #6660543 Report a problem
    5/2/2024Price change$3,750,000-6.3%$499/sqft
    Source: ARMLS #6660543 Report a problem
    3/20/2024Price change$4,000,000-5.9%$533/sqft
    Source: ARMLS #6660543 Report a problem
    2/12/2024Listed for sale$4,250,000+6.4%$566/sqft
    Source: ARMLS #6660543 Report a problem
    1/31/2024Listing removed$3,995,000$532/sqft
    Source: ARMLS #6596271 Report a problem
    1/31/2024Price change$3,995,000-11.1%$532/sqft
    Source: ARMLS #6596271 Report a problem
    8/24/2023Listed for sale$4,495,000-10%$598/sqft
    Source: ARMLS #6596271 Report a problem
    7/1/2023Listing removed$4,995,000$665/sqft
    Source: ARMLS #6537468 Report a problem
    3/30/2023Listed for sale$4,995,000+203.6%$665/sqft
    Source: ARMLS #6537468 Report a problem
    8/27/2020Sold$1,645,000$219/sqft
    Source: ARMLS #6092516 Report a problem
    7/5/2020Pending sale$1,645,000$219/sqft
    Source: Mirabel Properties #6092516 Report a problem
    6/18/2020Listed for sale$1,645,000+86.9%$219/sqft
    Source: Mirabel Properties #6092516 Report a problem
    12/9/2009Sold$880,000+57.1%$117/sqft
    Source: Public Record Report a problem
    11/18/2005Sold$560,000+86.7%$75/sqft
    Source: Public Record Report a problem
    3/29/2004Sold$300,000$40/sqft
    Source: Public Record Report a problem

    Public tax history

    YearProperty taxesTax assessment
    2025$9,486 -1.9%$360,750 -1.6%
    2024$9,673 +1.7%$366,500 +97.4%
    2023$9,512 -0.6%$185,663 -9.8%
    2022$9,571 -7.4%$205,810 +3.9%
    2021$10,334 +3.9%$198,050 +1.1%
    2020$9,950 +3.3%$195,810 +8.4%
    2019$9,634 $180,700 -0.4%
    2018$9,634 +4.7%$181,410 -10.1%
    2017$9,202 +6.1%$201,720 +12%
    2016$8,675 +4.9%$180,050 +22.6%
    2015$8,266 $146,870 +21.4%
    2014-- $121,000 +11.2%
    2013-- $108,800
    2012-- $108,800 -10%
    2011-- $120,900 +50.5%
    2009-- $80,320 +32.5%
    2008-- $60,640 +24.7%
    2007-- $48,640 +15.2%
    2006-- $42,240 +60.5%
    2005-- $26,320
    Find assessor info on the county website

    Neighborhood: Mirabel Village

    Nearby schools

    GreatSchools rating
    Schools provided by the listing agent
    • Elementary: Black Mountain Elementary School
    • Middle: Sonoran Trails Middle School
    • High: Cactus Shadows High School
    • District: Cave Creek Unified District

    Source: ARMLS. This data may not be complete. We recommend contacting the local school district to confirm school assignments for this home.

    Get a cash offer in 3 minutes
    Find out how much your home could sell for in as little as 3 minutes with a no-obligation cash offer.
    Estimated market value
    $3,725,000
    Get a cash offer in 3 minutes
    Find out how much your home could sell for in as little as 3 minutes with a no-obligation cash offer.
    Estimated market value
    $3,725,000