Just completed! Right sized resort style home with plenty of covered outdoor patio area for modern desert living. Great room with soaring 16´ceilings looks through retractable glass wall to pool/spa and a view of Pinnacle Peak. South facing rear yard is perfect exposure for AZ climate. Double oversized 2-car garages fit four luxury vehicles (or more for your expensive toys on lifts) comfortably. Light and bright throughout, Wolf/Subzero gourmet kitchen, Lutron lighting system, full wet bar with pocketing windows to patio, his and hers water closets in owner's suite. Flex room for gym, second office, workspace, or storage. Two secondary ensuite bedrooms and den. The detached guest house makes having those guests more fun! CW's Touchpoint Home Management program will help you take care of your home; you've worked hard enough already! Contact Calvis Wyant Luxury Homes for up-to-date details. Please call Listing Agents to show, thank you!
Sold for $4,800,000
$4,800,000
36421 N 105TH Place, Scottsdale, AZ 85262
4beds
5,208sqft
Single Family Residence
Built in 2025
0.86 Acres Lot
$5,131,000 Zestimate®
$922/sqft
$7,898 Estimated rent
Home value
$5,131,000
$4.46M - $5.95M
$7,898/mo
Zestimate® history
Owner options
List your home for rent
$7,898/mo
Rent Zestimate®
Find your next renter with Zillow Rental Manager. Plus, with online applications, you can quickly screen prospective tenants – for free.
$7,898/mo
Rent Zestimate®
Refinance and save
$23,133/mo
Est. payment
Refinancing to a lower rate could help reduce your monthly payments and save thousands over the life of the loan.
$23,133/mo
Est. payment
Explore your selling options
Work with a Zillow partner agent
Leverage their expertise and Zillow's premium Showcase listings to get your home seen by more buyers.
Get startedList with your own agent
Get your home in front of millions of buyers by listing it on Zillow.
Learn how to do itSell it yourself
Take full control of how buyers see your home on Zillow by listing For Sale by Owner (FSBO).
List your homeWhat's special
South facing rear yardFlex roomRetractable glass wallFull wet barLutron lighting systemCovered outdoor patio areaView of pinnacle peak
Zillow last checked:
Listing updated:
Listed by:
Tony Calvis 480-220-9900,
AZ Brokerage Holdings, LLC,
Melissa Gross 602-228-4239,
AZ Brokerage Holdings, LLC
Bought with:
Patrick Rice, SA654030000
Russ Lyon Sotheby's International Realty
Source: ARMLS,MLS#: 6620771
Facts & features
Interior
Bedrooms & bathrooms
- Bedrooms: 4
- Bathrooms: 5
- Full bathrooms: 4
- 1/2 bathrooms: 1
Heating
- Electric
Cooling
- Central Air, Programmable Thmstat
Appliances
- Included: Dryer, Washer, Water Softener Owned, Reverse Osmosis, Refrigerator, Built-in Microwave, Dishwasher, Disposal, Gas Range, Gas Oven, Gas Cooktop, Water Purifier
- Laundry: Inside
Features
- Double Vanity, Master Downstairs, 9+ Flat Ceilings, No Interior Steps, Kitchen Island, Full Bth Master Bdrm, Separate Shwr & Tub
- Flooring: Wood
- Has basement: No
- Number of fireplaces: 3
- Fireplace features: Exterior Fireplace, Family Room, Master Bedroom
Interior area
- Total structure area: 5,208
- Total interior livable area: 5,208 sqft
Property
Parking
- Total spaces: 6
- Parking features: Garage Door Opener
- Garage spaces: 4
- Uncovered spaces: 2
Accessibility
- Accessibility features: Accessible Hallway(s)
Features
- Stories: 1
- Patio & porch: Covered, Patio
- Exterior features: Built-in Barbecue
- Has private pool: Yes
- Pool features: Heated, Private
- Has spa: Yes
- Spa features: Heated, Private
- Fencing: Other,Block
Lot
- Size: 0.86 Acres
- Features: Irrigation Front, Irrigation Back
Details
- Additional structures: Guest House
- Parcel number: 21960458
- Special conditions: Owner/Agent
Construction
Type & style
- Home type: SingleFamily
- Property subtype: Single Family Residence
Materials
- Stucco, Wood Frame
- Roof: Tile
Condition
- Under Construction
- New construction: No
- Year built: 2025
Details
- Builder name: Calvis Wyant Luxury Homes
Utilities & green energy
- Sewer: Public Sewer
- Water: City Water
Green energy
- Water conservation: Tankless Ht Wtr Heat, Recirculation Pump
Community & HOA
Community
- Security: Fire Sprinkler System
- Subdivision: MIRABEL
HOA
- Has HOA: Yes
- Services included: Maintenance Grounds, Street Maint
- HOA fee: $1,200 quarterly
- HOA name: Mirabel Comm Assoc
- HOA phone: 480-595-9374
Location
- Region: Scottsdale
Financial & listing details
- Price per square foot: $922/sqft
- Tax assessed value: $306,100
- Annual tax amount: $761
- Date on market: 6/22/2024
- Cumulative days on market: 633 days
- Listing terms: Cash,Conventional
- Ownership: Fee Simple
Price history
| Date | Event | Price |
|---|---|---|
| 7/21/2025 | Sold | $4,800,000-3.9%$922/sqft |
Source:  ARMLS #6620771 Report a problem ARMLS #6620771 Report a problem | ||
| 7/14/2025 | Pending sale | $4,995,000$959/sqft |
Source: ARMLS #6620771 Report a problem | ||
| 10/21/2023 | Listed for sale | $4,995,000+1075.3%$959/sqft |
Source: ARMLS #6620771 Report a problem | ||
| 5/10/2023 | Sold | $425,000+44.1%$82/sqft |
Source: Public Record Report a problem | ||
| 5/28/2021 | Sold | $295,000-9.2%$57/sqft |
Source: Public Record Report a problem | ||
| 6/1/2015 | Listing removed | $325,000$62/sqft |
Source: Mirabel Properties #5033991 Report a problem | ||
| 4/4/2015 | Listed for sale | $325,000-33.7%$62/sqft |
Source: Mirabel Properties #5033991 Report a problem | ||
| 1/25/2006 | Sold | $490,000+69%$94/sqft |
Source: Public Record Report a problem | ||
| 6/28/2004 | Sold | $290,000$56/sqft |
Source: Public Record Report a problem | ||
Public tax history
| Year | Property taxes | Tax assessment |
|---|---|---|
| 2025 | $712 -1.8% | $45,915 +13.9% |
| 2024 | $725 +1.6% | $40,320 +207.8% |
| 2023 | $714 -2.6% | $13,101 -54.5% |
| 2022 | $733 -6.2% | $28,815 -1.9% |
| 2021 | $782 +3.1% | $29,385 -0.1% |
| 2020 | $758 +2.8% | $29,400 -1.3% |
| 2019 | $737 | $29,775 +20.4% |
| 2018 | $737 +3.8% | $24,720 +6.6% |
| 2017 | $710 -0.4% | $23,190 +4% |
| 2016 | $713 +5.9% | $22,305 +52.4% |
| 2015 | $673 | $14,640 +62.5% |
| 2014 | -- | $9,008 -16.6% |
| 2013 | -- | $10,800 -84% |
| 2009 | -- | $67,440 +31.1% |
| 2008 | -- | $51,440 +24.6% |
| 2007 | -- | $41,280 +14.9% |
| 2006 | -- | $35,920 +63.9% |
| 2005 | -- | $21,920 |
Find assessor info on the county website
Neighborhood: Mirabel Village
Nearby homes
- $500,0000.996 Acres36352 N 105th Way, Scottsdale, AZ 85262Sold
- $500,0000.996 Acres36352 N 105th Way #238, Scottsdale, AZ 85262Sold
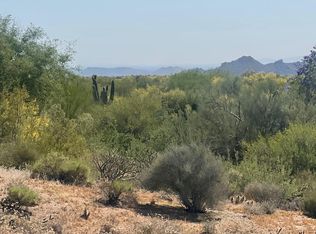
- $3,750,0006 bd8 ba7.5k sqft36389 N 105th Pl, Scottsdale, AZ 85262Sold
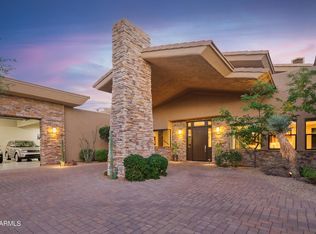
- $6,750,0005 bd6 ba6k sqft36420 N 105th Pl, Scottsdale, AZ 85262For Sale

- $3,064,0004 bd4 ba4.7k sqft36452 N 105th Pl, Scottsdale, AZ 85262Off Market
- $2,925,0003 bd5 ba4.9k sqft36304 N 105th Way, Scottsdale, AZ 85262For Sale
- $97,3001.019 Acres36265 N 105th Way, Scottsdale, AZ 85262Off Market
- $2,650,000-- bd5 ba4.9k sqft36265 N 105th Way, Scottsdale, AZ 85262Sold
Nearby schools
GreatSchools rating
- 8/10Black Mountain Elementary SchoolGrades: PK-6Distance: 6.1 mi
- 10/10Cactus Shadows High SchoolGrades: 8-12Distance: 6.2 mi
- 4/10Sonoran Trails Middle SchoolGrades: 6-8Distance: 8.4 mi
Schools provided by the listing agent
- Elementary: Black Mountain Elementary School
- Middle: Sonoran Trails Middle School
- High: Cactus Shadows High School
- District: Cave Creek Unified District
Source: ARMLS. This data may not be complete. We recommend contacting the local school district to confirm school assignments for this home.
Get a cash offer in 3 minutes
Find out how much your home could sell for in as little as 3 minutes with a no-obligation cash offer.
Estimated market value
$5,131,000
Get a cash offer in 3 minutes
Find out how much your home could sell for in as little as 3 minutes with a no-obligation cash offer.
Estimated market value
$5,131,000
- Arizona
- Maricopa County
- Scottsdale
- 85262
- Mirabel Village
- 36421 N 105TH Place
Nearby cities
Nearby neighborhoods
Nearby zip codes
Other Scottsdale Topics
