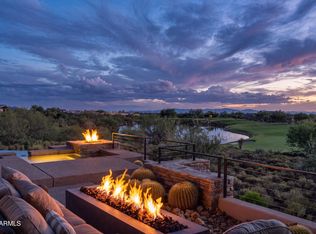
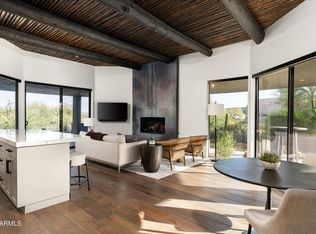
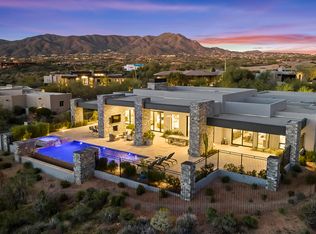
Another brand new, beautiful home just completed by Mortensen Signature Homes! Privacy with breathtaking mountain and sunset views. Walls of glass flood the spacious great room with natural light while seamlessly connecting indoor and outdoor living. The high-end kitchen is equipped with Sub-Zero refrigeration and Wolf appliances, ideal for both everyday living and entertaining. Additional highlights include professionally designed landscaping with property-wide drip irrigation, epoxy-coated garage floors, whole-home AV prewiring, and exceptional attention to detail at every turn. A turnkey, KAM Designs curated furniture package is available separately. Builder Membership available. Wood flooring runs throughout the home, complemented by a tumbled travertine patio. Step outside to expansive covered outdoor living areas featuring a fireplace, built-in BBQ, and a sparkling PebbleTec pool and spa with an in-floor cleaning system perfect for enjoying Arizona's outdoor lifestyle.
The front and rear yards are fully landscaped with mature plantings and an automatic drip irrigation system, making the home move-in ready and easy to maintain.
For sale
Price increase: $500K (5/29)
$4,988,000
38001 N 93RD Place, Scottsdale, AZ 85262
4beds
4,395sqft
Single Family Residence
Built in 2026
1.03 Acres Lot
$-- Zestimate®
$1,135/sqft
$306/mo HOA
What's special
Epoxy-coated garage floorsAutomatic drip irrigation systemWhole-home av prewiringTumbled travertine patioBuilt-in bbq
- 171 days |
- 232 |
- 9 |
Zillow last checked:
Listing updated:
Listed by:
Katie Merritt 925-788-2224,
HomeSmart,
Brian Herrera 480-244-8298,
HomeSmart
Source: ARMLS,MLS#: 6982526
Facts & features
Interior
Bedrooms & bathrooms
- Bedrooms: 4
- Bathrooms: 5
- Full bathrooms: 4
- 1/2 bathrooms: 1
Heating
- Electric
Cooling
- Central Air
Appliances
- Included: Refrigerator, Built-in Microwave, Dishwasher, Disposal, Gas Range, Built-In Gas Oven
- Laundry: Inside, Gas Dryer Hookup
Features
- Pantry, Double Vanity, Kitchen Island, Full Bth Master Bdrm
- Flooring: Tile, Wood
- Has basement: No
- Number of fireplaces: 2
Interior area
- Total structure area: 4,395
- Total interior livable area: 4,395 sqft
Property
Parking
- Total spaces: 3
- Parking features: Attached, Garage Door Opener
- Attached garage spaces: 3
Features
- Stories: 1
- Exterior features: Built-in Barbecue
- Has private pool: Yes
- Pool features: Outdoor Pool
- Has spa: Yes
- Spa features: Private
- Fencing: Back Yard
Lot
- Size: 1.03 Acres
- Features: Desert Front
Details
- Parcel number: 21911545
Construction
Type & style
- Home type: SingleFamily
- Property subtype: Single Family Residence
Materials
- Stone, Stucco, Wood Frame
- Roof: Foam
Condition
- Year built: 2026
Details
- Builder name: Mortensen Signature
Utilities & green energy
- Sewer: Public Sewer
- Water: City Water
Community & HOA
Community
- Subdivision: DESERT MOUNTAIN PHASE 1 UNIT 1 LOT 1-205 TR A
HOA
- Has HOA: Yes
- Services included: Maintenance Grounds, Street Maint
- HOA fee: $1,838 semi-annually
- HOA name: Desert Mountain HOA
- HOA phone: 480-635-5600
Location
- Region: Scottsdale
Financial & listing details
- Price per square foot: $1,135/sqft
- Annual tax amount: $1,013
- Date on market: 2/26/2026
- Cumulative days on market: 171 days
- Listing terms: Cash,Conventional,FHA,VA Loan
- Ownership: Fee Simple
Estimated market value
Not available
Estimated sales range
Not available
Not available
Price history
| Date | Event | Price |
|---|---|---|
| 5/29/2026 | Price change | $4,988,000+11.1%$1,135/sqft |
Source:  ARMLS #6982526 Report a problem ARMLS #6982526 Report a problem | ||
| 2/26/2026 | Listed for sale | $4,488,000$1,021/sqft |
Source: ARMLS #6982526 Report a problem | ||
Public tax history
Tax history is unavailable.
Monthly payment
Est. payment
Payment breakdown
Explore the cost of this home by adjusting the details. Changes won't be saved.Climate risks
Neighborhood: 85262
Nearby schools
GreatSchools rating
- 8/10Black Mountain Elementary SchoolGrades: PK-6Distance: 5.3 mi
- 10/10Cactus Shadows High SchoolGrades: 8-12Distance: 5.5 mi
- 4/10Sonoran Trails Middle SchoolGrades: 6-8Distance: 8.3 mi
Schools provided by the listing agent
- Elementary: Black Mountain Elementary School
- Middle: Sonoran Trails Middle School
- High: Cactus Shadows High School
- District: Cave Creek Unified District
Source: ARMLS. This data may not be complete. We recommend contacting the local school district to confirm school assignments for this home.
- $405,0000.98 acres9467 E Sundance Trl, Scottsdale, AZ 85262Off Market
- $402,5000.97 acres9362 E Andora Hills Dr, Scottsdale, AZ 85262Off Market
- $5,250,0004 bd5 ba4.6k sqft38070 N 93rd Pl, Scottsdale, AZ 85262Sold

- $3,595,0005 bd6 ba4.6k sqft38051 N 93rd Pl, Scottsdale, AZ 85262Sold

- $473,6001.36 acres37890 N 95th Way, Scottsdale, AZ 85262Off Market
- $4,200,0004 bd5 ba4.9k sqft9374 E Andora Hills Dr, Scottsdale, AZ 85262Sold
- $1,570,900-- bd3 ba3.4k sqft37951 N 93rd Pl, Scottsdale, AZ 85262Off Market
- $1,575,5003 bd3 ba3k sqft9491 E Sundance Trl, Scottsdale, AZ 85262Off Market
A local agent can set up tours, give advice and negotiate with sellers.
Similar homes
- $4,882,9004 bd5 ba4.4k sqft37200 N CAVE CREEK Road #1029, Scottsdale, AZ 85262For Sale
 MLS ID #7031604, Scott Grigg, Grigg's Group Powered by The Altman Brothers. ARMLS
 - $5,100,0004 bd5 ba4.9k sqft41611 N 113TH Place, Scottsdale, AZ 85262For Sale
 MLS ID #7058152, Linda R Salkow, SERHANT.. ARMLS
 - $2,995,0004 bd5 ba4.4k sqft37661 N 94TH Street, Scottsdale, AZ 85262For Sale
 MLS ID #6965154, Keith R Marshall, Russ Lyon Sotheby's International Realty. ARMLS
 - $5,595,0005 bd5 ba5.2k sqft39870 N 98TH Way, Scottsdale, AZ 85262For Sale
 MLS ID #6991959, Kirk Marshall, Russ Lyon Sotheby's International Realty. ARMLS
 - $5,000,0004 bd6 ba6.2k sqft10284 E RUNNING DEER Trail, Scottsdale, AZ 85262For SaleMLS ID #6937562, Annie Cole, Compass. ARMLS
- $3,999,0004 bd5 ba4.3k sqft10962 E OLD TRAILS Road, Scottsdale, AZ 85262For SaleMLS ID #6983255, Daniel Wolski, Russ Lyon Sotheby's International Realty. ARMLS
- $2,699,0005 bd5 ba4.7k sqft9216 E SKY LINE Drive, Scottsdale, AZ 85262For SaleMLS ID #7017533, Linda R Salkow, SERHANT.. ARMLS
- $3,995,0004 bd5 ba4.3k sqft37200 N CAVE CREEK Road #1082, Scottsdale, AZ 85262For SaleMLS ID #6777672, Karen A Baldwin, Compass. ARMLS
- $3,295,0004 bd5 ba4.8k sqft10177 E JOY RANCH Road, Scottsdale, AZ 85262For SaleMLS ID #7021343, Gabriela Lim, Jorde Home and Land, LLC. ARMLS
- $4,000,0004 bd5 ba4.6k sqft10354 E CELESTIAL Drive, Scottsdale, AZ 85262For SaleMLS ID #7043282, Frank Aazami, Compass. ARMLS
- $5,799,0004 bd5 ba5.4k sqft8922 E COVEY Trail, Scottsdale, AZ 85262For SaleMLS ID #6492823, Daniel Wolski, Russ Lyon Sotheby's International Realty. ARMLS
- $2,575,0004 bd5 ba4.1k sqft9243 E VISTA Drive, Scottsdale, AZ 85262For SaleMLS ID #7055700, David Arustamian, Russ Lyon Sotheby's International Realty. ARMLS
- $3,200,0004 bd4 ba3.2k sqft37200 N CAVE CREEK Road #1059, Scottsdale, AZ 85262For SaleMLS ID #7053087, Bee M Francis, Russ Lyon Sotheby's International Realty. ARMLS
- $4,495,0005 bd6 ba4.8k sqft11306 E MONUMENT Drive, Scottsdale, AZ 85262For SaleMLS ID #7032248, Laura Lucky, Russ Lyon Sotheby's International Realty. ARMLS
- $3,988,1803 bd4 ba3.5k sqft37200 N CAVE CREEK Road #1018, Scottsdale, AZ 85262For SaleMLS ID #6946360, Scott Grigg, Grigg's Group Powered by The Altman Brothers. ARMLS
- $2,999,0004 bd5 ba4k sqft39565 N 107TH Way, Scottsdale, AZ 85262For SaleMLS ID #6970808, Daniel Wolski, Russ Lyon Sotheby's International Realty. ARMLS
- $4,500,0004 bd4 ba3.3k sqft4150 E GALVIN Street, Cave Creek, AZ 85331For SaleMLS ID #7060624, M Kim Abbott, W and Partners, LLC. ARMLS
- $4,899,0004 bd5 ba5.3k sqft8820 E SANDS Drive, Scottsdale, AZ 85255For SaleMLS ID #6976339, Christopher V Karas, Compass. ARMLS
- $2,695,0003 bd4 ba4k sqft10876 E RISING SUN Drive, Scottsdale, AZ 85262For SaleMLS ID #6950526, Nathan A Pierce, Incyte Realty, LLC. ARMLS
- $4,150,0005 bd4 ba4.2k sqft5601 E Red Bird Road N, Scottsdale, AZ 85266For SaleMLS ID #7026118, Normand Neal, Russ Lyon Sotheby's International Realty. ARMLS
