Opportunities like this rarely become available in this distinctive area of Equestrian properties. Meticulously renovated with modern finishes floor to ceiling. Extensive redesigned landscaping with 25000 feet of new pavers, landscaping lighting, barn with 3 stalls & large runs, tack room, feed room, roping arena, cattle pen & turn back alley and a workshop. Whether you're an avid horse enthusiast or seeking privacy & open space this home offers peaceful, modern & elegant living. Inside you have 4 bedrooms 3 remodeled baths, wood & stone flooring, beautiful new kitchen cabinets with Thermador appliances, large quartz island. New windows & sliding pocket bank of doors opening to the patio with beautifully designed & renovated pebble-tec pool with water feature, outdoor BBQ/kitchen area, with mountain views. Ride, hike or bike right from your home into Cave Creek park. This home has it all!
For sale
$4,500,000
4150 E GALVIN Street, Cave Creek, AZ 85331
4beds
3,319sqft
:
Get pre-qualified$27,456/mo
Single Family Residence
Built in 2005
4.38 Acres Lot
$-- Zestimate®
$1,356/sqft
$-- HOA
What's special
Tack roomMountain viewsRoping arenaFeed roomLandscaping lightingLarge quartz islandExtensive redesigned landscaping
- 1 day |
- 172 |
- 12 |
Likely to sell faster than
Zillow last checked:
Listing updated:
Listed by:
M Kim Abbott 602-540-3719,
W and Partners, LLC
Source: ARMLS,MLS#: 7060624
Facts & features
Interior
Bedrooms & bathrooms
- Bedrooms: 4
- Bathrooms: 4
- Full bathrooms: 3
- 1/2 bathrooms: 1
Heating
- Heat Pump, Electric
Cooling
- HVAC SEER Rating, Central Air, Ceiling Fan(s), Programmable Thmstat
Appliances
- Included: Dryer, Washer, Refrigerator, Built-in Microwave, Dishwasher, Disposal, Electric Oven, Gas Cooktop, Built-In Electric Oven
- Laundry: Inside
Features
- Pantry, Non-laminate Counter, Quartz Countertops, High Speed Internet, Granite Counters, Double Vanity, Master Downstairs, Eat-in Kitchen, Breakfast Bar, 9+ Flat Ceilings, No Interior Steps, Kitchen Island, Full Bth Master Bdrm, Separate Shwr & Tub
- Flooring: Stone, Tile, Wood
- Windows: Double Pane Windows
- Has basement: No
- Number of fireplaces: 2
- Fireplace features: See Remarks, Exterior Fireplace, Family Room, Gas
- Furnished: Yes
Interior area
- Total structure area: 3,319
- Total interior livable area: 3,319 sqft
Property
Parking
- Total spaces: 7
- Parking features: Off Street, Attached, Detached Carport, RV Access/Parking, Gated, RV Gate, Garage Door Opener, Extended Length Garage, Direct Access, Circular Driveway, Attch'd Gar Cabinets, Storage, Detached
- Attached garage spaces: 3
- Carport spaces: 2
- Covered spaces: 5
- Uncovered spaces: 2
Features
- Stories: 1
- Patio & porch: Covered, Patio
- Exterior features: Rain Gutters, Other, Private Yard, Storage, Built-in Barbecue, RV Hookup
- Has private pool: Yes
- Pool features: Outdoor Pool
- Spa features: None
- Fencing: Front Yard,Back Yard,See Remarks,Other,Block,Chain Link,Wire
- Has view: Yes
- View description: Desert, Panoramic, Mountain(s)
Lot
- Size: 4.38 Acres
- Features: Rural, North/South Exposure, Sprinklers In Rear, Sprinklers In Front, Corner Lot, Desert Back, Desert Front, Cul-De-Sac, Gravel/Stone Front, Synthetic Grass Back, Auto Timer H2O Front, Auto Timer H2O Back, Irrigation Front, Irrigation Back
Details
- Additional structures: Workshop, Shed(s), Barn(s)
- Parcel number: 21148966
- Horses can be raised: Yes
- Horse amenities: Other, See Remarks, Arena, Barn, Bridle Path Access, Corral(s), Stall, Tack Room
Construction
Type & style
- Home type: SingleFamily
- Architectural style: Contemporary,Ranch
- Property subtype: Single Family Residence
Materials
- Stucco, Wood Frame, Painted
- Roof: Tile,Foam
Condition
- Year built: 2005
Utilities & green energy
- Sewer: Septic Tank
- Water: City Water
Community & HOA
Community
- Subdivision: metes and bounds
HOA
- Has HOA: No
- Services included: No Fees
Location
- Region: Cave Creek
Financial & listing details
- Price per square foot: $1,356/sqft
- Tax assessed value: $1,518,600
- Annual tax amount: $3,372
- Date on market: 7/31/2026
- Listing terms: Cash,Conventional
- Ownership: Fee Simple
- Road surface type: Paved, Dirt, Asphalt
Estimated market value
Not available
Estimated sales range
Not available
Not available
Price history
| Date | Event | Price |
|---|---|---|
| 7/31/2026 | Listed for sale | $4,500,000+176.9%$1,356/sqft |
Source:  ARMLS #7060624 Report a problem ARMLS #7060624 Report a problem | ||
| 4/21/2025 | Sold | $1,625,000+37.1%$490/sqft |
Source: Public Record Report a problem | ||
| 11/16/2017 | Listing removed | $1,185,000$357/sqft |
Source: Realty ONE Group #5655326 Report a problem | ||
| 10/17/2017 | Price change | $1,185,000-0.4%$357/sqft |
Source: Realty ONE Group #5655326 Report a problem | ||
| 9/2/2017 | Listed for sale | $1,190,000+40%$359/sqft |
Source: Realty ONE Group #5655326 Report a problem | ||
| 3/19/2012 | Sold | $850,000+277.8%$256/sqft |
Source: ARMLS #4614673 Report a problem | ||
| 6/16/2003 | Sold | $225,000$68/sqft |
Source: Public Record Report a problem | ||
Public tax history
| Year | Property taxes | Tax assessment |
|---|---|---|
| 2025 | $2,918 +14.3% | $151,860 +9% |
| 2024 | $2,553 +2.4% | $139,350 +111.4% |
| 2023 | $2,494 -23.4% | $65,918 -17.9% |
| 2022 | $3,258 -17.7% | $80,300 +6.2% |
| 2021 | $3,958 +3.5% | $75,600 -12.2% |
| 2020 | $3,824 +3.9% | $86,110 +3% |
| 2019 | $3,681 | $83,620 -10.2% |
| 2018 | $3,681 +3.7% | $93,130 -8% |
| 2017 | $3,548 +6.3% | $101,200 -1% |
| 2016 | $3,339 +2.2% | $102,210 +6.2% |
| 2015 | $3,267 | $96,200 +21.6% |
| 2014 | -- | $79,080 +52% |
| 2013 | -- | $52,020 -0.7% |
| 2012 | -- | $52,400 -7% |
| 2011 | -- | $56,330 -16.1% |
| 2010 | -- | $67,110 -19.3% |
| 2009 | -- | $83,130 -5.1% |
| 2008 | -- | $87,600 |
Find assessor info on the county website
Monthly payment
Est. payment
Payment breakdown
Explore the cost of this home by adjusting the details. Changes won't be saved.Climate risks
Neighborhood: 85331
Nearby schools
GreatSchools rating
- 8/10Black Mountain Elementary SchoolGrades: PK-6Distance: 2.3 mi
- 10/10Cactus Shadows High SchoolGrades: 8-12Distance: 2.5 mi
- 4/10Sonoran Trails Middle SchoolGrades: 6-8Distance: 5.4 mi
Schools provided by the listing agent
- Elementary: Black Mountain Elementary School
- Middle: Sonoran Trails Middle School
- High: Cactus Shadows High School
- District: Cave Creek Unified District
Source: ARMLS. This data may not be complete. We recommend contacting the local school district to confirm school assignments for this home.
- $1,400,0001 bd1 ba400 sqft4180 E Galvin St, Cave Creek, AZ 85331Sold
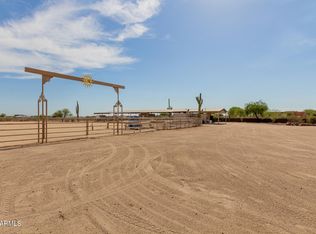
- $4,112,2006 bd7 ba8.2k sqft4090 E Galvin St, Cave Creek, AZ 85331Off Market

- $1,420,5002 bd2 ba1.3k sqft4190 E Galvin St, Cave Creek, AZ 85331Off Market
- $3,100,0005 bd5 ba3.9k sqft35653 N 42nd St, Cave Creek, AZ 85331Sold
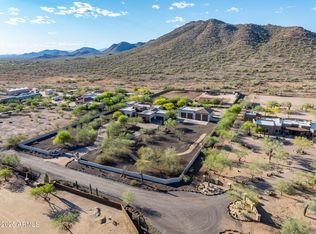
- $3,090,8007 bd5 ba5.7k sqft4170 E Galvin St, Cave Creek, AZ 85331Off Market
- $2,036,5003 bd2 ba3.6k sqft4130 E Galvin St, Cave Creek, AZ 85331Off Market
- $2,313,8004 bd5 ba4.2k sqft4088 E Galvin St, Cave Creek, AZ 85331Off Market
- $1,158,4003 bd2 ba1.9k sqft4080 E Galvin St, Cave Creek, AZ 85331Off Market
A local agent can set up tours, give advice and negotiate with sellers.
Similar homes
- $5,000,0006 bd7 ba2.4k sqft32624 N 46TH Street, Cave Creek, AZ 85331For Sale
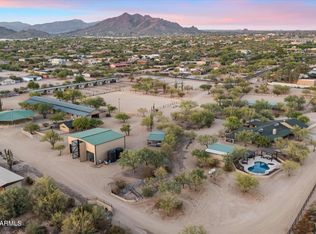 MLS ID #7052625, Ryan Boyd, RE/MAX Premier. ARMLS
 - $3,200,0004 bd3 ba3.3k sqft41455 N IRONWOOD Bluff, Cave Creek, AZ 85331For Sale
 MLS ID #7045663, Angela Jacques, Coldwell Banker Realty. ARMLS
 - $2,499,9994 bd5 ba3.9k sqft5438 E PRICKLEY PEAR Road, Cave Creek, AZ 85331For Sale
 MLS ID #7014671, Jeanie Teyechea, Opportunity 2 Own Real Estate. ARMLS
 - $3,150,0004 bd5 ba4.3k sqft7326 E SONORAN Trail, Scottsdale, AZ 85266For Sale
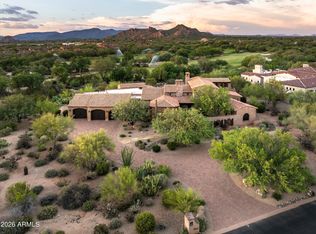 MLS ID #7061023, Will Foote, Russ Lyon Sotheby's International Realty. ARMLS
 - $2,984,9905 bd7 ba4.6k sqft5578 E BUTTE CANYON Drive, Cave Creek, AZ 85331For SaleMLS ID #6990639, Dora Estrella, Realty ONE Group. ARMLS
- $3,950,0004 bd5 ba4.7k sqft11346 E MONUMENT Drive, Scottsdale, AZ 85262For SaleMLS ID #7059883, Virginia K Gee, Russ Lyon Sotheby's International Realty. ARMLS
- $2,495,0004 bd5 ba4.4k sqft5040 E Rockaway Hills Drive, Cave Creek, AZ 85331For SaleMLS ID #6925587, Josie Pakula, Russ Lyon Sotheby's International Realty. ARMLS
- $4,150,0005 bd4 ba4.2k sqft5601 E Red Bird Road N, Scottsdale, AZ 85266For SaleMLS ID #7026118, Normand Neal, Russ Lyon Sotheby's International Realty. ARMLS
- $2,795,0003 bd4 ba3.7k sqft37300 N SCHOOL HOUSE Road, Cave Creek, AZ 85331For SaleMLS ID #6807811, Robert H Nathan, Engel & Voelkers Scottsdale. ARMLS
- $2,350,0004 bd6 ba4.2k sqft35451 N 36TH Street, Cave Creek, AZ 85331For SaleMLS ID #7046115, George Laughton, EveryPlace. ARMLS
- $2,699,0004 bd5 ba3.3k sqft23520 N 80TH Way, Scottsdale, AZ 85255For SaleMLS ID #7060424, Scott Grigg, Grigg's Group Powered by The Altman Brothers. ARMLS
- $4,700,0003 bd5 ba4.4k sqft8449 E DIXILETA Drive, Scottsdale, AZ 85266For SaleMLS ID #6981681, David Leach, eXp Realty. ARMLS
- $3,675,0004 bd5 ba4.2k sqft31607 N 64TH Street, Cave Creek, AZ 85331For SaleMLS ID #7012175, George Turner, RE/MAX Excalibur. ARMLS
- $2,274,0004 bd5 ba4.6k sqft5611 E SKINNER Drive #A, Cave Creek, AZ 85331For SaleMLS ID #6971415, Richard Harless, AZ Flat Fee. ARMLS
- $2,300,0004 bd5 ba3.9k sqft32034 N 62ND Place, Cave Creek, AZ 85331For SaleMLS ID #6976207, Lynn Carlton, Century 21 Arizona Foothills. ARMLS
- $2,520,0003 bd2 ba2.5k sqft6111 E VICTORIA Drive, Cave Creek, AZ 85331For SaleMLS ID #6997158, Max Shadle, Redfin Corporation. ARMLS
- $2,800,0004 bd4 ba4.7k sqft5580 E EL SENDERO Drive, Cave Creek, AZ 85331New ConstructionMLS ID #7039354, Shelby Purdy, Coldwell Banker Realty. ARMLS
- $2,875,0004 bd6 ba4.2k sqft5249 E Morning Star Road, Cave Creek, AZ 85331For SaleMLS ID #7042712, Andrew R Bloom, Keller Williams Realty Sonoran Living. ARMLS
- $3,250,0004 bd5 ba3.7k sqft6553 E Morning Star Road, Cave Creek, AZ 85331For SaleMLS ID #7003472, James Wehner, West USA Realty. ARMLS
- $2,475,0004 bd4 ba3.9k sqft8030 E SUNFLOWER Court, Scottsdale, AZ 85266For SaleMLS ID #7059548, Brad Qualley, Realty ONE Group. ARMLS
