Discover the opportunity to build your dream estate in an exclusive North Scottsdale enclave bordering The Boulders Golf Club. This custom 3,960 sq. ft. residence offers 4 bedrooms, 3 bathrooms, and a thoughtfully designed floor plan that blends refined luxury with everyday comfort. Expansive living spaces and seamless indoor-outdoor design create the perfect setting for entertaining or relaxing beneath Arizona's breathtaking sunsets. Surrounded by dramatic Sonoran Desert beauty and located near premier golf, scenic hiking, the Pima Dynamite Trailhead, and Tonto National Forest, every day feels like a private resort retreat where luxury and nature exist in perfect harmony. Your inquiry is warmly welcomed.
For sale
$2,475,000
8030 E SUNFLOWER Court, Scottsdale, AZ 85266
4beds
3,960sqft
Single Family Residence
Built in 2027
1.05 Acres Lot
$-- Zestimate®
$625/sqft
$63/mo HOA
What's special
Seamless indoor-outdoor designExpansive living spacesThoughtfully designed floor plan
- 18 days |
- 921 |
- 40 |
Zillow last checked:
Listing updated:
Listed by:
Brad Qualley 480-710-0699,
Realty ONE Group
Source: ARMLS,MLS#: 7059548
Facts & features
Interior
Bedrooms & bathrooms
- Bedrooms: 4
- Bathrooms: 4
- Full bathrooms: 3
- 1/2 bathrooms: 1
Heating
- Other, See Remarks, Natural Gas
Cooling
- Central Air, Ceiling Fan(s), Other, Programmable Thmstat, See Remarks
Appliances
- Included: Water Softener Owned, Reverse Osmosis, Refrigerator, Built-in Microwave, Dishwasher, Gas Range, Gas Oven, Water Purifier
- Laundry: Inside, Gas Dryer Hookup
Features
- Pantry, Quartz Countertops, Other, See Remarks, Eat-in Kitchen, Breakfast Bar, No Interior Steps, Kitchen Island
- Flooring: Tile, Wood
- Has basement: No
- Number of fireplaces: 1
- Common walls with other units/homes: No Common Walls
Interior area
- Total structure area: 3,960
- Total interior livable area: 3,960 sqft
Property
Parking
- Total spaces: 10
- Parking features: Garage, Open
- Garage spaces: 4
- Uncovered spaces: 6
Features
- Stories: 1
- Has private pool: Yes
- Pool features: Variable Speed Pump, Outdoor Pool, Diving Pool
- Has spa: Yes
- Spa features: Private
- Fencing: Block,Wrought Iron
- Has view: Yes
- View description: Mountain(s)
Lot
- Size: 1.05 Acres
- Features: North/South Exposure, Desert Back, Desert Front, Cul-De-Sac, Synthetic Grass Frnt, Synthetic Grass Back
Details
- Parcel number: 21647281
Construction
Type & style
- Home type: SingleFamily
- Architectural style: Contemporary
- Property subtype: Single Family Residence
Materials
- Stucco, Wood Frame, ICFs (Insulated Concrete Forms)
- Roof: Other,Sub Tile Ventilation,Tile
Condition
- To Be Built
- New construction: No
- Year built: 2027
Details
- Builder name: Southwest Builders & Design
Utilities & green energy
- Sewer: Public Sewer
- Water: City Water
Community & HOA
Community
- Features: Gated
- Security: Fire Sprinkler System
- Subdivision: SUNFLOWER ESTATES
HOA
- Has HOA: Yes
- Services included: Maintenance Grounds, Street Maint
- HOA fee: $750 annually
- HOA name: Sunflower Estates
- HOA phone: 480-767-1367
Location
- Region: Scottsdale
Financial & listing details
- Price per square foot: $625/sqft
- Tax assessed value: $305,500
- Annual tax amount: $1,199
- Date on market: 7/28/2026
- Cumulative days on market: 19 days
- Listing terms: Cash,Conventional
- Ownership: Fee Simple
Estimated market value
Not available
Estimated sales range
Not available
Not available
Price history
| Date | Event | Price |
|---|---|---|
| 7/28/2026 | Listed for sale | $2,475,000$625/sqft |
Source:  ARMLS #7059548 Report a problem ARMLS #7059548 Report a problem | ||
| 6/9/2026 | Listing removed | $2,475,000$625/sqft |
Source: ARMLS #6927415 Report a problem | ||
| 3/25/2026 | Price change | $2,475,000-3.8%$625/sqft |
Source: ARMLS #6927415 Report a problem | ||
| 10/1/2025 | Listed for sale | $2,574,000+758%$650/sqft |
Source: ARMLS #6927415 Report a problem | ||
| 8/26/2005 | Sold | $300,000$76/sqft |
Source: Public Record Report a problem | ||
Public tax history
| Year | Property taxes | Tax assessment |
|---|---|---|
| 2025 | $1,073 -1.8% | $45,825 -7.8% |
| 2024 | $1,092 +1.6% | $49,695 +151.7% |
| 2023 | $1,075 -2.6% | $19,745 -37.4% |
| 2022 | $1,105 -6.2% | $31,560 -2.1% |
| 2021 | $1,178 +3.1% | $32,235 -0.3% |
| 2020 | $1,143 +2.8% | $32,340 +14.3% |
| 2019 | $1,111 | $28,290 +4.6% |
| 2018 | $1,111 +3.8% | $27,045 +5.8% |
| 2017 | $1,070 -0.4% | $25,560 +3.5% |
| 2016 | $1,075 -0.7% | $24,705 -2.3% |
| 2015 | $1,082 | $25,296 +41.5% |
| 2014 | -- | $17,872 +37.9% |
| 2013 | -- | $12,960 +17.4% |
| 2012 | -- | $11,040 -44.8% |
| 2011 | -- | $20,000 -59.9% |
| 2010 | -- | $49,840 -16.9% |
| 2009 | -- | $60,000 +45.6% |
| 2008 | -- | $41,200 +45.1% |
| 2007 | -- | $28,400 +15.3% |
| 2006 | -- | $24,640 +5.5% |
| 2005 | -- | $23,360 |
Find assessor info on the county website
Monthly payment
Est. payment
Payment breakdown
Explore the cost of this home by adjusting the details. Changes won't be saved.Climate risks
Neighborhood: 85266
Nearby schools
GreatSchools rating
- 8/10Black Mountain Elementary SchoolGrades: PK-6Distance: 2.8 mi
- 10/10Cactus Shadows High SchoolGrades: 8-12Distance: 2.9 mi
- 4/10Sonoran Trails Middle SchoolGrades: 6-8Distance: 5.5 mi
Schools provided by the listing agent
- Elementary: Black Mountain Elementary School
- Middle: Sonoran Trails Middle School
- High: Cactus Shadows High School
- District: Cave Creek Unified District
Source: ARMLS. This data may not be complete. We recommend contacting the local school district to confirm school assignments for this home.
- $2,172,6005 bd5 ba5.5k sqft8062 E Sunflower Ct, Scottsdale, AZ 85266Off Market

- $1,313,8003 bd3 ba3.1k sqft8011 E Sand Flower Dr, Scottsdale, AZ 85266Off Market

- $1,181,600-- bd4 ba3.3k sqft8037 E Sand Flower Dr, Scottsdale, AZ 85266Off Market
- $1,900,0003 bd4 ba3.7k sqft8094 E Sunflower Ct, Scottsdale, AZ 85266Sold
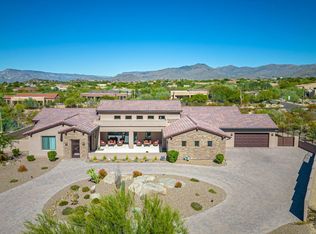
- $3,040,0005 bd6 ba4.7k sqft34532 N 79th Way, Scottsdale, AZ 85266Sold
- $1,457,1000.99 acres8031 E Sunflower Ct, Scottsdale, AZ 85266Off Market
- $2,638,4004 bd4 ba4.4k sqft34568 N 79th Way, Scottsdale, AZ 85266Off Market
- $2,047,300-- bd4 ba4.2k sqft8063 E Sunflower Ct, Scottsdale, AZ 85266Off Market
A local agent can set up tours, give advice and negotiate with sellers.
Similar homes
- $2,470,0004 bd5 ba4.1k sqft8082 E DOVE VALLEY Road, Scottsdale, AZ 85266For Sale
 MLS ID #7048770, Brad Qualley, Realty ONE Group. ARMLS
 - $2,100,0004 bd4 ba3.9k sqft27654 N 65TH Way, Scottsdale, AZ 85266For Sale
 MLS ID #7063955, Julie Pelle, Compass. ARMLS
 - $2,025,0004 bd5 ba4.1k sqft33655 N 84TH Street, Scottsdale, AZ 85266For Sale
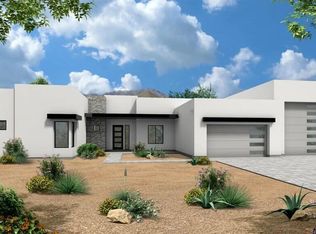 MLS ID #7057655, Randy A Lewis, RE/MAX Fine Properties. ARMLS
 - $2,045,0004 bd5 ba4.1k sqft33703 N 84TH Street, Scottsdale, AZ 85266New Construction
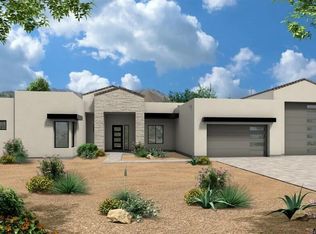 ARMLS
ARMLS - $2,575,0004 bd5 ba4.1k sqft9243 E VISTA Drive, Scottsdale, AZ 85262For SaleMLS ID #7055700, David Arustamian, Russ Lyon Sotheby's International Realty. ARMLS
- $2,200,0004 bd5 ba3.5k sqft23760 N 80TH Way, Scottsdale, AZ 85255For SaleMLS ID #6995797, Kenny Klaus, Real Broker. ARMLS
- $2,995,0004 bd5 ba4.4k sqft37661 N 94TH Street, Scottsdale, AZ 85262For SaleMLS ID #6965154, Keith R Marshall, Russ Lyon Sotheby's International Realty. ARMLS
- $3,226,0004 bd5 ba4.6k sqft6553 E OBERLIN Way, Scottsdale, AZ 85266For SaleMLS ID #7036154, Stephanie Heron-Weeber, HomeSmart. ARMLS
- $2,295,0003 bd3 ba3.8k sqft9917 E FILAREE Lane, Scottsdale, AZ 85262For SaleMLS ID #6683190, Karen A Baldwin, Compass. ARMLS
- $2,500,0003 bd4 ba3.8k sqft28807 N 151ST Street, Scottsdale, AZ 85262For SaleMLS ID #7046007, Kathleen Prokopow, The Noble Agency. ARMLS
- $2,495,0004 bd6 ba4.2k sqft5249 E Morning Star Road, Cave Creek, AZ 85331For SaleMLS ID #7042712, Andrew R Bloom, Keller Williams Realty Sonoran Living. ARMLS
- $2,549,0004 bd5 ba3.8k sqft13950 N TERRITORY Trail, Fountain Hills, AZ 85268For SaleMLS ID #7049530, Karen J. DeGeorge, Russ Lyon Sotheby's International Realty. ARMLS
- $1,995,0004 bd4 ba4.2k sqft33520 N 63rd Street, Cave Creek, AZ 85331For SaleMLS ID #7011686, Danielle Crowell, HomeSmart. ARMLS
- $2,695,0003 bd4 ba4k sqft10876 E RISING SUN Drive, Scottsdale, AZ 85262For SaleMLS ID #6950526, Nathan A Pierce, Incyte Realty, LLC. ARMLS
- $3,200,0004 bd4 ba3.2k sqft37200 N CAVE CREEK Road #1059, Scottsdale, AZ 85262For SaleMLS ID #7053087, Bee M Francis, Russ Lyon Sotheby's International Realty. ARMLS
- $2,400,0003 bd4 ba3k sqft41327 N 106TH Street, Scottsdale, AZ 85262For SaleMLS ID #6936806, Barry Conser, Russ Lyon Sotheby's International Realty. ARMLS
- $2,390,0004 bd5 ba4.4k sqft28929 N 161st Place, Scottsdale, AZ 85262For SaleMLS ID #7043783, Bonnie Burke, RE/MAX Fine Properties. ARMLS
- $2,800,0004 bd5 ba3.8k sqft8560 E FATHER KINO Trail, Carefree, AZ 85377For SaleMLS ID #6918201, Clayton Richard Olsen, RE/MAX Fine Properties. ARMLS
- $2,542,0004 bd5 ba4.1k sqft24621 N 126th Way, Scottsdale, AZ 85255New ConstructionToll Brothers Inc.
- $2,995,0004 bd4 ba3.6k sqft10201 E RANCH GATE Road, Scottsdale, AZ 85255For SaleMLS ID #6998829, Rebekah Thorpe-Mayes, Russ Lyon Sotheby's International Realty. ARMLS
